


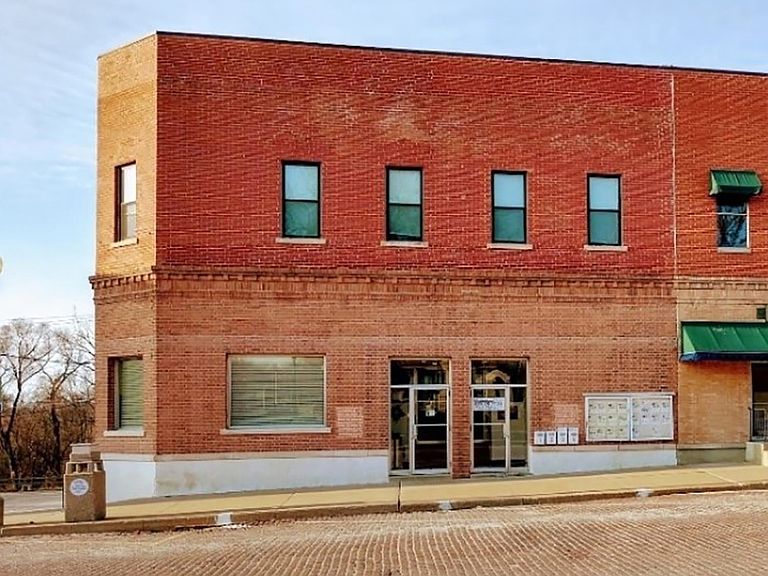

102 E Market St, Mount Carroll, IL, 61053
About This Home
Anchoring the heart of Mt. Carroll’s downtown Historic District, this impressive brick cornerstone property offers a unique blend of commercial and residential opportunities. Formerly home to the Mt. Carroll National Bank, this multi-use building features: COMMERCIAL OFFICE SPACE: Has two glass-enclosed, soundproof offices, a granite and cherry reception area, a conference space, a vault, and a 1960’s Elevette three-floor elevator (currently disabled). Per Illinois state guidelines, the elevator must either be reactivated and recertified or removed within the coming years. The main floor units have separate heating and cooling systems but share natural gas and electric services. MAIN FLOOR APARTMENT (ADDED IN 2018): This well-appointed unit includes an electric fireplace, modern plumbing, all appliances, updated flooring, a gas forced-air furnace, central air, some new windows, a custom kitchen, two bedrooms, and a full bath. The main level apartment is allowed with a special use permit. New buyer would have to receive their own special use permit if it is to be used as a main level apartment. SECOND-FLOOR RESIDENCES (RENOVATED IN 2014): The upper level underwent complete interior renovations including all new plumbing and electrical, creating four modern apartments with separate electric services. Updates included new electrical and plumbing systems, four electric furnaces, four separate rooftop central air units, custom kitchen cabinetry with granite countertops, appliances, Pella windows with Levolor® blinds, and updated flooring and baths. A shared laundry facility serves three units, while the two-bedroom apartment has its own in-unit washer and dryer as well as a dishwasher. www.oldmarketstreetliving.com All appliances stay. The apartments are staged; no furnishings stay. Office furniture may be negotiable with a separate bill of sale. BASEMENT: The east half of the basement includes a vault and half bathroom with a rear (north) alley entrance. On the west side of the basement there is approximately 800+ sq. ft. of unfinished space with its own multiple entrances—ready for conversion into an additional commercial space or residential unit to maximize income potential. There are two entrances on the west side of the building off Main Street, plus one handicap accessible alley entrance on the north side of the building. ADDITIONAL INFORMATION: Bituminous Roof installed in 2014, and the building’s water heater was new in 2024. Coded security door to second floor apartments. There is a rear fire escape. One owner is a Licensed Illinois Designated Managing Real Estate Broker. All unit square footages are estimated and deemed reliable but not guaranteed. Sale is contingent upon the seller securing housing of their choice. A signed confidentiality agreement and buyer's lender pre-approval are required prior to showing confirmation or receiving financial information. Deed restrictions apply. Party wall agreement. Utility easement. Subject to current leases. SEIZE THIS RARE OPPORTUNITY TO INVEST IN A PIECE OF MT. CARROLL’S HISTORY!
Getting Around
 Car-Dependent
 Very Limited Transit
 Somewhat Bikeable
Schools
Construction
Condition
- Year built: 1870
Materials
- Roof: Other
- Construction materials: Brick/Stone
Type & Style
- Home type: MultiFamily
- Property subType: 5+ Units
Interior
Appliances
- Appliances included: Dishwasher,Dryer,Microwave,Refrigerator,Stove/Cooktop,Washer,Natural Gas Water Heater
- Laundry features: Common Area
Basement
- Has basement: Yes
- Basement: Full
Bedrooms & Bathrooms
- Bedrooms: 7
- Bathrooms: 5
Features
- Elevator
- Finished area below ground: 0
- Finished area above ground: 6,638
Heating & Cooling
- Heating features: Electric,Forced Air,Natural Gas
- Cooling features: Central Air,Window Unit(s)
Interior Area
- Total structure area: 6,638
- Total interior livable area: 6,638 sqft
Property
Details
- Parcel number: 050801401014
- Zoning: Commercial
Features
- Levels: Two
- Stories: 2
Parking
- Total spaces: 3
Climate Risk is Financial Risk
Every home has a financial story beyond the listing price. Below, you’ll see the climate risks that could affect this property — and in Bills & Affordability, how those risks may influence repairs, insurance, utilities, and long-term value.
Biggest Threats for This Home
- Strong Wind

- Cold Wave

- Drought

- Hail

- Inland Flooding

- Tornado

- Winter Weather

How This Home’s Risks Compare
FEMA Declared Disasters Across Illinois Counties
Understanding the Costs
Financial advisors generally recommend spending no more than 30% of your gross household income on housing costs. In practice, many households stretch to 35% or beyond — especially in high-cost markets.
Estimated Costs Today
| Monthly | Annual | |
|---|---|---|
| Mortgage | $2,017 | $24,204 |
| Home Insurance * | $704 | $8,448 |
| Property Taxes | $581 | $6,972 |
| Electricity | $510 | $6,126 |
| Total | $3,812 | $45,744 |
Income You'd Need if You Spent...
Illinois FAIR Plan Programs

How Costs Could Change Over Time
Climate risk is quickly impacting all of the major home ownership costs. Adjust the growth rates and percentage of income spent on housing below to see how your housing costs could change over the next 10 years — and what income you'd need to keep up.
Comparing Against the Market
Price Per Sq Ft
vs Other Active Listings
Avg $/sqft
vs Homes Sold Last Month
Median $/sqft
Current Market Trends
Median Price Per Square Foot
The median price per square foot of homes sold in this area each month. Compare this to this listing's price per square foot to gauge whether the home is priced in line with recent sales.
Historicals for This Listing
Zestimate History ($/sqft)
No zestimate history available
Price History
| Date | Event | Price |
|---|---|---|
| 2026-06-16 | Price change | $399,000 |
| 2026-03-31 | Price change | $450,000 |
| 2025-08-14 | Price change | $499,000 |
| 2025-05-08 | Listed for sale | $549,000 |
| 2023-06-15 | Listing removed | -- |
| 2023-03-31 | Listed for rent | $700 |
| 2023-01-08 | Listing removed | -- |
| 2023-01-04 | Listed for sale | $600,000 |
| 2022-03-08 | Listing removed | -- |
| 2021-01-06 | Listed for sale | $399,000 |
| 2019-05-11 | Listing removed | $650 |
| 2019-04-11 | Listed for rent | $650 |
| 2019-02-17 | Listing removed | $650 |
| 2018-10-24 | Listed for rent | $650 |
 View on Zillow