



13198 N County Road 400 E, Batesville, IN, 47006
About This Home
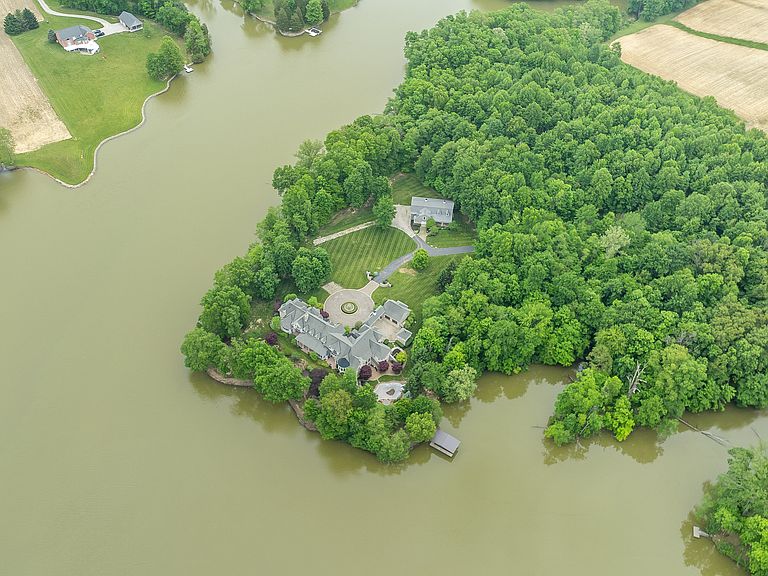
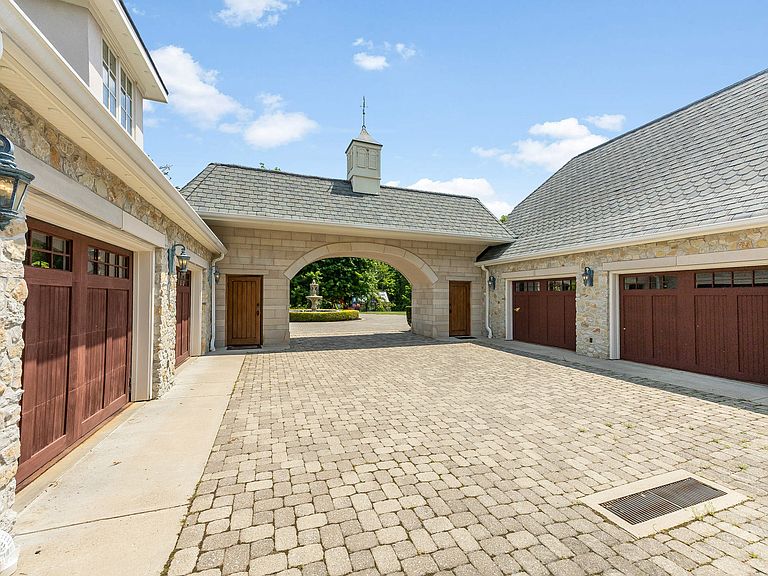
Introducing Le Reve ("The Dream") an extraordinary custom-built waterfront estate set on 15 breathtaking acres along Bischoff Reservoir. Offering boating and fishing on the private no-wake lake, this one-of-a-kind luxury retreat blends timeless elegance, privacy, and resort-style living just an hour drive from Cincinnati, Florence, and Indianapolis. Spanning over 16,000 square feet across three levels, this spectacular estate was designed for both grand entertaining and refined everyday living. Inside, you'll find 6 bedrooms, 8.5 baths, 2 home offices, a deluxe home theatre, 4 fireplaces, and a private elevator connecting all levels. The gourmet kitchen features premium appliances, custom cabinetry, and a butler's pantry, opening into stunning gathering spaces with exceptional views from nearly every room. The luxurious main-level primary suite offers a private sitting room, oversized closets, separate his-and-her spa-inspired bathrooms, and panoramic reservoir views. The walkout lower level opens directly to the resort-style outdoor living spaces. Exterior amenities are equally impressive and include a private boat dock, swimming pool, greenhouse, outdoor fire pit, and a gorgeous horse barn complete with living quarters above. Enjoy the serene setting with unmatched beauty and privacy. Le Reve is more than a home, it is a legacy estate and a rare opportunity to own one of the region's most remarkable luxury properties.
Getting Around
 Car-Dependent
 Very Limited Transit
 Somewhat Bikeable
Schools
Construction
Condition
- Year built: 2007
Materials
- Foundation: Concrete Perimeter
- Construction materials: Stone
Type & Style
- Home type: SingleFamily
- Architectural style: French Provincial
- Property subType: Residential,Single Family Residence
Interior
Appliances
- Appliances included: Dishwasher,Dryer,Disposal,Gas Water Heater,Microwave,Gas Oven,Refrigerator,Warming Drawer,Washer
Basement
- Has basement: Yes
- Basement: Ceiling - 9+ feet,Egress Window(s),Exterior Entry,Finished,Full
Bedroom2
- Level: Main
- Area: 238
- Dimensions: 17x14
Bedroom3
- Level: Upper
- Area: 216
- Dimensions: 18x12
Bedroom4
- Level: Upper
- Area: 288
- Dimensions: 18x16
Bedroom5
- Level: Upper
- Area: 294
- Dimensions: 21x14
Bedrooms & Bathrooms
- Bedrooms: 6
- Bathrooms: 9
- Full bathrooms: 8
- 1/2 bathrooms: 1
- Main level bathrooms: 4
- Main level bedrooms: 2
Breakfast Room
- Level: Main
- Area: 112
- Dimensions: 14x8
Exercise Room
- Features: Tile-Ceramic
- Level: Basement
- Area: 252
- Dimensions: 14x18
Family Room
- Level: Main
- Area: 513
- Dimensions: 27x19
Features
- Built-in Features,Kitchen Island,Dumbwaiter,Elevator,Entrance Foyer,Ceiling Fan(s),Hardwood Floors,High Speed Internet,In-Law Floorplan,Pantry
- Flooring: Hardwood
- Number of fireplaces: 4
- Fireplace features: Other
- Fireplace: Yes
- Finished area below ground: 5,874
Great Room
- Level: Main
- Area: 522
- Dimensions: 29x18
Heating & Cooling
- Heating features: Zoned,Forced Air,Geothermal
- Cooling features: Central Air
Interior Area
- Total structure area: 17,582
- Total interior livable area: 17,582 sqft
Kitchen
- Level: Main
- Area: 270
- Dimensions: 18x15
Library
- Level: Main
- Area: 144
- Dimensions: 12x12
Master Bedroom
- Level: Main
- Area: 270
- Dimensions: 18x15
Mud Room
- Level: Main
- Area: 253
- Dimensions: 23x11
Other
- Level: Basement
- Area: 494
- Dimensions: 26x19
Property
Details
- Parcel number: 690234300041003002
- Horse amenities: None
Features
- Levels: Two
- Stories: 2
- Pool features: Diving Board,Waterfall
Lot
- Lot size: 14.99 Acres
Parking
- Total spaces: 4
- Parking features: Attached,Detached
- Has garage: Yes
- Attached garage spaces: 4
- Covered spaces: 4
Climate Risk is Financial Risk
Every home has a financial story beyond the listing price. Below, you’ll see the climate risks that could affect this property — and in Bills & Affordability, how those risks may influence repairs, insurance, utilities, and long-term value.
Biggest Threats for This Home
- Strong Wind

- Tornado

- Lightning

- Cold Wave

- Hail

- Inland Flooding

- Ice Storm

- Winter Weather

How This Home’s Risks Compare
FEMA Declared Disasters Across Indiana Counties
Understanding the Costs
Financial advisors generally recommend spending no more than 30% of your gross household income on housing costs. In practice, many households stretch to 35% or beyond — especially in high-cost markets.
Estimated Costs Today
| Monthly | Annual | |
|---|---|---|
| Mortgage | $24,777 | $297,324 |
| Home Insurance * | $3,665 | $43,980 |
| Property Taxes | $2,806 | $33,672 |
| Electricity | $1,611 | $19,340 |
| Total | $32,859 | $394,308 |
Income You'd Need if You Spent...
Indiana FAIR Plan Programs
Indiana Basic Property Insurance Underwriting Association
 WildfireHailWind
How Costs Could Change Over Time
Climate risk is quickly impacting all of the major home ownership costs. Adjust the growth rates and percentage of income spent on housing below to see how your housing costs could change over the next 10 years — and what income you'd need to keep up.
Comparing Against the Market
Price Per Sq Ft
vs Other Active Listings
Avg $/sqft
vs Homes Sold Last Month
Median $/sqft
Current Market Trends
Median Price Per Square Foot
The median price per square foot of homes sold in this area each month. Compare this to this listing's price per square foot to gauge whether the home is priced in line with recent sales.
Historicals for This Listing
Zestimate History ($/sqft)
Price History
| Date | Event | Price |
|---|---|---|
| 2026-05-20 | Listed for sale | $4,900,000 |
| 2024-04-01 | Listing removed | -- |
| 2023-12-31 | Price change | $4,995,000 |
| 2023-08-29 | Listed for sale | $5,500,000 |
| 2023-04-20 | Pending sale | $5,500,000 |
| 2022-05-24 | Listed for sale | $5,500,000 |
| 2020-06-16 | Listing removed | $5,500,000 |
| 2020-05-01 | Listed for sale | $5,500,000 |
 View on Zillow