

342 Eagle Point Dr, Albany, KY, 42602
About This Home
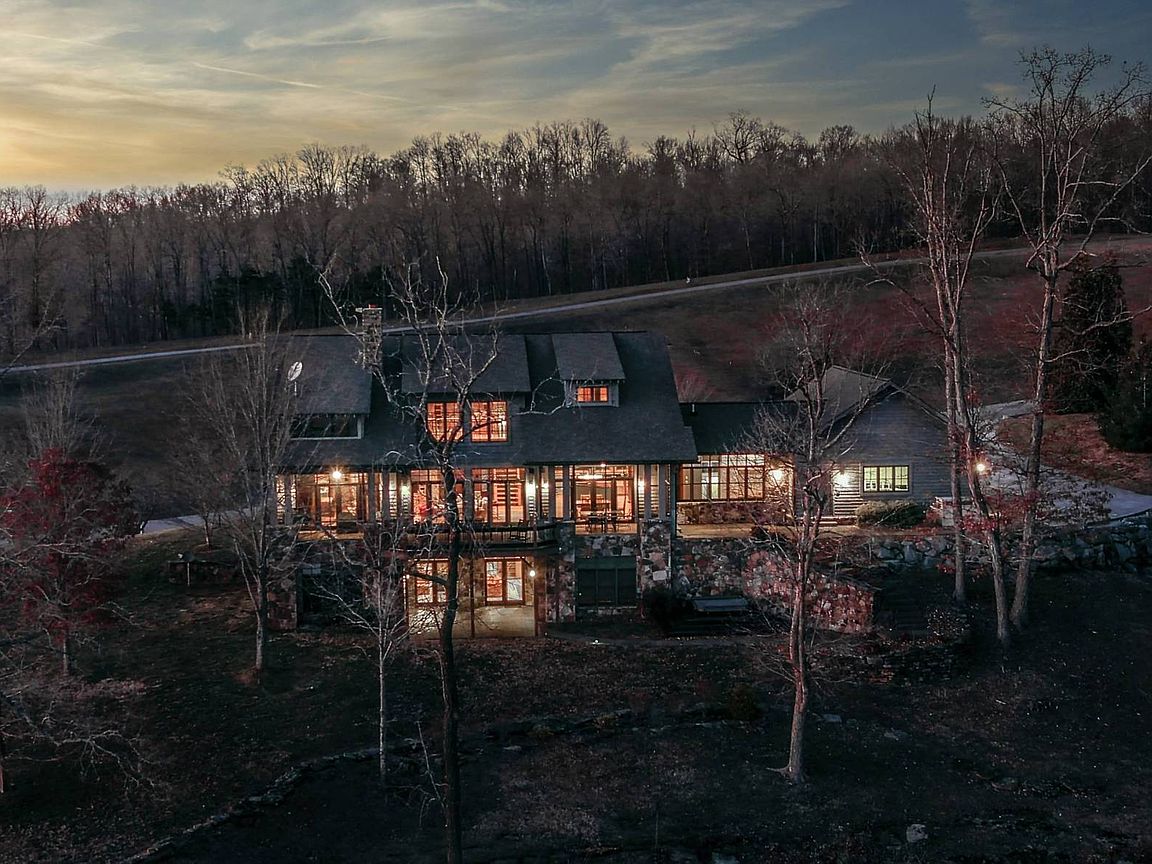
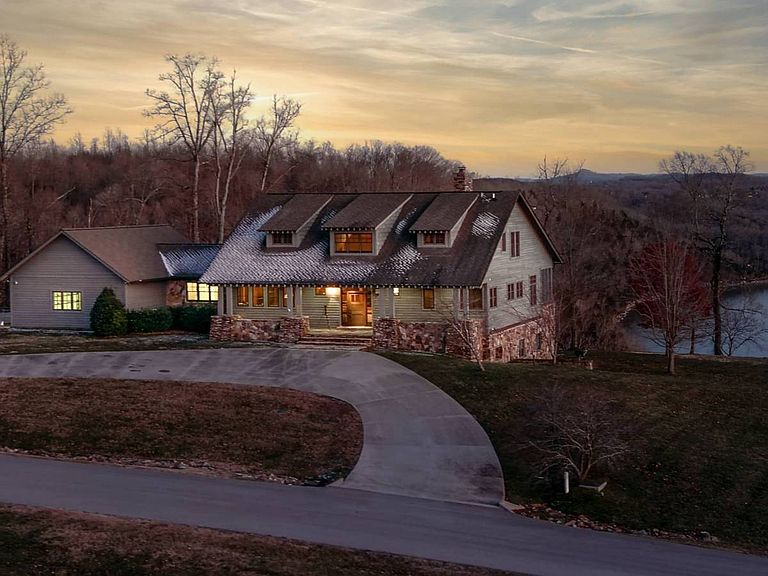
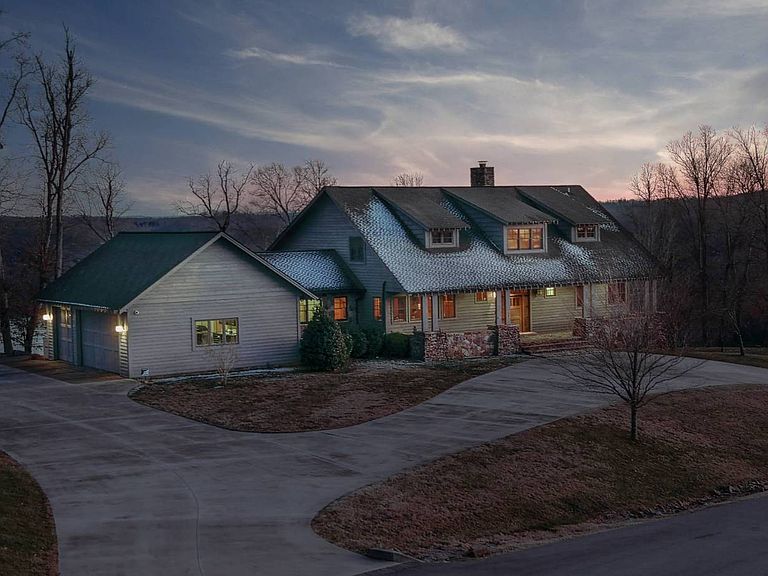
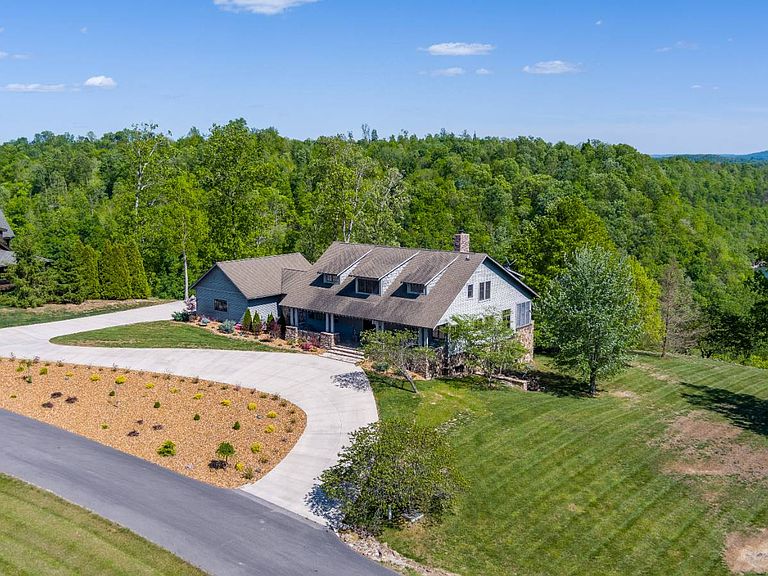
This exquisite custom home built on 2.2+/- acres is a secluded paradise in Franklin Estates located in Albany, Kentucky. The property is located 4 miles from Wisdom Boat Dock, 12 miles from Wolf River Resort and 23 miles from Sunset Marina. The stone and cedar home is accented with beautiful landscaping, a concrete circle driveway, copper gutters, an inviting stone front porch, a large covered back porch overlooking Dale Hollow Lake, a 3-car garage, and a private hot tub pad in the backyard. The expansive entrance of the home is ready to welcome family and friends. As you walk through the front door you will enter the open and inviting living and dining area. The living room features a large wood burning stone fireplace and built-in entertainment center which adds to the coziness of the home. The kitchen features high end appliances, granite countertops, and custom cabinetry. Throughout the home you will find custom solid oak shaker style doors that complement the oak trim. The unbelievable views from the large windows throughout the home will take your breath away. There is a walk-in pantry, large laundry room and quaint mud room off the garage. This home offers unique hickory hardwood and tile flooring throughout. The first-floor master suite features a nice sitting area and access to a balcony overlooking the lake. It also offers a large jacuzzi tub, tile walk in shower, and large walk-in closet. The oak staircase leads to the upstairs of the home where one will find a nice sitting area overlooking the downstairs, 2 large bedrooms and 2 bathrooms. The lower level of the home has 2 bedrooms, 2 full bathrooms, and a full kitchen with stainless appliances with black leather granite and a gas log fireplace. The downstairs living room is ideal for a game room, already having a pool table in place. There is also a second laundry room and a storm room on the lower level. This luxury lake home is selling fully furnished with top of the line modern furnishings. This is truly a show home that you must see. Be sure to watch all the videos! Home Features: Intercom/Security/Stereo System, Propane Driven Whole House Generator (New in 2024), Central Vac System, Tankless Water Heater, 4 New HVAC units, Custom Wooden Blinds Throughout, New Fridge in 2024. This incredible home truly has it all! From the incredible stonework on the outside and amazing landscape to the precise craftsmanship on the interior and the breath-taking lake views. 5 bedrooms, 5 1/2 bathrooms, 2 kitchens and a 3 gar attached garage.
Getting Around
 Car-Dependent
 Very Limited Transit
 Not Bike Friendly
Schools
Construction
Materials
- Roof: Asphalt
- Construction materials: Frame,Cedar Clapboard,Stone Siding
Type & Style
- Home type: SingleFamily
- Property subType: Single Family Residence
Interior
Appliances
- Appliances included: Dishwasher,Dryer,Refrigerator,Microwave,Oven,Washer,Stainless Steel Appliances
Bedrooms & Bathrooms
- Bedrooms: 5
- Bathrooms: 6
- Full bathrooms: 5
- 1/2 bathrooms: 1
Features
- Flooring: Hardwood
- Number of fireplaces: 2
- Fireplace: Yes
- Finished area above ground: 0
Heating
- Heating features: Has Heating (Unspecified Type)
Interior Area
- Total structure area: 0
Kitchen
- Features: Open,Granite Counters
Property
Details
- Parcel number: 015000005003
- Lease amount: 0
Features
- Patio & porch: Covered Porch,Open Porch,Screened Porch,Deck
- Exterior features: Utilities
- Has view: Yes
- View description: Lake,Scenic,Sound,Street,Water
- Has water view: Yes
- Water view: Lake,Sound,Water
- On waterfront: Yes
- Waterfront features: Lake
- Waterbody name: Dale Hollow Lake
- Frontage length: 0
Lot
- Lot size: 2.20 Acres
- Features: Trees
Parking
- Total spaces: 3
- Parking features: Driveway,Attached
- Has garage: Yes
- Attached garage spaces: 3
- Covered spaces: 3
- Has uncovered spaces: Yes
Climate Risk is Financial Risk
Every home has a financial story beyond the listing price. Below, you’ll see the climate risks that could affect this property — and in Bills & Affordability, how those risks may influence repairs, insurance, utilities, and long-term value.
Biggest Threats for This Home
- Cold Wave

- Strong Wind

- Winter Weather

- Hail

- Lightning

- Tornado

How This Home’s Risks Compare
FEMA Declared Disasters Across Kentucky Counties
Understanding the Costs
Financial advisors generally recommend spending no more than 30% of your gross household income on housing costs. In practice, many households stretch to 35% or beyond — especially in high-cost markets.
Estimated Costs Today
| Monthly | Annual | |
|---|---|---|
| Mortgage | $9,602 | $115,224 |
| Home Insurance * | $1,835 | $22,020 |
| Property Taxes | $1,630 | $19,560 |
| Electricity | $154 | $1,850 |
| Total | $13,221 | $158,652 |
Income You'd Need if You Spent...
Kentucky FAIR Plan Programs

How Costs Could Change Over Time
Climate risk is quickly impacting all of the major home ownership costs. Adjust the growth rates and percentage of income spent on housing below to see how your housing costs could change over the next 10 years — and what income you'd need to keep up.
Comparing Against the Market
Price Per Sq Ft
vs Other Active Listings
Avg $/sqft
vs Homes Sold Last Month
Median $/sqft
Current Market Trends
Median Price Per Square Foot
The median price per square foot of homes sold in this area each month. Compare this to this listing's price per square foot to gauge whether the home is priced in line with recent sales.
Historicals for This Listing
Zestimate History ($/sqft)
Price History
| Date | Event | Price |
|---|---|---|
| 2026-05-01 | Listed for sale | $1,899,000 |
| 2022-05-25 | Sold | $1,150,000 |
| 2022-03-16 | Contingent | $1,400,000 |
| 2022-01-26 | Listed for sale | $1,400,000 |
For Sale by Agent
 View on Zillow