



16380 Juniper St NW, Andover, MN, 55304
About This Home
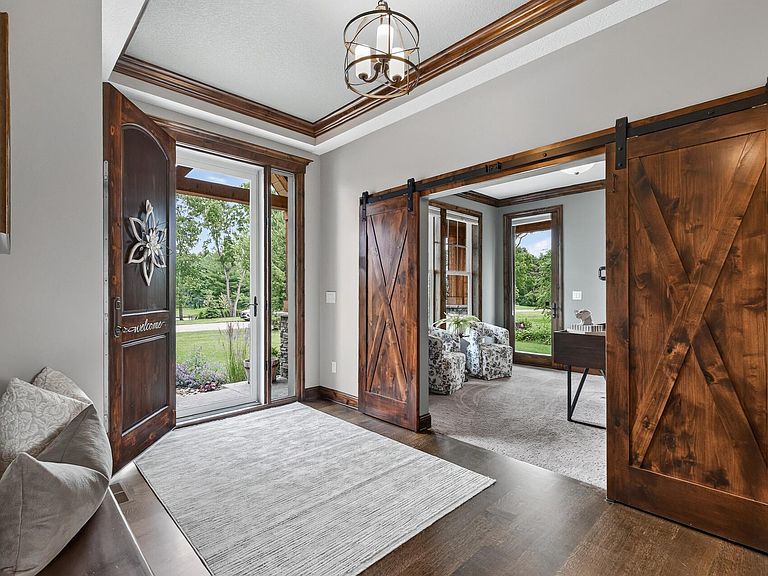
This breathtaking 5,366 sq ft executive two-story home offers 5 bedrooms and 5 bathrooms in Andover's premier Preserve at Oak View development. Set on quiet acreage with private wetland views, the home welcomes you with a covered, inviting wrap-around front porch and an open, light-filled interior designed for both everyday living and memorable entertaining. Upon entering, panoramic views over the wetland set a serene tone. The main level features a spacious great room with media built-ins, a fireplace, coffered ceilings, and large picture windows. Adjacent is a formal dining area with a convenient buffet niche, while the breakfast area offers patio doors to the wrap-around deck. The gourmet galley-style kitchen includes a walk-in/through pantry with a prep counter and a second full-sized refrigerator. A sunroom with wrap-around windows overlooks pool area and sports court with patio doors leading to the covered deck, while a dedicated craft room offers built-in cabinetry and a generous work counter. The upper level is anchored by a luxurious primary suite featuring a spa-like bathroom with a freestanding soaking tub, a large walk-in tiled shower with rain head and body sprayers, an oversized walk-in closet, and direct laundry room access. Bedrooms 2 and 3 share a convenient Jack-and-Jill full bathroom, while Bedroom 4 is situated near a ¾ bathroom with a tiled shower. A large bonus room provides flexible space for sleepovers, a game area, or easy conversion to a 5th bedroom. The lower level is built for fun and entertainment, complete with a second fireplace, game area, surround sound system, wet bar, and sitting rail. A large additional room is ideal for a home gym or dance studio, and a ¾ bath with a bench and tiled shower is perfectly positioned for pool days. Off the wet bar you will find a large sports court with athletic flooring, tall ceilings, and a basketball hoop offering year-round recreation. The resort-like backyard is a true highlight, featuring private sunset views from the covered deck overlooking a 20’ x 45’ heated inground pool with a pool house—an exceptional space for family gatherings and large-scale events. Additional premium home features include a top-of-the-line networked audio, video, and home security system with 13 cameras. The oversized garage is thoughtfully divided and equipped with multiple heaters, a durable polyurea floor with drains, vacuum station, utility sink, dog washing station, and an expansive workshop area. Off the garage, there is even a concrete kennel with a fenced-in area for a pet to play. Located in the desirable Andover school district on quiet acreage, this exceptional home is conveniently close to premier restaurants and retail. A rare combination of luxury, functionality, and private resort-style living awaits.
Getting Around
 Car-Dependent
 Very Limited Transit
 Somewhat Bikeable
Schools
Construction
Condition
- Year built: 2017
Materials
- Roof: Age Over 8 Years,Architectural Shingle,Asphalt,Pitched
- Construction materials: Concrete,Frame
Type & Style
- Home type: SingleFamily
- Property subType: Single Family
Interior
Appliances
- Appliances included: Air-To-Air Exchanger,Central Vacuum,Cooktop,Dishwasher,Double Oven,Dryer,ENERGY STAR Qualified Appliances,Exhaust Fan,Humidifier,Gas Water Heater,Water Osmosis System,Microwave,Refrigerator,Stainless Steel Appliance(s),Wall Oven,Washer,Water Softener Owned
- Laundry features: In Basement,Sink,Upper Level,Washer Hookup
Basement
- Has basement: Yes
- Basement: Drain Tiled,Finished,Full,Sump Basket,Sump Pump,Tile Shower,Walk-Out Access
Bedroom
- Level: Upper
- Area: 234
- Dimensions: 18x13
Bedroom2
- Level: Upper
- Area: 156
- Dimensions: 13x12
Bedroom3
- Level: Upper
- Area: 154
- Dimensions: 14x11
Bedroom4
- Level: Upper
- Area: 182
- Dimensions: 14x13
Bedrooms & Bathrooms
- Bedrooms: 5
- Bathrooms: 5
- Full bathrooms: 2
- 3/4 bathrooms: 2
- 1/2 bathrooms: 1
Bonus Room
- Level: Upper
- Area: 234
- Dimensions: 18x13
Deck
- Level: Main
- Area: 270
- Dimensions: 18x15
Deck
- Level: Main
- Area: 150
- Dimensions: 15x10
Dining Room
- Level: Main
- Area: 126
- Dimensions: 14x9
Exercise Room
- Level: Lower
- Area: 273
- Dimensions: 21x13
Family Room
- Level: Lower
- Area: 272
- Dimensions: 17x16
Features
- Central Vacuum
- Number of fireplaces: 2
- Fireplace features: Family Room,Gas,Living Room
- Fireplace: Yes
- Finished area below ground: 1,730
- Finished area above ground: 3,636
Foyer
- Level: Main
- Area: 98
- Dimensions: 14x7
Game Room
- Level: Lower
- Area: 150
- Dimensions: 15x10
Great Room
- Level: Main
- Area: 288
- Dimensions: 18x16
Heating & Cooling
- Heating features: Forced Air,Fireplace(s),Zoned
- Cooling features: Central Air
Interior Area
- Total structure area: 5,644
- Total interior livable area: 5,366 sqft
Kitchen
- Level: Main
- Area: 210
- Dimensions: 15x14
Office
- Level: Main
- Area: 132
- Dimensions: 12x11
Other
- Level: Lower
- Area: 442
- Dimensions: 26x17
Other
- Level: Lower
- Area: 120
- Dimensions: 12x10
Other
- Level: Main
- Area: 78
- Dimensions: 13x6
Sun Room
- Level: Main
- Area: 165
- Dimensions: 15x11
Property
Accessibility
- Accessibility features: None
Details
- Parcel number: 133224210008
- Zoning description: Residential-Single Family
- Foundation area: 2008
Features
- Levels: Two
- Stories: 2
- Private pool: Yes
- Pool features: In Ground,Heated
- Patio & porch: Covered,Deck,Front Porch,Patio,Porch,Wrap Around
- Fencing: Partial
Lot
- Lot size: 5.50 Acres
- Features: Tree Coverage - Medium
- Lot size dimensions: 235 x 618 x 566 x 539 x 340
Parking
- Total spaces: 3
- Parking features: Attached,Concrete,Floor Drain,Garage,Garage Door Opener,Heated Garage,Insulated Garage
- Has garage: Yes
- Attached garage spaces: 3
- Covered spaces: 3
- Has uncovered spaces: Yes
Climate Risk is Financial Risk
Every home has a financial story beyond the listing price. Below, you’ll see the climate risks that could affect this property — and in Bills & Affordability, how those risks may influence repairs, insurance, utilities, and long-term value.
Biggest Threats for This Home
- Strong Wind

- Hail

- Lightning

- Winter Weather

How This Home’s Risks Compare
FEMA Declared Disasters in Anoka County and Minnesota
Understanding the Costs
Financial advisors generally recommend spending no more than 30% of your gross household income on housing costs. In practice, many households stretch to 35% or beyond — especially in high-cost markets.
Estimated Costs Today
| Monthly | Annual | |
|---|---|---|
| Mortgage | $8,595 | $103,140 |
| Home Insurance * | $1,034 | $12,408 |
| Property Taxes | $1,521 | $18,252 |
| Electricity | $452 | $5,430 |
| Total | $11,602 | $139,224 |
Income You'd Need if You Spent...
Minnesota FAIR Plan Programs

How Costs Could Change Over Time
Climate risk is quickly impacting all of the major home ownership costs. Adjust the growth rates and percentage of income spent on housing below to see how your housing costs could change over the next 10 years — and what income you'd need to keep up.
Comparing Against the Market
Price Per Sq Ft
vs Other Active Listings
Avg $/sqft
vs Homes Sold Last Month
Median $/sqft
Current Market Trends
Median Price Per Square Foot
The median price per square foot of homes sold in this area each month. Compare this to this listing's price per square foot to gauge whether the home is priced in line with recent sales.
Historicals for This Listing
Zestimate History ($/sqft)
Price History
| Date | Event | Price |
|---|---|---|
| 2026-07-30 | Price change | $1,699,950 |
| 2026-06-30 | Listed for sale | $1,799,900 |
 View on Zillow