
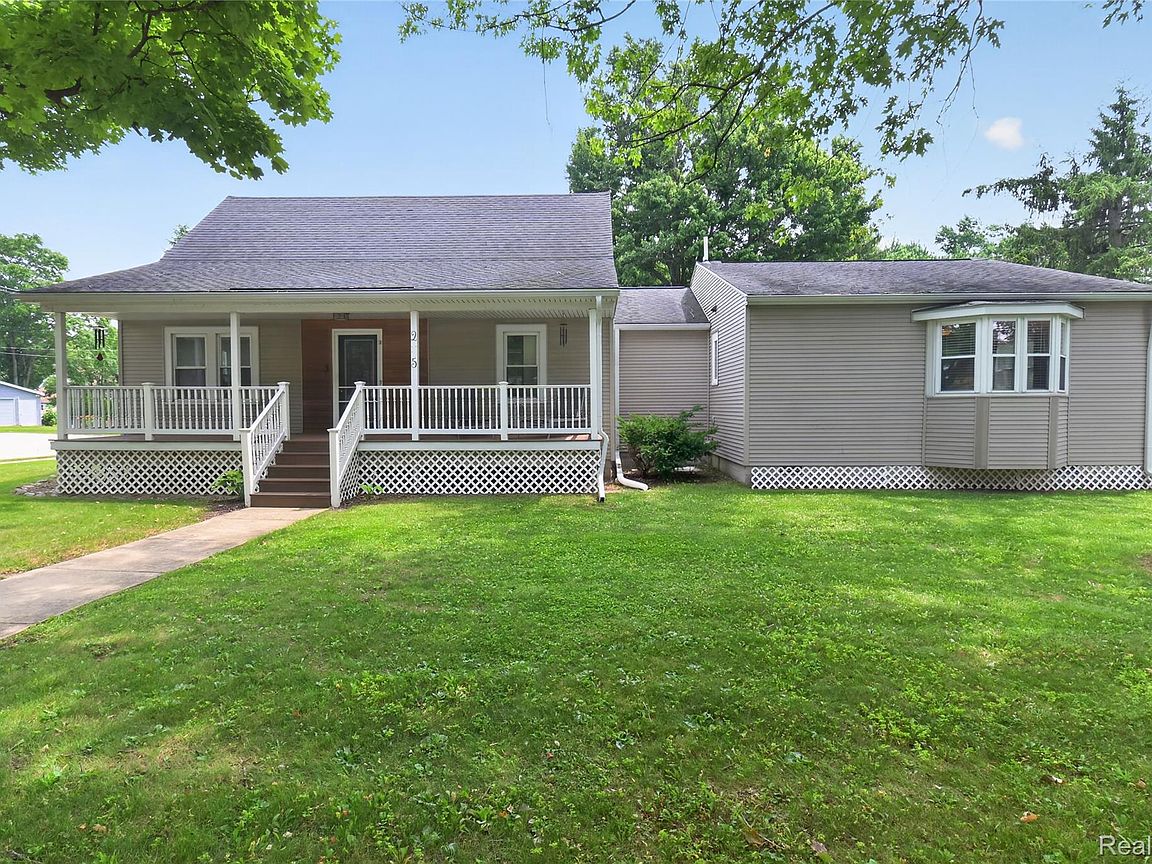
205 Mechanic St, Dundee, MI, 48131
About This Home
Welcome to 205 Mechanic Street! Situated on a well-maintained half-acre corner lot, this 3-bedroom, 2-bath home offers over 2,200 square feet of living space, minutes from downtown Dundee with convenient access to US-23. Whether you're sipping coffee on the covered Trex front porch, relaxing in the screened-in sunroom, or hosting loved ones on the back deck, this home was made to be enjoyed inside & out. Abundant natural light and inviting spaces create a warm, welcoming feel from the moment you open the door. With two main-floor living spaces, there's room to spread out. The spacious family room is sure to become the heart of the home, featuring a cozy wood-burning stove and easy access to the screened-in sunroom and backyard deck, while the front living room offers another place to relax or entertain. The centrally located kitchen features solid wood cabinetry, a new backsplash, new stainless steel appliances, and opens to the adjoining dining area. The expansive main-level primary suite offers a peaceful retreat with a large bay window, generous walk-in closet, and private ensuite bath. A second bedroom and full bath complete the main floor, while upstairs you'll find a third bedroom and spacious bonus area perfect for an office, playroom, hobby space, or media room. First-floor laundry, a basement, and crawlspace provide additional convenience and storage. Outside, enjoy mature shade trees, raised garden beds, plenty of green space, a detached 2.5-car garage, and shed. Recent updates include furnace & central air ('23), kitchen appliances ('23), gutters with gutter guards ('23), insulated garage door ('24), new flooring and carpet ('25), additional insulation in the family room, and a professionally cleaned wood stove ('25). Blending timeless character, thoughtful updates, generous living spaces, inviting outdoor spaces, and NO HOA, 205 Mechanic Street is ready to welcome you home!
Getting Around
 Somewhat Walkable
 Very Limited Transit
 Somewhat Bikeable
Schools
Construction
Condition
- Year built: 1939
Materials
- Foundation: Basement,Block,Crawl Space
- Roof: Asphalt
- Construction materials: Vinyl Siding
Type & Style
- Home type: SingleFamily
- Architectural style: Cape Cod
- Property subType: Single Family Residence
Interior
Appliances
- Appliances included: Dishwasher,Dryer,Free Standing Gas Range,Free Standing Refrigerator,Microwave,Stainless Steel Appliances,Washer
- Laundry features: Gas Dryer Hookup,Washer Hookup
Basement
- Has basement: Yes
- Basement: Unfinished
Bedroom
- Level: Entry
- Area: 156
- Dimensions: 12 X 13
Bedroom
- Level: Second
- Area: 210
- Dimensions: 14 X 15
Bedrooms & Bathrooms
- Bedrooms: 3
- Bathrooms: 2
- Full bathrooms: 2
Dining Room
- Level: Entry
- Area: 204
- Dimensions: 17 X 12
Family Room
- Level: Entry
- Area: 234
- Dimensions: 18 X 13
Features
- Fireplace features: Living Room,Wood Burning,Wood Burning Stove
- Fireplace: Yes
- Finished area above ground: 2,259
Heating & Cooling
- Heating features: Forced Air,Natural Gas
- Cooling features: Ceiling Fans,Central Air,Window Units
Interior Area
- Total interior livable area: 2,259 sqft
Kitchen
- Level: Entry
- Area: 168
- Dimensions: 14 X 12
Living Room
- Level: Entry
- Area: 391
- Dimensions: 23 X 17
Other
- Level: Entry
Other
- Level: Entry
- Area: 104
- Dimensions: 8 X 13
Primary Bathroom
- Level: Entry
Primary Bedroom
- Level: Entry
- Area: 270
- Dimensions: 15 X 18
Sitting Room
- Level: Second
- Area: 187
- Dimensions: 17 X 11
Property
Details
- Parcel number: 584204044900
- Special condition: Short Sale No,Standard
Features
- Levels: One And One Half
- Stories: 1
- Entry location: GroundLevelwSteps
- Pool features: None
- Patio & porch: Covered,Deck,Porch
- Exterior features: Gutter Guard System
Lot
- Lot size: 0.50 Acres
- Features: Corner Lot
- Lot size dimensions: 132 x 165
Parking
- Total spaces: 2.5
- Parking features: Twoand Half Car Garage,Detached,Driveway,Garage Door Opener
- Has garage: Yes
- Attached garage spaces: 2.5
Climate Risk is Financial Risk
Every home has a financial story beyond the listing price. Below, you’ll see the climate risks that could affect this property — and in Bills & Affordability, how those risks may influence repairs, insurance, utilities, and long-term value.
Biggest Threats for This Home
- Inland Flooding

- Strong Wind

- Tornado

- Cold Wave

- Hail

- Ice Storm

- Winter Weather

- Tsunami

How This Home’s Risks Compare
FEMA Declared Disasters in Monroe County and Michigan
Understanding the Costs
Financial advisors generally recommend spending no more than 30% of your gross household income on housing costs. In practice, many households stretch to 35% or beyond — especially in high-cost markets.
Estimated Costs Today
| Monthly | Annual | |
|---|---|---|
| Mortgage | $1,668 | $20,016 |
| Home Insurance * | $119 | $1,428 |
| Property Taxes | $286 | $3,432 |
| Electricity | $246 | $2,956 |
| Total | $2,319 | $27,828 |
Income You'd Need if You Spent...
Michigan FAIR Plan Programs

How Costs Could Change Over Time
Climate risk is quickly impacting all of the major home ownership costs. Adjust the growth rates and percentage of income spent on housing below to see how your housing costs could change over the next 10 years — and what income you'd need to keep up.
Comparing Against the Market
Price Per Sq Ft
vs Other Active Listings
Avg $/sqft
vs Homes Sold Last Month
Median $/sqft
Current Market Trends
Median Price Per Square Foot
The median price per square foot of homes sold in this area each month. Compare this to this listing's price per square foot to gauge whether the home is priced in line with recent sales.
Historicals for This Listing
Zestimate History ($/sqft)
No zestimate history available
Price History
| Date | Event | Price |
|---|---|---|
| 2026-08-06 | Pending sale | $330,000 |
| 2026-07-24 | Listed for sale | $330,000 |
| 2023-06-19 | Sold | $298,000 |
| 2023-06-05 | Pending sale | $280,000 |
| 2023-06-01 | Listed for sale | $280,000 |
| 2012-10-15 | Sold | $66,000 |
| 2012-08-24 | Listed for sale | $59,400 |
| 2012-07-20 | Listing removed | $66,000 |
| 2012-06-06 | Listed for sale | $66,000 |
| 2010-09-24 | Sold | $134,019 |
| 2008-06-18 | Listing removed | $149,900 |
| 2008-06-10 | Price change | $149,900 |
| 2008-03-15 | Price change | $153,900 |
| 2008-01-18 | Listed for sale | $158,900 |
 View on Zillow