



3424 Scenic Dr, Muskegon, MI, 49445
About This Home
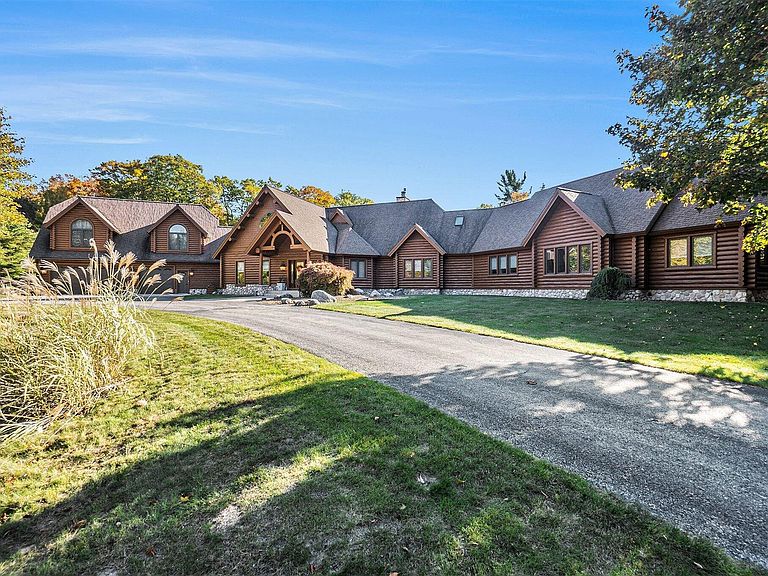
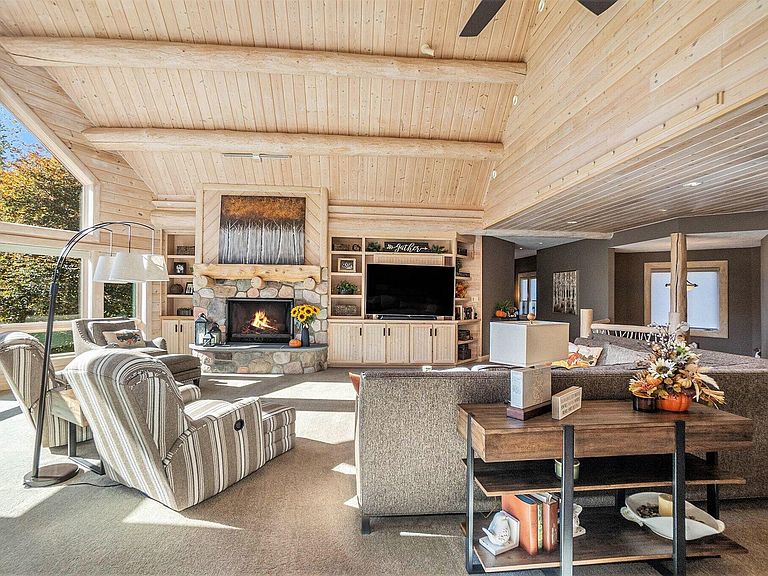
Featured on the cover of Log Home Design Ideas, this custom 8,000 sq. ft. White Cedar masterpiece blends rustic grandeur with modern luxury. Situated on 40 acres of hardwoods and evergreens across from Lake Michigan, the estate features award-winning landscaping with four waterfalls, a babbling brook, and a mile-long private trail for nature walks and skiing. The Residence The interior features light cedar logs and soaring vaulted ceilings. The Great Room's 20-foot wall of windows and massive stone fireplace create a breathtaking focal point. A gourmet kitchen boasts granite counters, a walk-in pantry with a full-size refrigerator, and a radial breakfast bay with motorized blinds. The Master Retreat offers a gas fireplace and a spa bath with a walk-in shower and dual-zone heating. A dedicated office wing includes two built-in desks, a computer room, and a private bath--perfect for a home business. Entertainment & Amenities The upper guest wing features three ensuite bedrooms and a common sitting area. The lower walk-out level is designed for hosting, complete with a large wet bar, game area, exercise room, and a solarium with a hot tub. Premium Systems Technology: Crestron-controlled theaters, Lutron lighting, and Ethernet throughout. Infrastructure: In-floor radiant heat (including the 6-stall drive-through garage), ERV clean-air system, and snow-melt entry. Storage: A 1,300 sq. ft. storage room plus extensive closet walls. Located 10 minutes from White Lake Yacht Club, this estate is the ultimate sanctuary for the discerning buyer. 3424 Scenic Drive, North Muskegon, MI 49445. BEDROOMS 5, SQUARE FEET 7,900, BATHROOMS 7
Getting Around
 Car-Dependent
 Very Limited Transit
 Somewhat Bikeable
Schools
Construction
Condition
- Year built: 1999
Materials
- Roof: Composition
- Construction materials: Log
Type & Style
- Home type: SingleFamily
- Architectural style: Log Home
- Property subType: Single Family Residence
Interior
Appliances
- Appliances included: Humidifier,Bar Fridge,Built-In Electric Oven,Built-In Gas Oven,Cooktop,Dishwasher,Disposal,Double Oven,Dryer,Freezer,Microwave,Oven,Range,Refrigerator,Washer,Water Softener Owned
- Laundry features: Laundry Room,Main Level
Basement
- Has basement: Yes
- Basement: Walk-Out Access
Bedrooms & Bathrooms
- Bedrooms: 4
- Bathrooms: 7
- Full bathrooms: 5
- 1/2 bathrooms: 2
- Main level bedrooms: 1
Features
- Ceiling Fan(s),Wet Bar,Center Island,Eat-in Kitchen,Pantry
- Window features: Skylight(s),Screens,Insulated Windows,Bay/Bow,Window Treatments
- Flooring: Carpet,Ceramic Tile,Laminate
- Number of fireplaces: 2
- Fireplace features: Gas Log,Living Room,Master Bedroom
- Fireplace: Yes
- Finished area below ground: 0
Heating & Cooling
- Heating features: Hot Water,Radiant
- Cooling features: Central Air,SEER 13 or Greater
Interior Area
- Total structure area: 5,600
- Total interior livable area: 7,900 sqft
Property
Details
- Parcel number: 06130100000300
- Zoning description: Residential
Features
- Stories: 2
- Has spa: Yes
- Spa features: Hot Tub Spa
- Waterfront features: Pond
- Waterbody name: 2 Ponds
Lot
- Lot size: 39.72 Acres
- Features: Wooded,Shrubs/Hedges
- Lot size dimensions: 300 x 600 x 2060
Parking
- Total spaces: 6
- Parking features: Garage Faces Rear,Garage Faces Front,Garage Door Opener,Attached
- Has garage: Yes
- Attached garage spaces: 6
- Covered spaces: 6
Climate Risk is Financial Risk
Every home has a financial story beyond the listing price. Below, you’ll see the climate risks that could affect this property — and in Bills & Affordability, how those risks may influence repairs, insurance, utilities, and long-term value.
Biggest Threats for This Home
- Strong Wind

- Tsunami

How This Home’s Risks Compare
FEMA Declared Disasters in Muskegon County and Michigan
Understanding the Costs
Financial advisors generally recommend spending no more than 30% of your gross household income on housing costs. In practice, many households stretch to 35% or beyond — especially in high-cost markets.
Estimated Costs Today
| Monthly | Annual | |
|---|---|---|
| Mortgage | $12,575 | $150,900 |
| Home Insurance * | $916 | $10,992 |
| Property Taxes | $3,270 | $39,240 |
| Electricity | $861 | $10,340 |
| Total | $17,622 | $211,464 |
Income You'd Need if You Spent...
Michigan FAIR Plan Programs


How Costs Could Change Over Time
Climate risk is quickly impacting all of the major home ownership costs. Adjust the growth rates and percentage of income spent on housing below to see how your housing costs could change over the next 10 years — and what income you'd need to keep up.
Comparing Against the Market
Price Per Sq Ft
vs Other Active Listings
Avg $/sqft
vs Homes Sold Last Month
Median $/sqft
Current Market Trends
Median Price Per Square Foot
The median price per square foot of homes sold in this area each month. Compare this to this listing's price per square foot to gauge whether the home is priced in line with recent sales.
Historicals for This Listing
Zestimate History ($/sqft)
Price History
| Date | Event | Price |
|---|---|---|
| 2026-03-02 | Listed for sale | $2,487,000 |
| 2017-06-02 | Sold | $752,000 |
| 2017-03-16 | Pending sale | $889,900 |
| 2016-07-29 | Price change | $889,900 |
| 2016-07-05 | Listed for sale | $899,900 |
| 2016-05-23 | Pending sale | $899,900 |
| 2016-01-13 | Price change | $899,900 |
| 2015-10-03 | Price change | $949,900 |
| 2015-03-13 | Listed for sale | $995,900 |
| 2011-08-05 | Listing removed | $995,000 |
| 2011-06-11 | Price change | $995,000 |
| 2010-02-27 | Price change | $1,400,000 |
| 2009-09-26 | Price change | $1,490,000 |
| 2009-01-22 | Listed for sale | $2,250,000 |
For Sale by Agent
 View on Zillow