

6880 Buffalo Dr, La Vergne, TN, 37086
About This Home
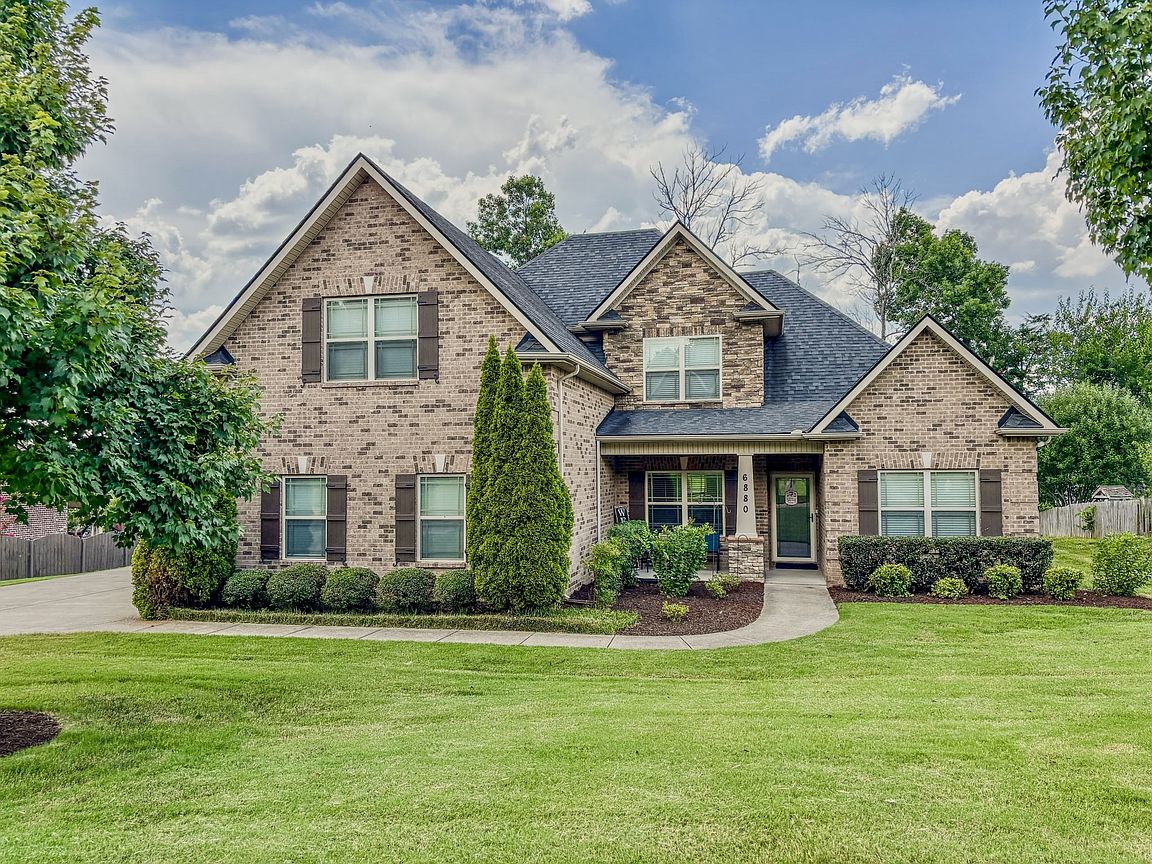
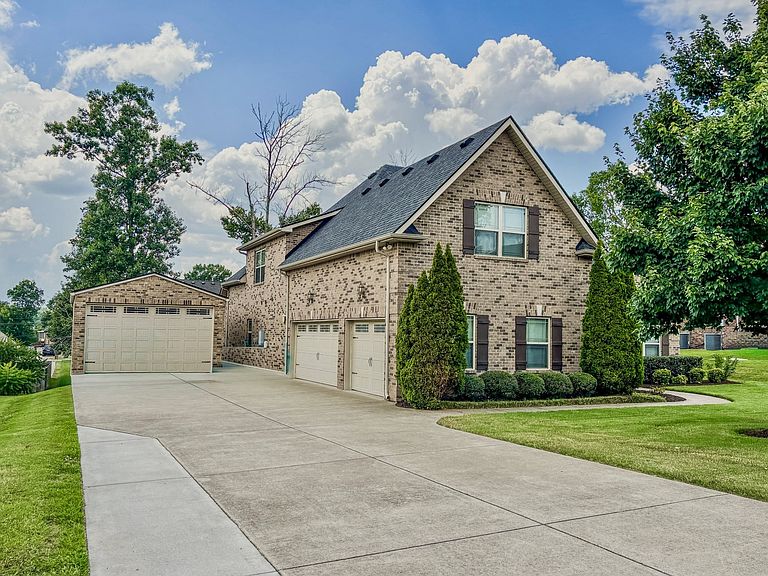
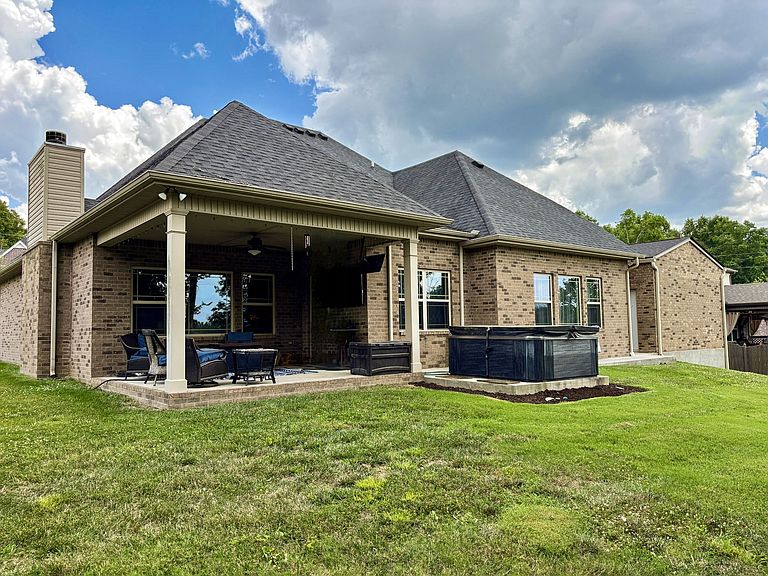
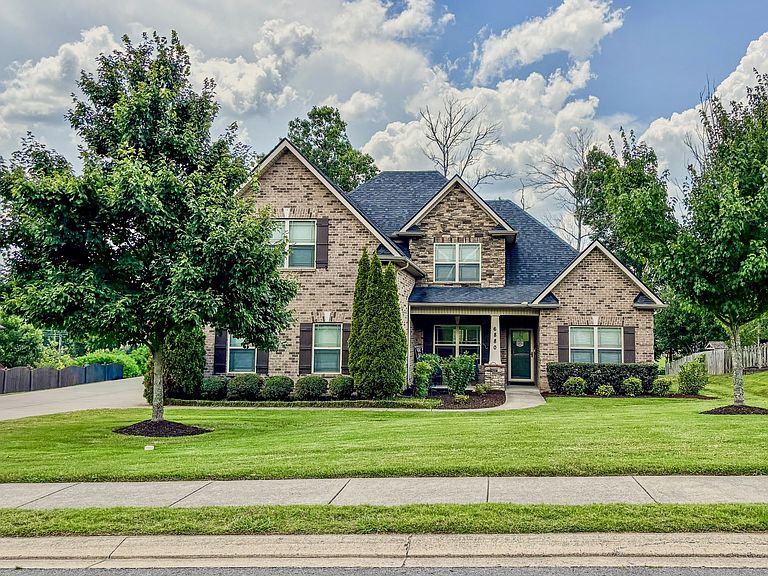
Welcome Home to this Immaculate, Custom-Built Brick Beauty by Morgan & Sons Homes Inc! Lovingly Maintained by just Two Owners, this Stunning 5-bedroom, 3-bath Home Offers Approximately 3,800 sq. ft. of Thoughtfully Designed Living Space on Nearly a Half-Acre Lot & on a Cul-De-Sac Street, NO Thru Traffic!! From the Moment you Step Inside, you’ll Appreciate the Soaring Ceilings, Beautiful Hardwood Floors, Elegant Bullnose Corners, and an Open-Concept Floor Plan that’s Perfect for Everyday Living and Entertaining! The Chef’s Kitchen Features Granite Countertops, a Large Center Island, Stainless Steel Appliances, Abundant Cabinetry, and Seamless Flow into the Main Living Areas! The Luxurious Primary Suite is a True Retreat, Complete with a Spa-Inspired Bathroom Showcasing a Walk-through Tiled Shower, Free Standing Soaking Tub, Separate Dual Vanities, and Walk-In Closet! Storage is Plentiful Throughout the Home! The Versatile Layout Includes a Spacious Downstairs Flex Room and a Fifth Bedroom Upstairs that could Both Easily Function as a Private Teen or In-Law Suite. Additional Upgrades Include a New HVAC System, Tankless Water Heater, and an Extended Driveway! The attached 3-car Side-Entry Garage has been Transformed into an Incredible Bonus Entertaining Space Featuring a Wet Bar, while Retaining the Ability to be Converted back into a Garage with ALL the Original Components still in Place Behind the Walls and Ceiling! Need Even More Space? The Approximately 500 sq. ft. Detached Garage with an Extra-Tall Overhead Door is Ideal for Boats, Recreational Vehicles, Hobbies, or a Workshop! (Already has Plenty of Shelving!) Enjoy Relaxing Mornings on the Covered Front Porch, Unwind on the Covered Back Patio! Located in a Desirable Neighborhood with Sidewalks, Underground Utilities, a Park, and zoned for Rock Springs and Stewarts Creek Schools, this Exceptional Home Truly Offers the Perfect Combination of Luxury, Flexibility, and Functionality!
Getting Around
 Car-Dependent
 Very Limited Transit
 Somewhat Bikeable
Schools
Construction
Condition
- Year built: 2016
Materials
- Roof: Shingle
- Construction materials: Brick
Type & Style
- Home type: SingleFamily
- Property subType: Single Family Residence,Residential
Interior
Appliances
- Appliances included: Electric Oven,Cooktop,Dishwasher,Disposal,Microwave,Refrigerator,Stainless Steel Appliance(s)
Basement
- Basement: None
Bedroom1
- Features: Suite
- Level: Suite
- Area: 260
- Dimensions: 20x13
Bedroom2
- Area: 143
- Dimensions: 13x11
Bedroom3
- Area: 154
- Dimensions: 14x11
Bedroom4
- Area: 132
- Dimensions: 12x11
Bedrooms & Bathrooms
- Bedrooms: 5
- Bathrooms: 3
- Full bathrooms: 3
- Main level bedrooms: 2
Den
- Area: 132
- Dimensions: 12x11
Dining Room
- Area: 121
- Dimensions: 11x11
Features
- Ceiling Fan(s),Entrance Foyer,Extra Closets,High Ceilings,In-Law Floorplan,Open Floorplan,Pantry,Walk-In Closet(s),Wet Bar
- Flooring: Carpet,Wood,Tile
- Number of fireplaces: 1
- Fireplace features: Family Room,Wood Burning
- Fireplace: Yes
- Finished area above ground: 3,774
Heating & Cooling
- Heating features: Central
- Cooling features: Central Air
Interior Area
- Total structure area: 3,774
- Total interior livable area: 3,774 sqft
Kitchen
- Area: 143
- Dimensions: 13x11
Living Room
- Area: 272
- Dimensions: 17x16
Master Bathroom
- Features: Double Vanity
- Level: Double Vanity
Other
- Area: 551
- Dimensions: 29x19
Other
- Features: Bedroom 5
- Level: Bedroom 5
- Area: 600
- Dimensions: 30x20
Other
- Features: Utility Room
- Level: Utility Room
- Area: 80
- Dimensions: 10x8
Recreation Room
- Features: Wet Bar
- Level: Wet Bar
- Area: 640
- Dimensions: 32x20
Property
Details
- Parcel number: 032F G 00200 R0108399
- Special condition: Standard
Features
- Levels: Two
- Stories: 2
- Patio & porch: Patio,Covered,Porch
Lot
- Lot size: 0.40 Acres
Parking
- Total spaces: 5
- Parking features: Garage Door Opener,Attached/Detached,Concrete,Driveway
- Has garage: Yes
- Attached garage spaces: 5
- Covered spaces: 5
- Has uncovered spaces: Yes
Climate Risk is Financial Risk
Every home has a financial story beyond the listing price. Below, you’ll see the climate risks that could affect this property — and in Bills & Affordability, how those risks may influence repairs, insurance, utilities, and long-term value.
Biggest Threats for This Home
- Cold Wave

- Tornado

- Winter Weather

- Earthquake

- Inland Flooding

- Lightning

- Strong Wind

How This Home’s Risks Compare
FEMA Declared Disasters Across Tennessee Counties
Understanding the Costs
Financial advisors generally recommend spending no more than 30% of your gross household income on housing costs. In practice, many households stretch to 35% or beyond — especially in high-cost markets.
Estimated Costs Today
| Monthly | Annual | |
|---|---|---|
| Mortgage | $3,539 | $42,468 |
| Home Insurance | $339 | $4,068 |
| Property Taxes | $759 | $9,108 |
| Electricity | $306 | $3,679 |
| Total | $4,943 | $59,316 |
Income You'd Need if You Spent...
How Costs Could Change Over Time
Climate risk is quickly impacting all of the major home ownership costs. Adjust the growth rates and percentage of income spent on housing below to see how your housing costs could change over the next 10 years — and what income you'd need to keep up.
Comparing Against the Market
Price Per Sq Ft
vs Other Active Listings
Avg $/sqft
vs Homes Sold Last Month
Median $/sqft
Current Market Trends
Median Price Per Square Foot
The median price per square foot of homes sold in this area each month. Compare this to this listing's price per square foot to gauge whether the home is priced in line with recent sales.
Historicals for This Listing
Zestimate History ($/sqft)
No zestimate history available
Price History
| Date | Event | Price |
|---|---|---|
| 2026-08-10 | Price change | $689,000 |
| 2026-07-06 | Listed for sale | $699,900 |
| 2022-11-14 | Sold | $660,000 |
| 2022-09-20 | Contingent | $664,999 |
| 2022-09-16 | Listed for sale | $664,999 |
 View on Zillow