


735 Clarence St, Lake charles, LA, 70601
About This Home
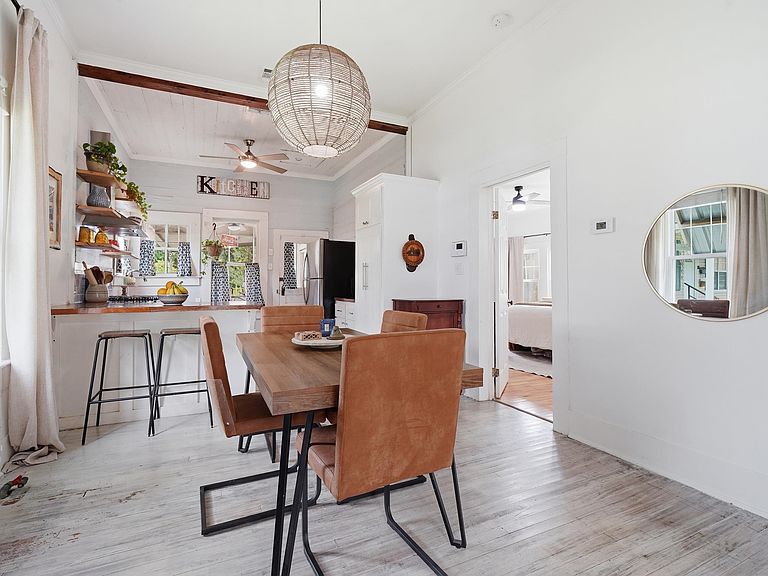
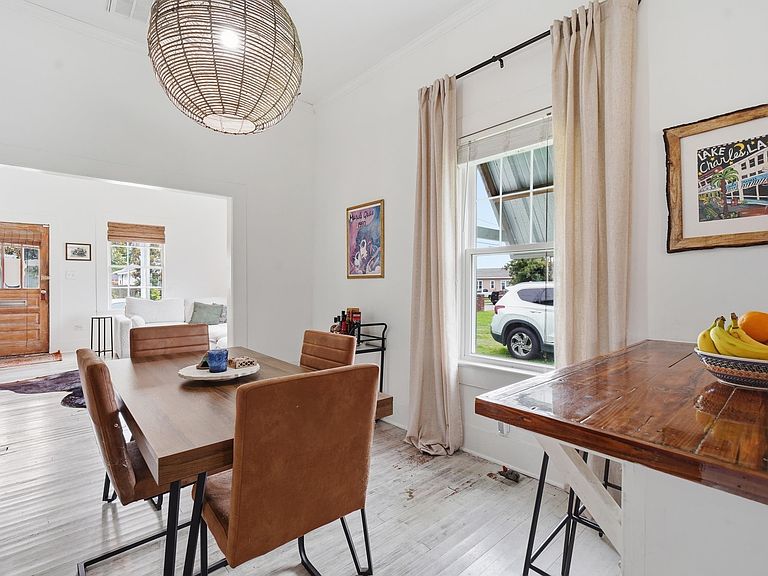
Welcome to this 2-bedroom, 1-bath Garden District cottage, where high ceilings and even higher charm levels come standard. Perched proudly on a double lot, this updated gem offers the rare combination of historic character and modern convenience. Step inside and you’ll be greeted by sunlight, personality, and the unmistakable feeling that this home has seen some things… and handled them gracefully. The living spaces flow with ease, the bedrooms are cozy without being cramped, and the bathroom has been refreshed so you can enjoy modern comfort without sacrificing the cottage vibe. The main bedroom has amazing windows creating a bright, beautiful retreat with a walk-in closet. The kitchen is updated and ready for everything from gourmet experiments to late-night cereal. The screened porch offers added space for relaxing or entertaining with a view of the outdoors without the pesky mosquitos. Outside, the double lot features a fantastic deck and gives you room to garden, entertain, or possibly add a guest house (with proper permitting). And with downtown just moments away, you’ll enjoy quick access to restaurants, shops, and all the local happenings - perfect for anyone who wants to be close to the action but still retreat to a quiet, tree-lined street at the end of the day. Flood zone X (the good one) for added peace of mind. If you’re looking for a home with character, charm, and just enough quirk to keep things interesting, this Garden District cottage is ready to welcome you.
Getting Around
 Somewhat Walkable
 Very Limited Transit
 Bikeable
Schools
Construction
Condition
- Property condition: Turnkey,Updated/Remodeled
- Year built: 1920
Materials
- Foundation: Raised
- Roof: Metal
- Construction materials: Wood Siding
Type & Style
- Home type: SingleFamily
- Architectural style: Cottage
- Property subType: Single Family Residence,Residential
Interior
Appliances
- Appliances included: Dishwasher,Gas Range
- Laundry features: Inside
Bathroom
- Level: Lower
- Dimensions: 12.7x5.8
Bedrooms & Bathrooms
- Bedrooms: 2
- Bathrooms: 1
- Full bathrooms: 1
- Main level bathrooms: 1
- Main level bedrooms: 2
Dining Room
- Level: Lower
- Dimensions: 11.3x10.6
Features
- Eating Area In Dining Room
- Fireplace features: None
- Common walls with other units/homes: No Common Walls
Heating & Cooling
- Heating features: Central
- Cooling features: Central Air
Interior Area
- Total structure area: 2,123
- Total interior livable area: 1,040 sqft
Kitchen
- Level: Lower
- Dimensions: 11.4x13.4
Living Room
- Level: Lower
- Dimensions: 13.3x13.2
Master Bedroom
- Level: Lower
- Dimensions: 13.7x17.9
Other
- Level: Lower
- Dimensions: 13.6x13.3
Property
Details
- Parcel number: 00554014
- Zoning description: Residential
- Special condition: Standard
Features
- Pool features: None
- Patio & porch: Front Porch,Screened
- Spa features: None
- Fencing: Privacy,Fenced
Lot
- Lot size: 0.29 Acres
- Features: Yard
- Lot size dimensions: 51 x 251
Parking
- Parking features: Driveway
- Has uncovered spaces: Yes
Climate Risk is Financial Risk
Every home has a financial story beyond the listing price. Below, you’ll see the climate risks that could affect this property — and in Bills & Affordability, how those risks may influence repairs, insurance, utilities, and long-term value.
Biggest Threats for This Home
- Hurricane

- Lightning

- Coastal Flooding

- Cold Wave

- Hail

- Inland Flooding

- Ice Storm

- Tornado

How This Home’s Risks Compare
FEMA Declared Disasters Across Louisiana Counties
Understanding the Costs
Financial advisors generally recommend spending no more than 30% of your gross household income on housing costs. In practice, many households stretch to 35% or beyond — especially in high-cost markets.
Estimated Costs Today
| Monthly | Annual | |
|---|---|---|
| Mortgage | $757 | $9,084 |
| Home Insurance * | $492 | $5,904 |
| Property Taxes | $58 | $696 |
| Electricity | $147 | $1,773 |
| Total | $1,454 | $17,448 |
Income You'd Need if You Spent...
Louisiana FAIR Plan Programs

How Costs Could Change Over Time
Climate risk is quickly impacting all of the major home ownership costs. Adjust the growth rates and percentage of income spent on housing below to see how your housing costs could change over the next 10 years — and what income you'd need to keep up.
Comparing Against the Market
Price Per Sq Ft
vs Other Active Listings
Avg $/sqft
vs Homes Sold Last Month
Median $/sqft
Current Market Trends
Median Price Per Square Foot
The median price per square foot of homes sold in this area each month. Compare this to this listing's price per square foot to gauge whether the home is priced in line with recent sales.
Historicals for This Listing
Zestimate History ($/sqft)
No zestimate history available
Price History
| Date | Event | Price |
|---|---|---|
| 2026-06-25 | Listed for sale | $149,900 |
| 2026-06-22 | Pending sale | $149,900 |
| 2026-06-15 | Listed for sale | $149,900 |
| 2021-05-05 | Sold | -- |
| 2021-03-26 | Pending sale | $145,000 |
| 2021-03-20 | Price change | $145,000 |
| 2021-03-10 | Price change | $155,000 |
| 2021-03-09 | Price change | $158,000 |
| 2021-02-13 | Price change | $162,000 |
| 2021-02-08 | Listed for sale | $167,000 |
| 2017-09-29 | Sold | -- |
| 2017-07-20 | Sold | -- |
| 1999-09-15 | Sold | -- |
 View on Zillow