

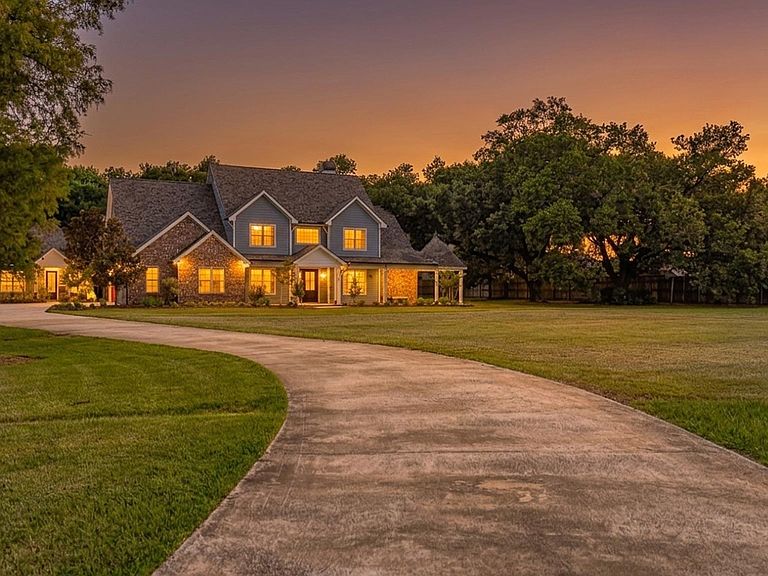

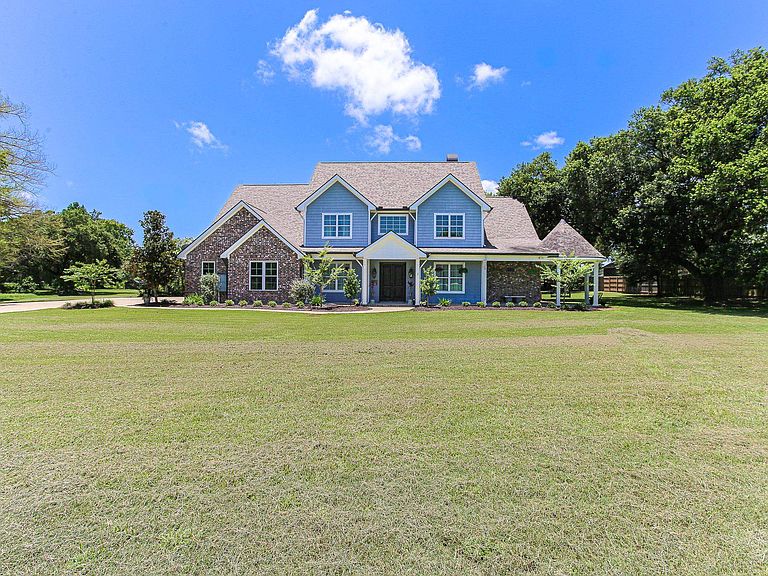

5457 Moulin Rouge Dr, Lake Charles, LA, 70605
About This Home
Welcome to 5457 Moulin Rouge Drive, one of Southwest Louisiana's most extraordinary luxury estates. Situated on 4 secluded acres in South Lake Charles, this one-of-a-kind property offers an exceptional blend of privacy, craftsmanship, and flexibility—all while remaining just minutes from shopping, dining, healthcare, and everyday conveniences. Surrounded by 10 majestic live oak trees, mature cypress trees, and lush landscaping, the estate delivers the feeling of a private country retreat within the city limits. Featured by the Lake Charles American Press as "Two Houses Under One Roof – A Multigenerational Montage," this remarkable property offers approximately 8,075 total square feet under one roof with two completely independent living spaces connected by a private interior hallway, making it ideal for multigenerational living, extended family, long-term guests, live-in caregivers, or those seeking exceptional flexibility. The main residence offers approximately 4,509 living square feet with 4 bedrooms, 3.5 bathrooms, and timeless custom finishes throughout. Rich wood flooring, extensive crown molding, handcrafted brick archways, and designer finishes create a warm yet elegant atmosphere. The chef's kitchen features stunning Lapidus granite countertops, a large center island, walk-in pantry, separate butler's pantry, custom cabinetry, and generous workspace for entertaining. The spacious primary suite serves as a true retreat with a luxurious spa-inspired bathroom, oversized walk-in closets, and exceptional storage. Every bedroom features an en suite bathroom, providing comfort and privacy for family and guests alike. Additional conveniences include two laundry rooms—one upstairs and one downstairs—along with a walk-in attic for easily accessible storage. A beautiful gas brick fireplace anchors the main living area, while the welcoming front porch with swing invites you to slow down and enjoy the peaceful setting. Step outside to your own private resort where an oasis-style swimming pool and hot tub become the centerpiece of an incredible outdoor living space. The expansive covered patio includes an outdoor kitchen, a stunning brick wood-burning fireplace, and generous entertaining areas designed for year-round gatherings. The attached second residence functions as a completely self-contained home offering 2 bedrooms, 2 bathrooms, a full kitchen with striking Red Dragon granite countertops, breakfast nook, dining room, spacious living room with gas fireplace, dedicated study, and private entrance with its own garage. Each bedroom includes an en suite bathroom, allowing family members or guests to enjoy complete comfort and independence while remaining connected to the main residence. Beyond the home itself, the property continues to impress with a greenhouse site complete with water, electricity, and natural gas, offering endless possibilities for gardening, a workshop, hobby space, or future expansion. The estate is located within a restricted subdivision with no homeowners association, providing architectural consistency without ongoing HOA fees. Properties of this caliber are rarely available. Combining luxury construction, multigenerational/separate design, resort-style amenities, acreage, mature trees, and an exceptional South Lake Charles location and represents a truly unique opportunity that is nearly impossible to replicate.
Getting Around
 Car-Dependent
 Very Limited Transit
 Somewhat Bikeable
Schools
Construction
Condition
- Year built: 2015
Materials
- Foundation: Slab
- Roof: Shingle
- Construction materials: Brick Veneer,Cement Siding,HardiPlank Type
Type & Style
- Home type: SingleFamily
- Architectural style: Traditional
- Property subType: Single Family Residence,Residential
Interior
Appliances
- Appliances included: Built-In Range,Double Oven,Dishwasher,Gas Cooktop,Disposal,Gas Oven,Range Hood,Microwave,Self Cleaning Oven,Tankless Water Heater
Bedrooms & Bathrooms
- Bedrooms: 6
- Bathrooms: 6
- Full bathrooms: 5
- 1/2 bathrooms: 1
- Main level bathrooms: 4
- Main level bedrooms: 3
Features
- Built-in Features,Bathtub,Ceiling Fan(s),Crown Molding,Granite Counters,High Ceilings,In-Law Floorplan,No Carpet,Open Floorplan,Pantry,Recessed Lighting,Shower,Shower in Tub,Stone Counters,Central Vacuum,Breakfast Counter / Bar,Breakfast Nook,Eating Area In Dining Room
- Fireplace features: Gas,Living Room,Outside,Patio,Wood Burning
- Fireplace: Yes
- Attic: Walk-In
Heating & Cooling
- Heating features: Central,Fireplace(s)
- Cooling features: Multi Units,Central Air,Ceiling Fan(s)
Interior Area
- Total structure area: 8,075
- Total interior livable area: 6,019 sqft
Kitchen
- Features: Pantry,Granite Counters,Kitchen Island,Kitchen Open to Family Room
Property
Details
- Parcel number: 01350606
- Zoning description: Residential
- Special condition: Standard
Features
- Pool features: Gunite,In Ground,Waterfall
- Patio & porch: Concrete,Patio,Front Porch,Rear Porch,Slab
- Exterior features: Rain Gutters
- Has spa: Yes
- Spa features: Above Ground,Gunite,Heated
- Fencing: None
- Has view: Yes
- View description: Pool,Trees/Woods
Lot
- Lot size: 4.05 Acres
- Features: Back Yard,Cul-De-Sac,2-5 Units/Acre,Lawn,Irregular Lot,Secluded,Wooded,Yard
- Lot size dimensions: 80 x 412 x 489 x 342 x 333
Parking
- Total spaces: 3
- Parking features: Concrete,Paved,Driveway,Garage,Guest,Off Street
- Has garage: Yes
- Attached garage spaces: 3
- Covered spaces: 3
- Has uncovered spaces: Yes
Climate Risk is Financial Risk
Every home has a financial story beyond the listing price. Below, you’ll see the climate risks that could affect this property — and in Bills & Affordability, how those risks may influence repairs, insurance, utilities, and long-term value.
Biggest Threats for This Home
- Lightning

- Hurricane

- Inland Flooding

- Tornado

- Cold Wave

- Hail

- Heat Wave

- Ice Storm

- Strong Wind

How This Home’s Risks Compare
FEMA Declared Disasters Across Louisiana Counties
Understanding the Costs
Financial advisors generally recommend spending no more than 30% of your gross household income on housing costs. In practice, many households stretch to 35% or beyond — especially in high-cost markets.
Estimated Costs Today
| Monthly | Annual | |
|---|---|---|
| Mortgage | $9,050 | $108,600 |
| Home Insurance * | $2,145 | $25,740 |
| Property Taxes | $701 | $8,412 |
| Electricity | $455 | $5,461 |
| Total | $12,351 | $148,212 |
Income You'd Need if You Spent...
Louisiana FAIR Plan Programs

How Costs Could Change Over Time
Climate risk is quickly impacting all of the major home ownership costs. Adjust the growth rates and percentage of income spent on housing below to see how your housing costs could change over the next 10 years — and what income you'd need to keep up.
Comparing Against the Market
Price Per Sq Ft
vs Other Active Listings
Avg $/sqft
vs Homes Sold Last Month
Median $/sqft
Current Market Trends
Median Price Per Square Foot
The median price per square foot of homes sold in this area each month. Compare this to this listing's price per square foot to gauge whether the home is priced in line with recent sales.
Historicals for This Listing
Zestimate History ($/sqft)
Price History
| Date | Event | Price |
|---|---|---|
| 2026-07-03 | Listed for sale | $1,789,900 |
| 2008-12-02 | Sold | -- |
 View on Zillow