



3104 Greenleaf Ln, Lake Charles, LA, 70605
About This Home
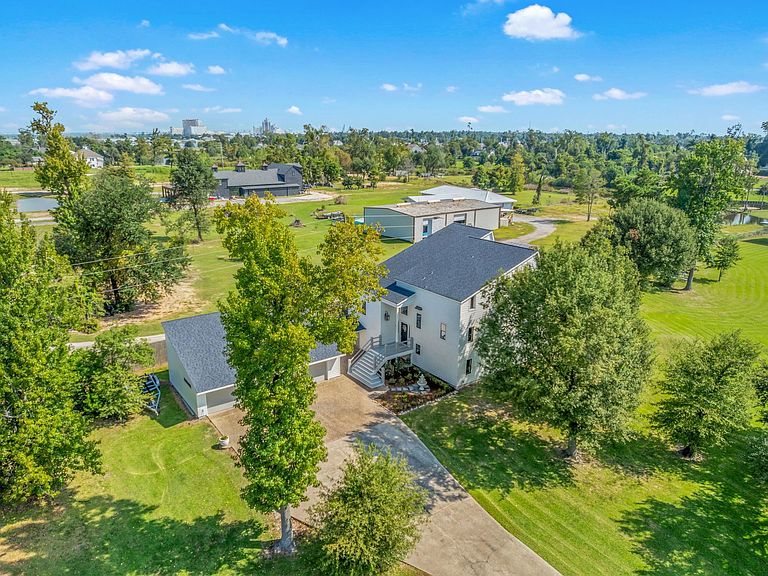
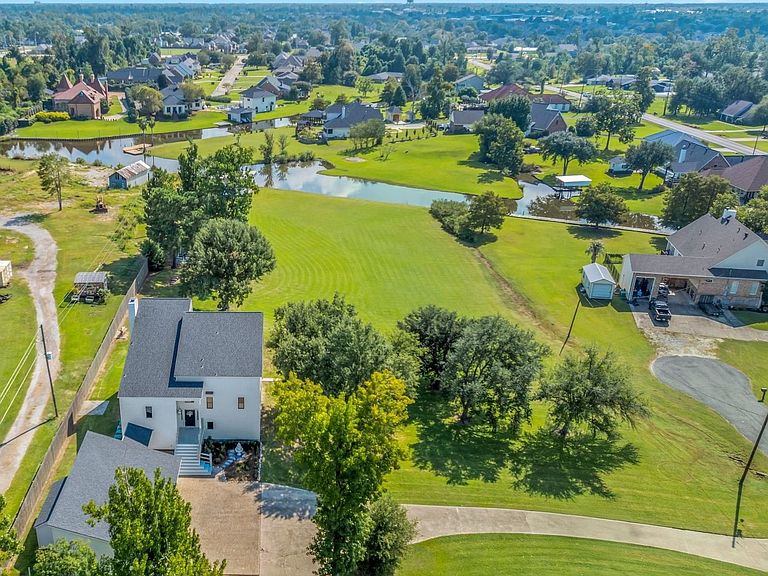
Three story split level Pacific Coastal Design home situated on 2.28 acres on Henderson Bayou. Tucked at the end a short dead end street sits this one owner home, perfectly maintained with recent updating throughout. Home boasts three living areas, office, sewing craft room, five bedrooms with three full baths and one half bath. Spacious kitchen with large working island, white painted cabinetry, breakfast bar with sub zero refrigerator/freezer. A true appliance garage and walk in pantry provide an abundance of storage. There are windows creating a light and bright living space. There is a four car garage, 8x10 workshop and a 1200 square foot boat house with two lifts on protected bayou water. In addition, the home features a 32k generator that operates the entire home. Floor plan allows everyone their own personal space and all the additional living areas allow flex space that can be converted to customize your own specifics needs. The third floor game room is plumbed for a bar area. There is also a full walk in attic. Open and covered patios along with balconies allow plenty of outdoor space for relaxation to enjoy the scenic water views. Freshly painted and hard surface flooring throughout.
Getting Around
 Car-Dependent
 Very Limited Transit
 Somewhat Bikeable
Schools
Construction
Condition
- Year built: 1983
Materials
- Foundation: Slab
- Roof: Shingle
- Construction materials: HardiPlank Type
Type & Style
- Home type: SingleFamily
- Property subType: Single Family Residence,Residential
Interior
Appliances
- Appliances included: Dishwasher,Electric Oven,Electric Cooktop,Freezer,Range Hood,Microwave,Refrigerator,Exhaust Fan,Vented Exhaust Fan
- Laundry features: Electric Dryer Hookup,Inside,Laundry Room,Washer Hookup
Bedroom
- Level: Lower
- Dimensions: 11x13
Bedroom
- Level: Upper
- Dimensions: 11x17
Bedroom
- Level: Lower
- Dimensions: 11x18
Bedroom
- Level: Upper
- Dimensions: 11x17
Bedrooms & Bathrooms
- Bedrooms: 5
- Bathrooms: 4
- Full bathrooms: 3
- 1/2 bathrooms: 1
- Main level bathrooms: 1
Den
- Level: Lower
- Dimensions: 15x22
Features
- Beamed Ceilings,Built-in Features,Bathtub,Ceiling Fan(s),Crown Molding,Granite Counters,Kitchen Island,Kitchen Open to Family Room,Open Floorplan,Pantry,Recessed Lighting,Shower,Shower in Tub,Storage,Breakfast Counter / Bar,Eating Area In Dining Room,Eat-in Kitchen
- Fireplace features: Gas
- Fireplace: Yes
- Common walls with other units/homes: No Common Walls
Game Room
- Level: Upper
- Dimensions: 16x30
Heating & Cooling
- Heating features: Central,Fireplace(s)
- Cooling features: Central Air,Ceiling Fan(s)
Interior Area
- Total structure area: 5,953
- Total interior livable area: 4,702 sqft
Laundry
- Level: Lower
- Dimensions: 11x13
Master Bathroom
- Level: Upper
- Dimensions: 13x26
Master Bedroom
- Level: Upper
- Dimensions: 16x22
Office
- Level: Upper
- Dimensions: 12x13
Property
Details
- Parcel number: 00865451
- Special condition: Standard
Features
- Pool features: None
- Patio & porch: Covered,Rear Porch
- Exterior features: Awning(s)
- Spa features: None
- Fencing: Privacy,Partial,Wood,Fenced
- Has view: Yes
- View description: Canal,Neighborhood,Pasture
- Has water view: Yes
- Water view: Canal
Lot
- Lot size: 2.28 Acres
- Features: Yard
- Lot size dimensions: Irregular Lot
Parking
- Parking features: Paved,Driveway,Garage
- Has uncovered spaces: Yes
Climate Risk is Financial Risk
Every home has a financial story beyond the listing price. Below, you’ll see the climate risks that could affect this property — and in Bills & Affordability, how those risks may influence repairs, insurance, utilities, and long-term value.
Biggest Threats for This Home
- Hurricane

- Lightning

- Coastal Flooding

- Inland Flooding

- Tornado

- Cold Wave

- Hail

- Ice Storm

- Strong Wind

How This Home’s Risks Compare
FEMA Declared Disasters Across Louisiana Counties
Understanding the Costs
Financial advisors generally recommend spending no more than 30% of your gross household income on housing costs. In practice, many households stretch to 35% or beyond — especially in high-cost markets.
Estimated Costs Today
| Monthly | Annual | |
|---|---|---|
| Mortgage | $4,019 | $48,228 |
| Home Insurance * | $953 | $11,436 |
| Property Taxes | $615 | $7,380 |
| Electricity | $355 | $4,266 |
| Total | $5,942 | $71,304 |
Income You'd Need if You Spent...
Louisiana FAIR Plan Programs

How Costs Could Change Over Time
Climate risk is quickly impacting all of the major home ownership costs. Adjust the growth rates and percentage of income spent on housing below to see how your housing costs could change over the next 10 years — and what income you'd need to keep up.
Comparing Against the Market
Price Per Sq Ft
vs Other Active Listings
Avg $/sqft
vs Homes Sold Last Month
Median $/sqft
Current Market Trends
Median Price Per Square Foot
The median price per square foot of homes sold in this area each month. Compare this to this listing's price per square foot to gauge whether the home is priced in line with recent sales.
Historicals for This Listing
Zestimate History ($/sqft)
No zestimate history available
Price History
| Date | Event | Price |
|---|---|---|
| 2026-03-30 | Price change | $795,000 |
| 2025-09-29 | Listed for sale | $850,000 |
| 2024-08-01 | Listing removed | -- |
| 2023-07-25 | Price change | $985,000 |
| 2023-07-10 | Listed for sale | $750,000 |
| 2023-06-01 | Listing removed | -- |
| 2023-04-27 | Price change | $750,000 |
| 2023-01-23 | Price change | $795,500 |
| 2022-06-23 | Price change | $849,500 |
| 2022-05-06 | Price change | $900,000 |
| 2022-05-06 | Listed for sale | $1,200,000 |
 View on Zillow