


329 W Circle Dr, Muskegon, MI, 49445
About This Home
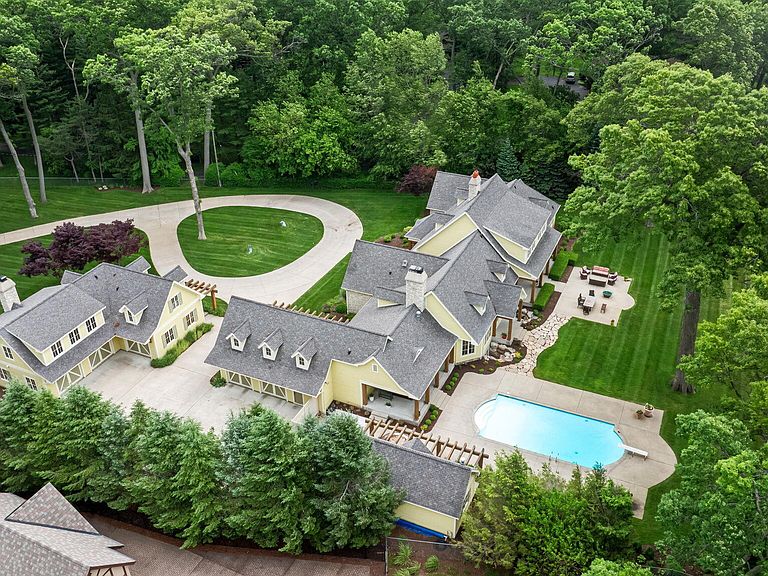
Welcome to one of Muskegon Lake's most extraordinary waterfront estates, where luxury, privacy, and unforgettable experiences come together on over 2 acres with 237 feet of private frontage. Imagine arriving by boat, entertaining poolside as the sun sets across the water, sharing evenings by the outdoor fireplace, and creating memories that span generations. Designed for both grand entertaining and everyday enjoyment, this custom-built residence offers exceptional craftsmanship, a chef's kitchen with Butler's pantry, elegant primary retreat, theatre room, wine cellar, sauna, fitness room, outdoor pool, pool house, and expansive outdoor living spaces. Complete with a 200-foot steel dock and 24,000 lb boat lift, this is more than a home--it's a lifestyle few will ever experience. The kind of property you will treasure for generations. Beyond the grand entrance, this remarkable custom-built waterfront estate unfolds across more than 2 meticulously maintained acres with 237 feet of private Muskegon Lake frontage. Thoughtfully designed to capture breathtaking water views from many of its principal living spaces, the home seamlessly blends timeless craftsmanship with resort-style amenities. The main residence offers over 9,500 square feet of finished living space, featuring rich cherry flooring, extensive crown molding, custom millwork, granite and marble finishes and four fireplaces. The gourmet kitchen is designed for both everyday living and large-scale entertaining, featuring high-end appliances, abundant custom cabinetry, generous workspace and an adjoining Butler's pantry. Formal and informal gathering spaces provide flexibility for intimate family living or hosting large events. The primary suite serves as a private retreat with panoramic water views, a dedicated office, spa-inspired bath with heated marble floors, marble countertops, and a spacious walk-in closet. The main home offers 6 bedrooms and 6.5 bathrooms, providing ample accommodations for family and guests. Additional interior amenities include a theatre room, temperature-controlled wine room, sauna, fitness room and numerous spaces designed for recreation and relaxation. A separate carriage house offers additional flexibility for guests, hobbies, or storage, with a kitchenette/living room, bedroom, full bath and epic games room. Outdoor living is equally impressive. The in-ground pool, pool house, hot tub, covered and uncovered entertaining patios, and outdoor living room with cobblestone fireplace create a true four-season resort experience. The expansive waterfront deck offers a front-row seat to stunning sunsets and lake activities. For boating enthusiasts, the property features approximately 200 feet of steel docking with a 24,000-pound electric boat lift, providing convenient access to Muskegon Lake and beyond.
Getting Around
 Car-Dependent
 Very Limited Transit
 Somewhat Bikeable
Schools
Construction
Condition
- Year built: 2001
Materials
- Roof: Composition
- Construction materials: Stone,Wood Siding
Type & Style
- Home type: SingleFamily
- Architectural style: Traditional
- Property subType: Single Family Residence
Interior
Appliances
- Appliances included: Bar Fridge,Built-In Gas Oven,Cooktop,Dishwasher,Disposal,Dryer,Microwave,Refrigerator,Washer
- Laundry features: Main Level
Basement
- Basement: Full
Bathroom2
- Level: Main
Bathroom3
- Level: Upper
Bathroom4
- Level: Upper
Bathroom5
- Level: Main
Bedroom2
- Level: Main
Bedroom3
- Level: Upper
Bedroom4
- Level: Upper
Bedroom5
- Level: Upper
Bedrooms & Bathrooms
- Bedrooms: 7
- Bathrooms: 8
- Full bathrooms: 7
- 1/2 bathrooms: 1
- Main level bedrooms: 2
Dining Area
- Level: Main
Dining Room
- Level: Main
Family Room
- Level: Main
Features
- Ceiling Fan(s),Central Vacuum,Guest Quarters,Sauna,Wet Bar,Center Island,Eat-in Kitchen,Pantry
- Window features: Insulated Windows,Window Treatments
- Flooring: Ceramic Tile,Stone,Wood
- Number of fireplaces: 4
- Fireplace features: Family Room,Living Room,Recreation Room,Other
- Fireplace: Yes
- Finished area below ground: 0
Great Room
- Level: Upper
Gym
- Level: Lower
Heating & Cooling
- Heating features: Forced Air
- Cooling features: Central Air
Interior Area
- Total structure area: 9,161
- Total interior livable area: 12,210 sqft
Kitchen
- Level: Main
Laundry
- Level: Main
Living Room
- Level: Main
Master Bathroom
- Level: Main
Master Bedroom
- Level: Main
Media Room
- Level: Lower
Office
- Level: Main
Other
- Level: Lower
Other
- Level: Lower
Sauna
- Level: Main
Property
Details
- Parcel number: 23303000000500
- Zoning description: Residential
Features
- Stories: 2
- Private pool: Yes
- Pool features: In Ground
- Has spa: Yes
- Spa features: Hot Tub Spa
- On waterfront: Yes
- Waterfront features: Lake
- Waterbody name: Muskegon Lake
Lot
- Lot size: 2.18 Acres
- Features: Wooded,Ground Cover,Shrubs/Hedges
- Lot size dimensions: 221 x 430
Parking
- Total spaces: 6
- Parking features: Garage Faces Side,Garage Faces Rear,Detached,Attached,Garage Door Opener
- Has garage: Yes
- Attached garage spaces: 6
- Covered spaces: 6
Climate Risk is Financial Risk
Every home has a financial story beyond the listing price. Below, you’ll see the climate risks that could affect this property — and in Bills & Affordability, how those risks may influence repairs, insurance, utilities, and long-term value.
Biggest Threats for This Home
- Strong Wind

- Tsunami

How This Home’s Risks Compare
FEMA Declared Disasters in Muskegon County and Michigan
Understanding the Costs
Financial advisors generally recommend spending no more than 30% of your gross household income on housing costs. In practice, many households stretch to 35% or beyond — especially in high-cost markets.
Estimated Costs Today
| Monthly | Annual | |
|---|---|---|
| Mortgage | $20,226 | $242,712 |
| Home Insurance * | $1,473 | $17,676 |
| Property Taxes | $3,666 | $43,992 |
| Electricity | $1,331 | $15,981 |
| Total | $26,696 | $320,352 |
Income You'd Need if You Spent...
Michigan FAIR Plan Programs


How Costs Could Change Over Time
Climate risk is quickly impacting all of the major home ownership costs. Adjust the growth rates and percentage of income spent on housing below to see how your housing costs could change over the next 10 years — and what income you'd need to keep up.
Comparing Against the Market
Price Per Sq Ft
vs Other Active Listings
Avg $/sqft
vs Homes Sold Last Month
Median $/sqft
Current Market Trends
Median Price Per Square Foot
The median price per square foot of homes sold in this area each month. Compare this to this listing's price per square foot to gauge whether the home is priced in line with recent sales.
Historicals for This Listing
Zestimate History ($/sqft)
Price History
| Date | Event | Price |
|---|---|---|
| 2026-06-13 | Listed for sale | $4,000,000 |
| 2021-07-09 | Sold | $2,575,000 |
| 2018-09-28 | Listing removed | $2,495,900 |
| 2018-06-05 | Listed for sale | $2,495,900 |
| 2018-02-28 | Listing removed | $2,750,000 |
| 2017-03-13 | Listed for sale | $2,750,000 |
| 2016-12-29 | Listing removed | $2,750,000 |
| 2016-07-05 | Price change | $2,750,000 |
| 2015-08-06 | Price change | $2,795,000 |
| 2014-06-27 | Listed for sale | $2,995,000 |
For Sale by Agent
 View on Zillow