


31 Trowbridge Road, Keene, NH, 03431
About This Home
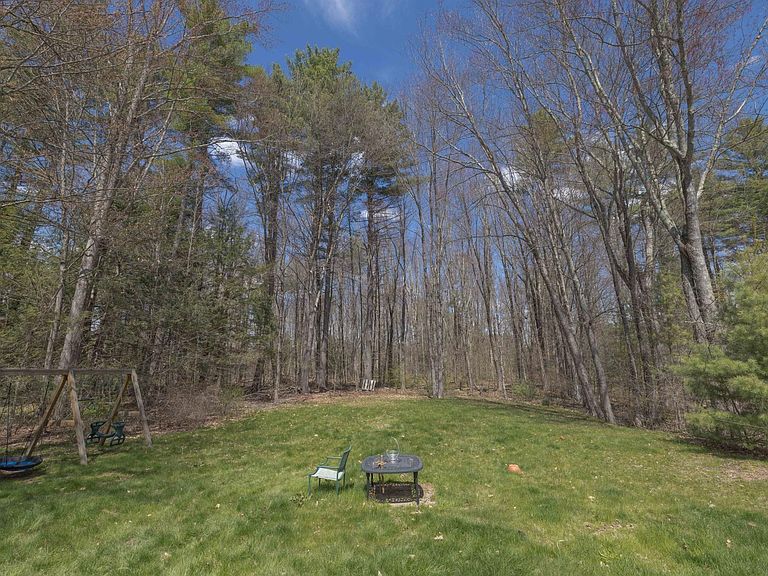
Welcome to 31 Trowbridge Rd in Keene! This charming 1968 raised ranch blends classic character with modern updates. Offering 1,920 total structure area on a 0.49-acre lot, this home is perfect for families, entertaining, or enjoying a peaceful retreat. It features 3 bedrooms, 1.5 baths, and a partially finished walk-out basement ideal for a guest room, office, gym, or hobby space. Recent upgrades include all-new exterior windows, a newer boiler, fresh paint throughout, and four included AC units—three brand new wall units and one additional window/floor unit—for year-round comfort. A newer washer and dryer, purchased last year, are also included. Inside, hardwood floors and abundant natural light create a bright, welcoming atmosphere. The kitchen with stainless steel appliances and charming open coffee station shelving flows seamlessly into the living and dining spaces, making it ideal for gatherings or cozy nights at home. Outside, enjoy a level, private backyard featuring a deck, large shed, whimsical playhouse, and plenty of room for pets. Located on a quiet dead-end street in the highly desirable West Keene neighborhood, within the Symonds Elementary School district and just minutes from the Keene YMCA, this home offers comfort, convenience, and community. Whether hosting summer barbecues, enjoying serene evenings outdoors, or creating lasting memories, 31 Trowbridge is a versatile and cozy home ready to welcome its next owners.
Getting Around
 Car-Dependent
 Very Limited Transit
 Somewhat Bikeable
Schools
Construction
Condition
- Year built: 1968
Materials
- Foundation: Concrete
- Roof: Shingle
- Construction materials: Wood Frame,Cedar Exterior
Type & Style
- Home type: SingleFamily
- Architectural style: Raised Ranch
- Property subType: Ranch
Interior
Appliances
- Appliances included: Dishwasher,Dryer,Microwave,Refrigerator,Washer,Electric Stove,Oil Water Heater,Tank Water Heater
- Laundry features: Laundry Hook-ups,1st Floor Laundry
Bedrooms & Bathrooms
- Bedrooms: 3
- Bathrooms: 2
- Full bathrooms: 1
- 1/2 bathrooms: 1
Features
- Ceiling Fan(s),Kitchen/Living,Natural Light,Natural Woodwork,Indoor Storage,Walk-In Closet(s)
- Window features: Double Pane Windows
- Flooring: Combination,Wood
- Finished area below ground: 460
- Finished area above ground: 960
Heating & Cooling
- Heating features: Baseboard
- Cooling features: Wall Unit(s)
Interior Area
- Total structure area: 1,420
- Total interior livable area: 1,420 sqft
Property
Accessibility
- Accessibility features: 1st Floor 1/2 Bathroom,1st Floor Hrd Surfce Flr,Laundry Access w/No Steps,Mailbox Access w/No Steps,Access to Parking,Access to Restroom(s),Grab Bars in Bathroom,Hard Surface Flooring,1st Floor Laundry
Details
- Parcel number: KEENM525L38
- Zoning description: LD
Features
- Levels: Two
- Stories: 2
- Patio & porch: Patio
- Exterior features: Balcony,Garden,Shed,Storage
Lot
- Lot size: 0.49 Acres
- Features: City Lot,Landscaped,Level,Wooded
Parking
- Total spaces: 1
- Parking features: Concrete,Driveway,Covered,Attached
- Has garage: Yes
- Attached garage spaces: 1
- Covered spaces: 1
- Has uncovered spaces: Yes
Climate Risk is Financial Risk
Every home has a financial story beyond the listing price. Below, you’ll see the climate risks that could affect this property — and in Bills & Affordability, how those risks may influence repairs, insurance, utilities, and long-term value.
Biggest Threats for This Home
- Inland Flooding

- Lightning

- Cold Wave

- Ice Storm

- Winter Weather

How This Home’s Risks Compare
FEMA Declared Disasters Across New Hampshire Counties
Understanding the Costs
Financial advisors generally recommend spending no more than 30% of your gross household income on housing costs. In practice, many households stretch to 35% or beyond — especially in high-cost markets.
Estimated Costs Today
| Monthly | Annual | |
|---|---|---|
| Mortgage | $2,017 | $24,204 |
| Home Insurance | $146 | $1,752 |
| Property Taxes | $621 | $7,452 |
| Electricity | $283 | $3,398 |
| Total | $3,067 | $36,804 |
Income You'd Need if You Spent...
How Costs Could Change Over Time
Climate risk is quickly impacting all of the major home ownership costs. Adjust the growth rates and percentage of income spent on housing below to see how your housing costs could change over the next 10 years — and what income you'd need to keep up.
Comparing Against the Market
Price Per Sq Ft
vs Other Active Listings
Avg $/sqft
vs Homes Sold Last Month
Median $/sqft
Current Market Trends
Median Price Per Square Foot
The median price per square foot of homes sold in this area each month. Compare this to this listing's price per square foot to gauge whether the home is priced in line with recent sales.
Historicals for This Listing
Zestimate History ($/sqft)
Price History
| Date | Event | Price |
|---|---|---|
| 2026-05-05 | Listed for sale | $450,000 |
| 2025-04-30 | Sold | $380,000 |
| 2025-03-26 | Contingent | $375,000 |
| 2025-03-17 | Listed for sale | $375,000 |
| 2014-07-03 | Sold | $173,000 |
| 2013-04-26 | Sold | $159,900 |
| 2002-04-19 | Sold | $149,900 |
 View on Zillow