


1431 Halverson Dr, Murfreesboro, TN, 37128
About This Home
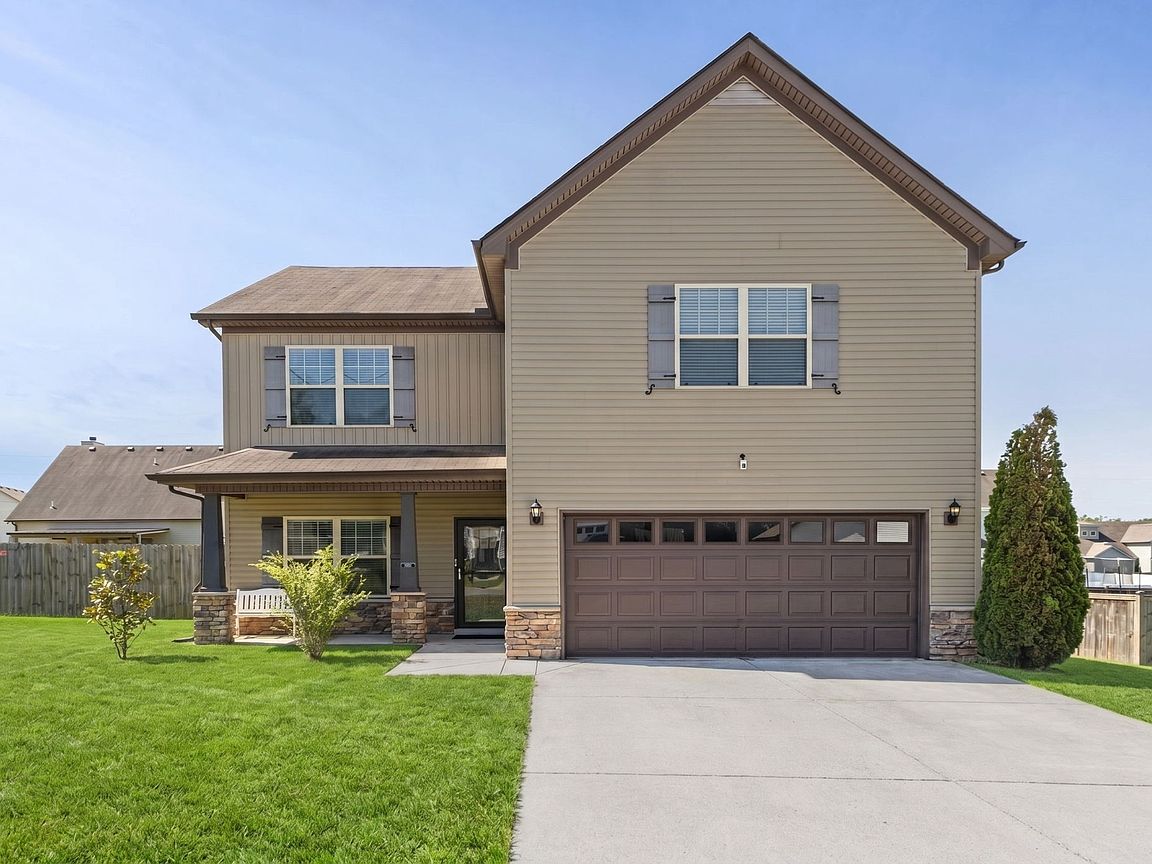
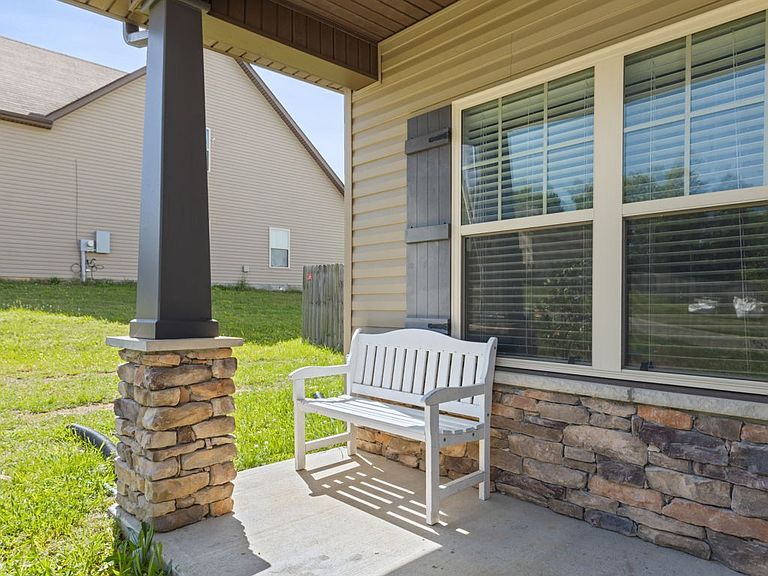
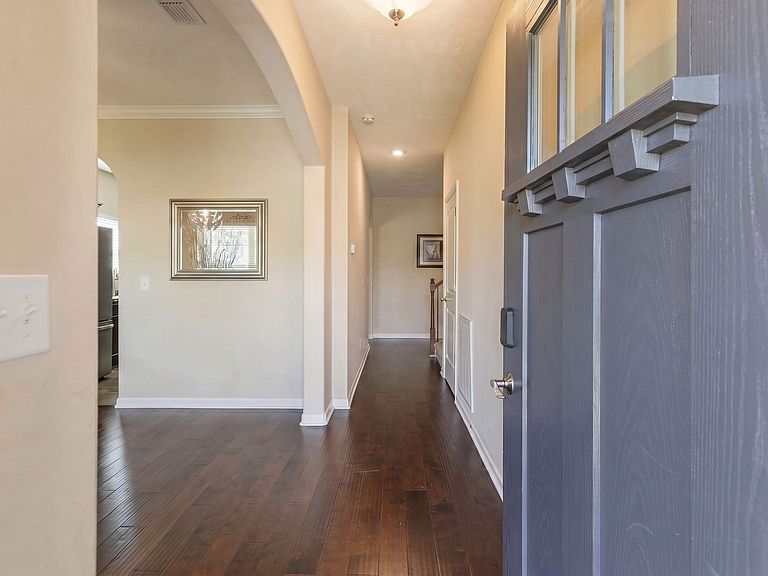
Welcome to 1431 Halverson Drive, a thoughtfully upgraded residence in the heart of Murfreesboro, TN, where modern suburban comfort meets a resort-style backyard retreat. From the moment you step onto the covered front porch, you’ll discover a home designed for both sophisticated entertaining and effortless living. Inside, the functional layout greets you with a dedicated dining room that could easily serve as a home office. The heart of the home is an expansive kitchen with ample countertop space and stainless steel appliances, including a high-end convection oven and a French Door refrigerator equipped with a built-in Keurig K-Cup brewing system. There is a dedicated kitchen pantry and abundant linen closets throughout the home for additional storage needs. The attention to detail is evident in every corner, from the remote-controlled fans to the stylish custom sliding barn doors found in both the primary suite and the expanded laundry room. The true showstopper of this property is the backyard sanctuary. Step through the expanded back porch, featuring sliding privacy screens for ultimate seclusion. Here, you’ll find the crown jewel: a massive 12-person swim spa, offering a year-round destination for fitness or relaxation. The outdoor experience continues under a designer louvered pergola with privacy curtains—the perfect setting for dining or lounging. Situated on a flat, fully fenced-in lot complete with a storage shed and a comprehensive security system, this home offers total peace of mind. Experience the best of Middle Tennessee living in a location that puts you minutes from Murfreesboro’s premier shopping, dining, and parks. 1431 Halverson Drive is a lifestyle upgrade waiting for you.
Getting Around
 Car-Dependent
 Very Limited Transit
 Somewhat Bikeable
Schools
Construction
Condition
- Year built: 2017
Materials
- Construction materials: Brick
Type & Style
- Home type: SingleFamily
- Property subType: Single Family Residence,Residential
Interior
Appliances
- Appliances included: Electric Oven,Electric Range,Dishwasher,Microwave,Refrigerator,Stainless Steel Appliance(s)
- Laundry features: Electric Dryer Hookup,Washer Hookup
Basement
- Basement: None
Bedroom1
- Area: 224
- Dimensions: 16x14
Bedroom2
- Area: 132
- Dimensions: 12x11
Bedroom3
- Area: 132
- Dimensions: 12x11
Bedroom4
- Area: 132
- Dimensions: 12x11
Bedrooms & Bathrooms
- Bedrooms: 4
- Bathrooms: 3
- Full bathrooms: 2
- 1/2 bathrooms: 1
Dining Room
- Features: Formal
- Level: Formal
- Area: 120
- Dimensions: 12x10
Features
- High Speed Internet
- Flooring: Wood
- Finished area above ground: 2,624
Heating & Cooling
- Heating features: Central,Natural Gas
- Cooling features: Central Air
Interior Area
- Total structure area: 2,624
- Total interior livable area: 2,624 sqft
Kitchen
- Area: 144
- Dimensions: 12x12
Living Room
- Area: 384
- Dimensions: 24x16
Master Bathroom
- Features: Double Vanity
- Level: Double Vanity
Other
- Features: Breakfast Room
- Level: Breakfast Room
- Area: 132
- Dimensions: 12x11
Recreation Room
- Features: Second Floor
- Level: Second Floor
- Area: 300
- Dimensions: 20x15
Property
Details
- Parcel number: 149I A 01400 R0114597
- Special condition: Standard
Features
- Levels: Two
- Stories: 2
Lot
- Lot size: 10,018 sqft
Parking
- Total spaces: 4
- Parking features: Attached,Driveway
- Has garage: Yes
- Attached garage spaces: 2
- Covered spaces: 2
- Has uncovered spaces: Yes
- Uncovered spaces: 2
Climate Risk is Financial Risk
Every home has a financial story beyond the listing price. Below, you’ll see the climate risks that could affect this property — and in Bills & Affordability, how those risks may influence repairs, insurance, utilities, and long-term value.
Biggest Threats for This Home
- Cold Wave

- Inland Flooding

- Lightning

- Tornado

- Winter Weather

- Earthquake

- Heat Wave

- Strong Wind

How This Home’s Risks Compare
FEMA Declared Disasters Across Tennessee Counties
Understanding the Costs
Financial advisors generally recommend spending no more than 30% of your gross household income on housing costs. In practice, many households stretch to 35% or beyond — especially in high-cost markets.
Estimated Costs Today
| Monthly | Annual | |
|---|---|---|
| Mortgage | $2,401 | $28,812 |
| Home Insurance | $197 | $2,364 |
| Property Taxes | $189 | $2,268 |
| Electricity | $213 | $2,558 |
| Total | $3,000 | $36,000 |
Income You'd Need if You Spent...
How Costs Could Change Over Time
Climate risk is quickly impacting all of the major home ownership costs. Adjust the growth rates and percentage of income spent on housing below to see how your housing costs could change over the next 10 years — and what income you'd need to keep up.
Comparing Against the Market
Price Per Sq Ft
vs Other Active Listings
Avg $/sqft
vs Homes Sold Last Month
Median $/sqft
Current Market Trends
Median Price Per Square Foot
The median price per square foot of homes sold in this area each month. Compare this to this listing's price per square foot to gauge whether the home is priced in line with recent sales.
Historicals for This Listing
Zestimate History ($/sqft)
No zestimate history available
Price History
| Date | Event | Price |
|---|---|---|
| 2026-05-08 | Listed for sale | $484,900 |
| 2023-08-23 | Listing removed | -- |
| 2023-07-21 | Listed for sale | $469,500 |
| 2023-07-17 | Listing removed | -- |
| 2023-07-05 | Price change | $469,900 |
| 2023-06-23 | Listed for sale | $474,900 |
 View on Zillow