



3202 Folcroft Dr, Murfreesboro, TN, 37130
About This Home
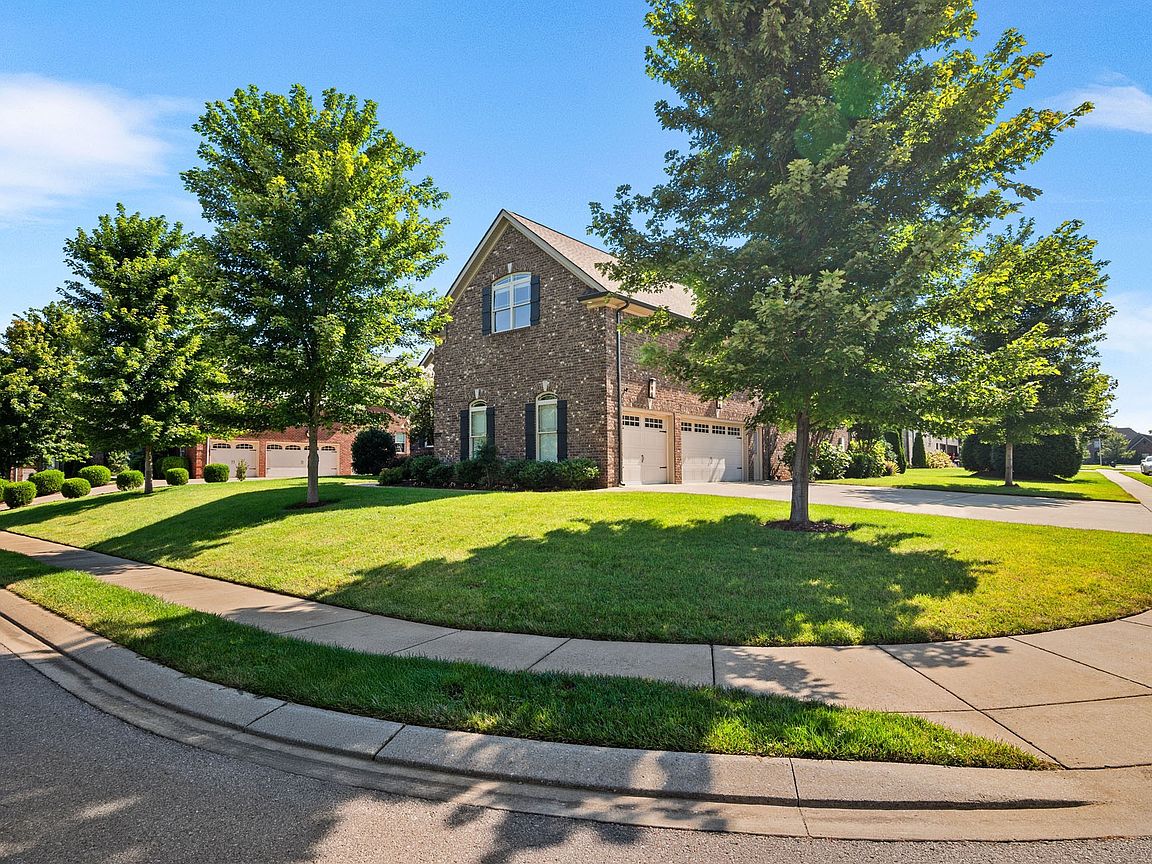
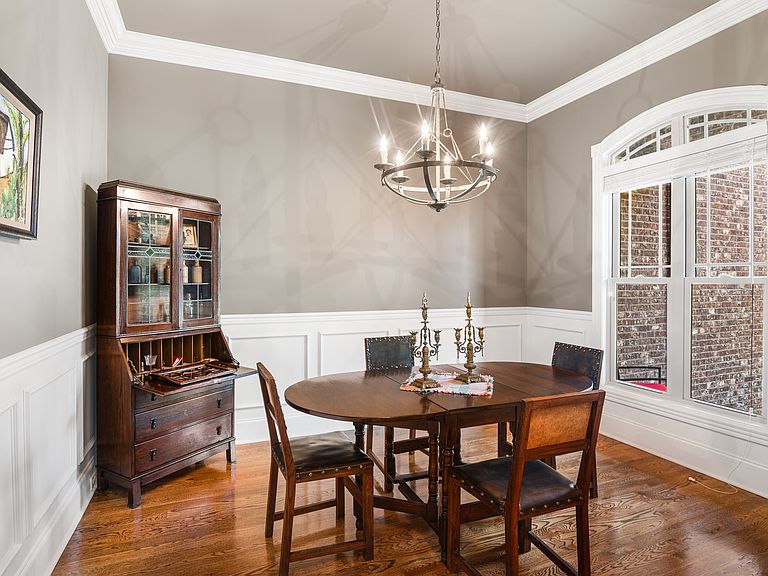
Easy living, ideal location. THE RESERVE. This 3962 sq ft all-brick masterpiece transcends mere living; it's a testament to refined elegance and effortless luxury. Imagine grand gatherings with friends & family in the gourmet kitchen, where custom cabinetry and top-tier stainless appliances invite culinary artistry. The owners suite features a sprawling 14'x15' ensuite. Here, a rainfall shower whispers serenity, while a separate, deep soaking tub promises ultimate indulgence and escape. Separate vanity's & custom closets. Discover a private realm of entertainment within the bespoke theater room, featuring an extended wet bar and unique cork flooring – an epic setting for cinematic adventures, family game night or lively soirees. Step into your outdoor paradise: a covered patio with custom stamped concrete, wood-burning fireplace, ideal for starry nights and al fresco charm. This Prime Corner Lot flourishes with lush, manicured landscaping and a fully integrated irrigation system, delivering captivating curb appeal. Practical opulence defines every detail: an OVERSIZED 3-car garage (24'x35'), complemented by an extended concrete drive, ensures ample space and convenience. Enjoy peace of mind with a pre-inspection report for your review upon request and a New 3 Ton HVAC on 7/30/2025. This move-in ready estate offers an unparalleled lifestyle. Don't miss this exclusive opportunity to claim your Murfreesboro fairy tale in The Reserve.
Getting Around
 Car-Dependent
 Very Limited Transit
 Somewhat Bikeable
Schools
Construction
Condition
- Year built: 2016
Materials
- Roof: Shingle
- Construction materials: Brick
Type & Style
- Home type: SingleFamily
- Architectural style: Traditional
- Property subType: Single Family Residence,Residential
Interior
Appliances
- Appliances included: Built-In Electric Oven,Double Oven,Gas Range,Trash Compactor,Dishwasher,Disposal,Microwave,Refrigerator,Stainless Steel Appliance(s)
- Laundry features: Electric Dryer Hookup,Washer Hookup
Basement
- Basement: Crawl Space
Bedroom1
- Features: Suite
- Level: Suite
- Area: 308
- Dimensions: 22x14
Bedroom2
- Features: Walk-In Closet(s)
- Level: Walk-In Closet(s)
- Area: 144
- Dimensions: 12x12
Bedroom3
- Features: Walk-In Closet(s)
- Level: Walk-In Closet(s)
- Area: 220
- Dimensions: 20x11
Bedroom4
- Features: Extra Large Closet
- Level: Extra Large Closet
- Area: 208
- Dimensions: 16x13
Bedrooms & Bathrooms
- Bedrooms: 4
- Bathrooms: 4
- Full bathrooms: 4
- Main level bedrooms: 2
Dining Room
- Features: Formal
- Level: Formal
- Area: 120
- Dimensions: 12x10
Features
- Built-in Features,Ceiling Fan(s),Entrance Foyer,Extra Closets,High Ceilings,Open Floorplan,Pantry,Smart Thermostat,Walk-In Closet(s),Wet Bar,High Speed Internet,Kitchen Island
- Flooring: Bamboo,Carpet,Wood,Tile
- Number of fireplaces: 2
- Fireplace features: Family Room,Gas,Wood Burning
- Fireplace: Yes
- Finished area above ground: 3,962
Heating & Cooling
- Heating features: Central,Natural Gas
- Cooling features: Central Air
Interior Area
- Total structure area: 3,962
- Total interior livable area: 3,962 sqft
Kitchen
- Area: 182
- Dimensions: 14x13
Living Room
- Features: Combination
- Level: Combination
- Area: 238
- Dimensions: 17x14
Master Bathroom
- Features: Suite
- Level: Suite
Other
- Features: Other
- Level: Other
Other
- Features: Media Room
- Level: Media Room
- Area: 340
- Dimensions: 20x17
Other
- Features: Breakfast Room
- Level: Breakfast Room
- Area: 143
- Dimensions: 13x11
Recreation Room
- Features: Wet Bar
- Level: Wet Bar
- Area: 280
- Dimensions: 20x14
Property
Accessibility
- Accessibility features: Accessible Doors,Accessible Hallway(s),Smart Technology
Details
- Parcel number: 068A E 05400 R0111328
- Special condition: Standard
- Other equipment: Irrigation System,Air Purifier
Features
- Levels: Two
- Stories: 2
- Pool features: Association
- Patio & porch: Patio,Covered,Porch
- Topography of land: Corner Lot
Lot
- Lot size: 0.33 Acres
- Features: Corner Lot
Parking
- Total spaces: 9
- Parking features: Garage Door Opener,Garage Faces Side,Concrete
- Has garage: Yes
- Attached garage spaces: 3
- Covered spaces: 3
- Has uncovered spaces: Yes
- Uncovered spaces: 6
Climate Risk is Financial Risk
Every home has a financial story beyond the listing price. Below, you’ll see the climate risks that could affect this property — and in Bills & Affordability, how those risks may influence repairs, insurance, utilities, and long-term value.
Biggest Threats for This Home
- Cold Wave

- Winter Weather

- Earthquake

- Inland Flooding

- Lightning

- Strong Wind

- Tornado

How This Home’s Risks Compare
FEMA Declared Disasters Across Tennessee Counties
Understanding the Costs
Financial advisors generally recommend spending no more than 30% of your gross household income on housing costs. In practice, many households stretch to 35% or beyond — especially in high-cost markets.
Estimated Costs Today
| Monthly | Annual | |
|---|---|---|
| Mortgage | $4,348 | $52,176 |
| Home Insurance | $429 | $5,148 |
| Property Taxes | $344 | $4,128 |
| Electricity | $321 | $3,862 |
| Total | $5,442 | $65,304 |
Income You'd Need if You Spent...
How Costs Could Change Over Time
Climate risk is quickly impacting all of the major home ownership costs. Adjust the growth rates and percentage of income spent on housing below to see how your housing costs could change over the next 10 years — and what income you'd need to keep up.
Comparing Against the Market
Price Per Sq Ft
vs Other Active Listings
Avg $/sqft
vs Homes Sold Last Month
Median $/sqft
Current Market Trends
Median Price Per Square Foot
The median price per square foot of homes sold in this area each month. Compare this to this listing's price per square foot to gauge whether the home is priced in line with recent sales.
Historicals for This Listing
Zestimate History ($/sqft)
No zestimate history available
Price History
| Date | Event | Price |
|---|---|---|
| 2026-04-27 | Price change | $875,000 |
| 2026-03-20 | Listed for sale | $885,000 |
| 2016-08-25 | Sold | $457,727 |
 View on Zillow