

185 Roxbury Street, Keene, NH, 03431
About This Home
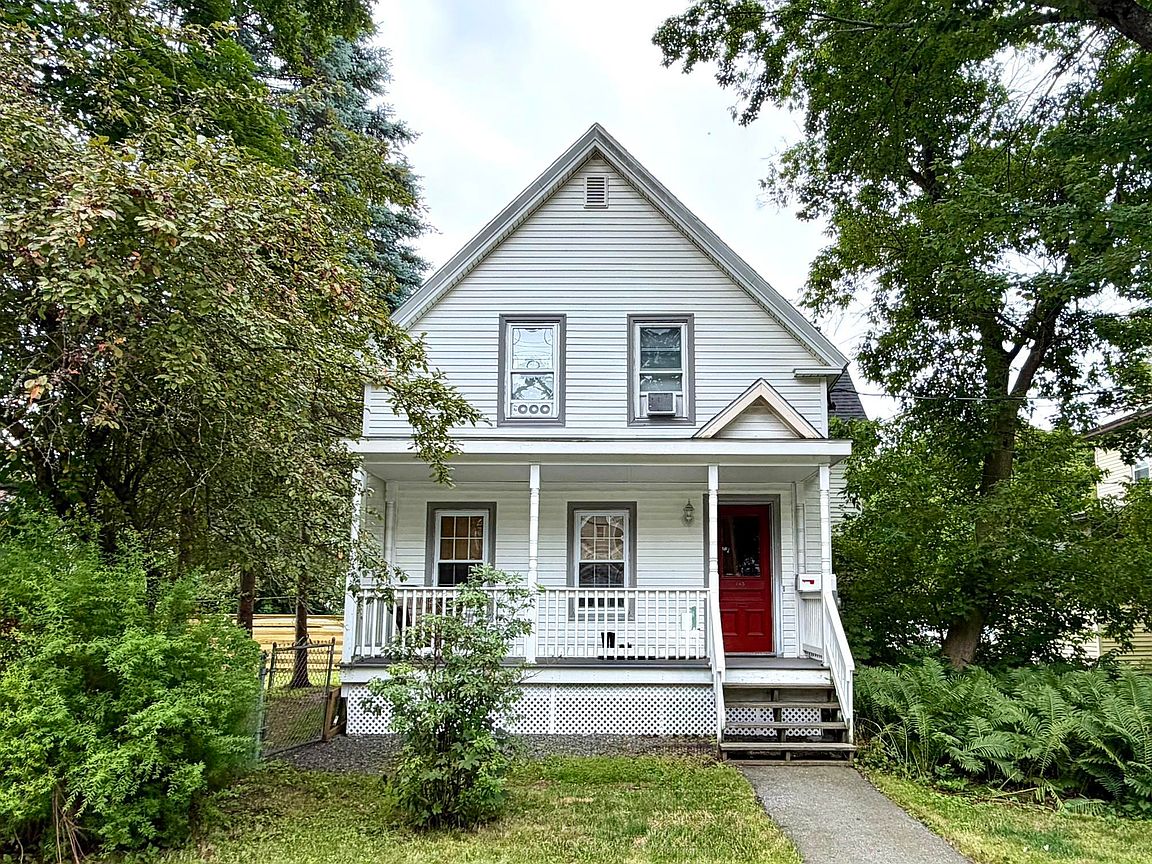
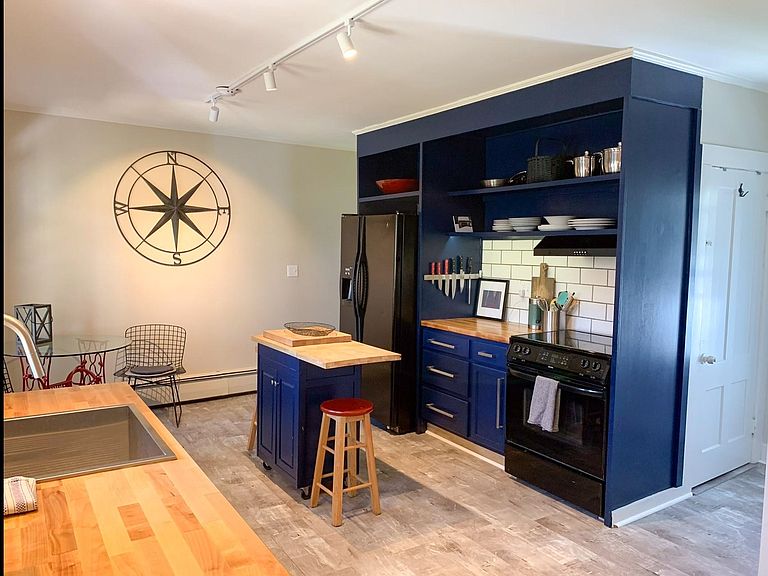
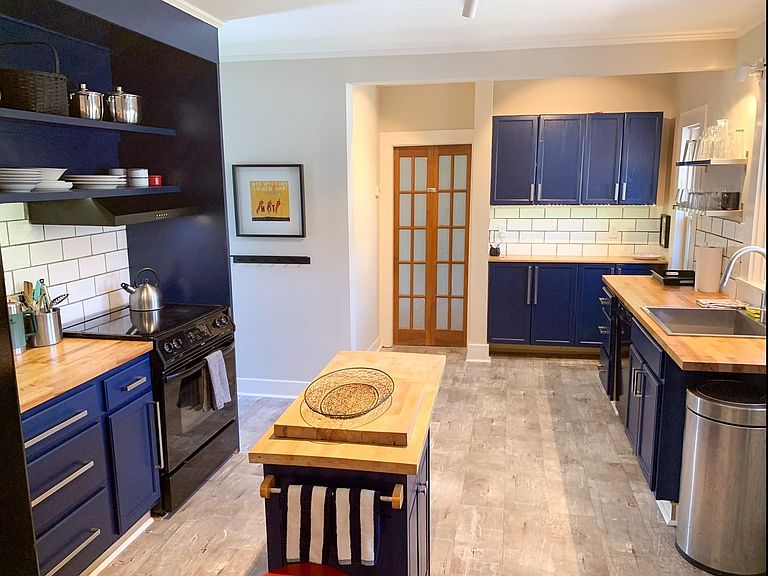
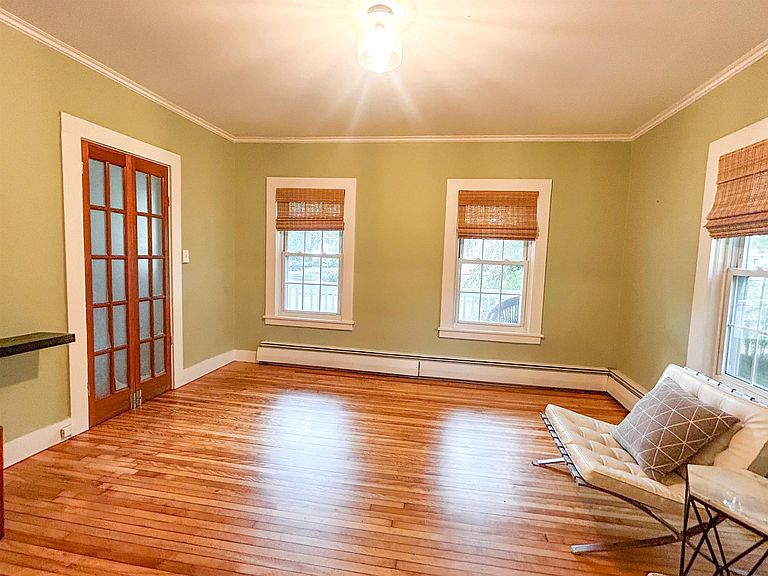
Once home to a former Mayor of Keene, this classic New Englander blends timeless character with thoughtful updates just a five-minute walk to Central Square. Situated on a spacious corner lot of over a quarter acre, this versatile property is ideal as a single-family home, multigenerational residence, or investment opportunity. You'll love the classic charm with two welcoming porches, two entrances, two staircases, a two-car attached garage, and an impressive attached barn. The fenced backyard is perfect for children and pets, while the generous side yard offers space for gardening, entertaining, or relaxing. The custom eat-in kitchen features beautiful blue cabinetry, large subway tile, a deep Ruvati stainless sink, French door refrigerator, and abundant workspace. It flows into a formal dining room, spacious living room, and flexible bonus room ideal as a home office, den, or first-floor bedroom. Refinished original hardwood floors add warmth throughout. Upstairs are three generously sized bedrooms with oversized closets, abundant natural light, fresh neutral paint, and beautiful wide-plank wood floors. Recent improvements include vinyl siding, replacement windows, updated 200-amp electrical service, waterproof flooring in the kitchen and baths, and efficient two-zone heating. The attached barn offers incredible potential for a workshop, studio, home business, gym, or future accessory dwelling unit with applicable approvals. Ample parking accommodates multiple vehicles, recreational equipment, or even a camper. Enjoy the convenience of walking or biking to downtown Keene's restaurants, shopping, parks, entertainment, and the Monadnock Food Co-op while enjoying the privacy and space of a generous in-town lot. A rare opportunity to own a home filled with history, charm, flexibility, and endless possibilities.
Getting Around
 Very Walkable
 Very Limited Transit
 Bikeable
Schools
Construction
Condition
- Year built: 1890
Materials
- Foundation: Brick,Stone
- Roof: Asphalt Shingle
- Construction materials: Vinyl Siding
Type & Style
- Home type: SingleFamily
- Architectural style: New Englander
- Property subType: Single Family Residence
Interior
Appliances
- Appliances included: Dishwasher,Dryer,Refrigerator,Washer,Electric Stove,Electric Water Heater
Basement
- Has basement: Yes
- Basement: Bulkhead,Concrete Floor,Full,Sump Pump,Unfinished,Interior Access,Basement Stairs,Interior Entry
Bedrooms & Bathrooms
- Bedrooms: 3
- Bathrooms: 2
- Full bathrooms: 1
- 3/4 bathrooms: 1
Features
- Dining Area,Kitchen Island,Natural Light
- Window features: Blinds,Screens
- Flooring: Hardwood
- Finished area below ground: 0
- Finished area above ground: 1,736
Heating & Cooling
- Heating features: Oil
- Cooling features: None
Interior Area
- Total structure area: 3,256
- Total interior livable area: 1,736 sqft
Property
Accessibility
- Accessibility features: 1st Floor 3/4 Bathroom,1st Floor Bedroom,1st Floor Hrd Surfce Flr,Bathroom w/Step-in Shower,Hard Surface Flooring,Kitchen w/5 Ft. Diameter,Paved Parking
Details
- Parcel number: KEENM570L4
- Zoning description: HD
Features
- Levels: Two
- Stories: 2
- Patio & porch: Porch
- Fencing: Partial
- Frontage length: Road frontage: 235
Lot
- Lot size: 0.28 Acres
- Features: Corner Lot,Landscaped,Level
Parking
- Total spaces: 2
- Parking features: Paved,Driveway,Garage,Parking Spaces 3 - 5,Barn
- Has garage: Yes
- Attached garage spaces: 2
- Covered spaces: 2
- Has uncovered spaces: Yes
Climate Risk is Financial Risk
Every home has a financial story beyond the listing price. Below, you’ll see the climate risks that could affect this property — and in Bills & Affordability, how those risks may influence repairs, insurance, utilities, and long-term value.
Biggest Threats for This Home
- Lightning

- Cold Wave

- Inland Flooding

- Ice Storm

- Winter Weather

How This Home’s Risks Compare
FEMA Declared Disasters Across New Hampshire Counties
Understanding the Costs
Financial advisors generally recommend spending no more than 30% of your gross household income on housing costs. In practice, many households stretch to 35% or beyond — especially in high-cost markets.
Estimated Costs Today
| Monthly | Annual | |
|---|---|---|
| Mortgage | $1,971 | $23,652 |
| Home Insurance | $143 | $1,716 |
| Property Taxes | $607 | $7,284 |
| Electricity | $283 | $3,398 |
| Total | $3,004 | $36,048 |
Income You'd Need if You Spent...
How Costs Could Change Over Time
Climate risk is quickly impacting all of the major home ownership costs. Adjust the growth rates and percentage of income spent on housing below to see how your housing costs could change over the next 10 years — and what income you'd need to keep up.
Comparing Against the Market
Price Per Sq Ft
vs Other Active Listings
Avg $/sqft
vs Homes Sold Last Month
Median $/sqft
Current Market Trends
Median Price Per Square Foot
The median price per square foot of homes sold in this area each month. Compare this to this listing's price per square foot to gauge whether the home is priced in line with recent sales.
Historicals for This Listing
Zestimate History ($/sqft)
Price History
| Date | Event | Price |
|---|---|---|
| 2026-07-18 | Listed for sale | $389,900 |
| 2025-02-21 | Listing removed | $1,250 |
| 2025-01-21 | Listed for rent | $1,250 |
| 2024-10-21 | Listing removed | $1,250 |
| 2024-10-19 | Listed for rent | $1,250 |
| 2024-06-29 | Listing removed | -- |
| 2024-06-24 | Listed for rent | $1,225 |
| 2024-06-12 | Listing removed | -- |
| 2024-05-31 | Listed for rent | $1,195 |
| 2020-12-10 | Sold | $195,000 |
| 2020-09-25 | Price change | $209,000 |
| 2020-09-16 | Listed for sale | $224,900 |
| 2018-11-02 | Listing removed | $169,900 |
| 2018-10-04 | Price change | $169,900 |
| 2018-08-20 | Listed for sale | $179,000 |
| 2003-05-13 | Sold | $140,000 |
 View on Zillow