


33 Queens Road, Keene, NH, 03431
About This Home
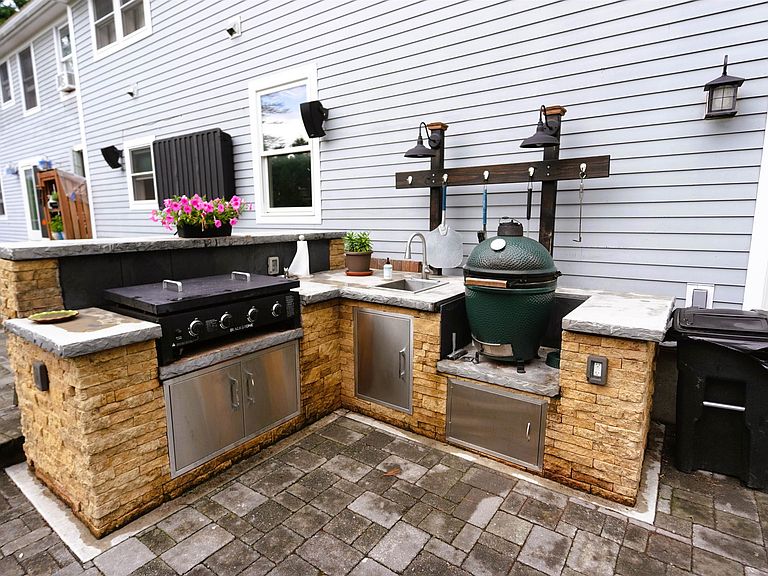
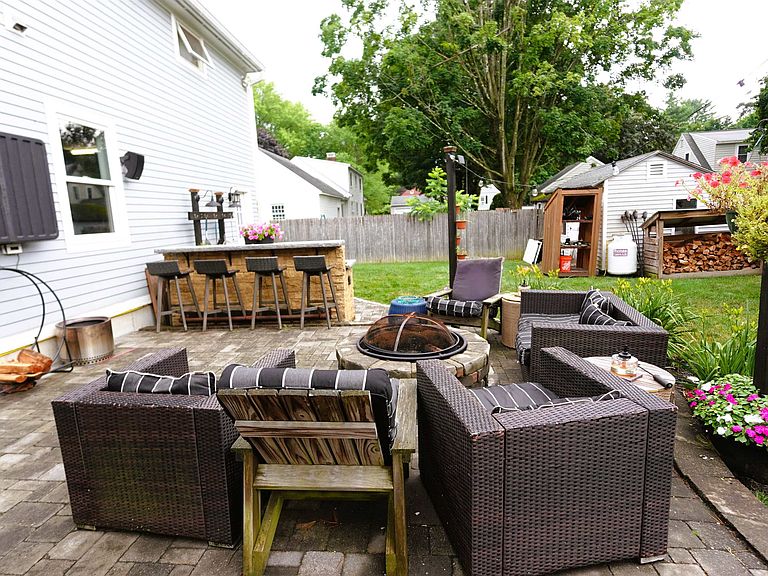
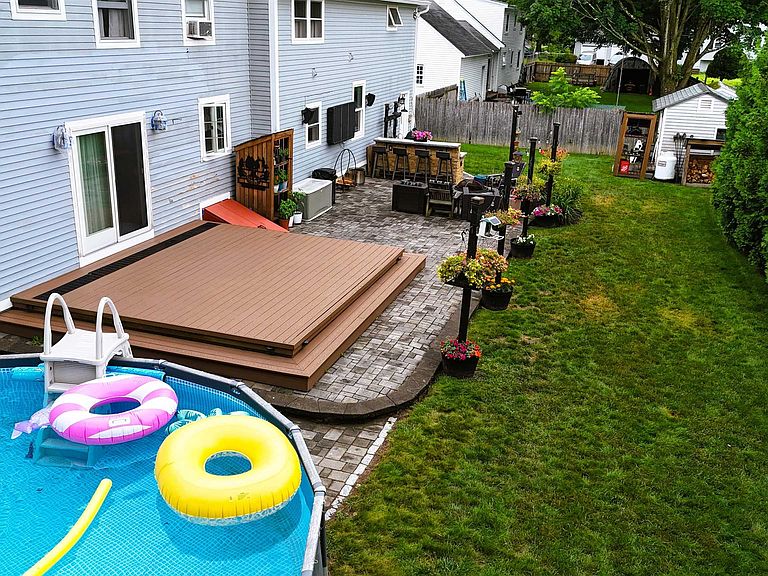
Nestled in highly desirable West Keene, this stunning 5 bedroom home offers the perfect blend of neighborhood charm and ultimate convenience. Minutes from local shopping, dining, top rated schools, the YMCA, and the Rail Trails, the location is unbeatable. Inside, the heart of the home features a large kitchen and an expansive dining room designed perfectly for hosting memorable family gatherings. This flows effortlessly into a welcoming living room anchored by a cozy fireplace, a dedicated home office, and a finished bonus basement room ideal for a gym or media space. Designed with ultimate flexibility and luxury in mind, the layout boasts dual primary suites providing exceptional privacy and comfort for multigenerational living, longterm guests, or a secondary main retreat. The true primary suite serves as your personal sanctuary, complete with an expansive walk in closet and a spa like bathroom featuring a jetted soaking tub. Modern comforts abound throughout, including a 2 car heated attached garage built to handle New Hampshire winters with ease. The backyard transforms into your own private oasis, anchored by an extraordinary, custom outdoor kitchen crafted for premier outdoor entertaining. Step outside to the beautifully designed patio and deck area where outdoor dining and entertaining take center stage. Spend hot summer days lounging by the above ground pool, prepare gourmet meals at your outdoor chef’s station, and host vibrant weekend barbecues under the stars. This West Keene gem delivers the lifestyle you have been looking for.
Getting Around
 Car-Dependent
 Very Limited Transit
 Bikeable
Schools
Construction
Condition
- Year built: 1966
Materials
- Foundation: Concrete
- Roof: Asphalt Shingle
- Construction materials: Wood Frame,Clapboard Exterior,Wood Siding
Type & Style
- Home type: SingleFamily
- Architectural style: Colonial
- Property subType: Single Family Residence
Interior
Appliances
- Appliances included: Dishwasher,Dryer,Microwave,Gas Range,Refrigerator,Washer
Basement
- Has basement: Yes
- Basement: Bulkhead,Concrete,Concrete Floor,Finished,Full,Partially Finished,Interior Stairs,Storage Space,Sump Pump,Basement Stairs,Interior Entry
Bedrooms & Bathrooms
- Bedrooms: 5
- Bathrooms: 4
- Full bathrooms: 1
- 3/4 bathrooms: 2
- 1/2 bathrooms: 1
Features
- Flooring: Ceramic Tile,Hardwood,Wood
- Finished area below ground: 600
- Finished area above ground: 3,664
Heating & Cooling
- Heating features: Baseboard,Boiler
- Cooling features: None
Interior Area
- Total structure area: 4,864
- Total interior livable area: 4,264 sqft
Property
Details
- Parcel number: KEENM559L56
- Zoning description: LD
Features
- Levels: Two
- Stories: 2
- Private pool: Yes
- Pool features: Above Ground
- Patio & porch: Patio
- Exterior features: Deck,Shed
- Frontage length: Road frontage: 134
Lot
- Lot size: 0.32 Acres
- Features: City Lot,Level,Neighborhood,Near School(s)
Parking
- Total spaces: 2
- Parking features: Paved
- Has garage: Yes
- Attached garage spaces: 2
- Covered spaces: 2
Climate Risk is Financial Risk
Every home has a financial story beyond the listing price. Below, you’ll see the climate risks that could affect this property — and in Bills & Affordability, how those risks may influence repairs, insurance, utilities, and long-term value.
Biggest Threats for This Home
- Inland Flooding

- Lightning

- Cold Wave

- Ice Storm

- Winter Weather

How This Home’s Risks Compare
FEMA Declared Disasters Across New Hampshire Counties
Understanding the Costs
Financial advisors generally recommend spending no more than 30% of your gross household income on housing costs. In practice, many households stretch to 35% or beyond — especially in high-cost markets.
Estimated Costs Today
| Monthly | Annual | |
|---|---|---|
| Mortgage | $4,040 | $48,480 |
| Home Insurance | $293 | $3,516 |
| Property Taxes | $1,245 | $14,940 |
| Electricity | $624 | $7,493 |
| Total | $6,202 | $74,424 |
Income You'd Need if You Spent...
How Costs Could Change Over Time
Climate risk is quickly impacting all of the major home ownership costs. Adjust the growth rates and percentage of income spent on housing below to see how your housing costs could change over the next 10 years — and what income you'd need to keep up.
Comparing Against the Market
Price Per Sq Ft
vs Other Active Listings
Avg $/sqft
vs Homes Sold Last Month
Median $/sqft
Current Market Trends
Median Price Per Square Foot
The median price per square foot of homes sold in this area each month. Compare this to this listing's price per square foot to gauge whether the home is priced in line with recent sales.
Historicals for This Listing
Zestimate History ($/sqft)
Price History
| Date | Event | Price |
|---|---|---|
| 2026-08-16 | Price change | $779,000 |
| 2026-07-08 | Listed for sale | $799,000 |
| 2007-02-23 | Sold | $320,000 |
 View on Zillow