


123 Summit Pne, Sunset, SC, 29685
About This Home
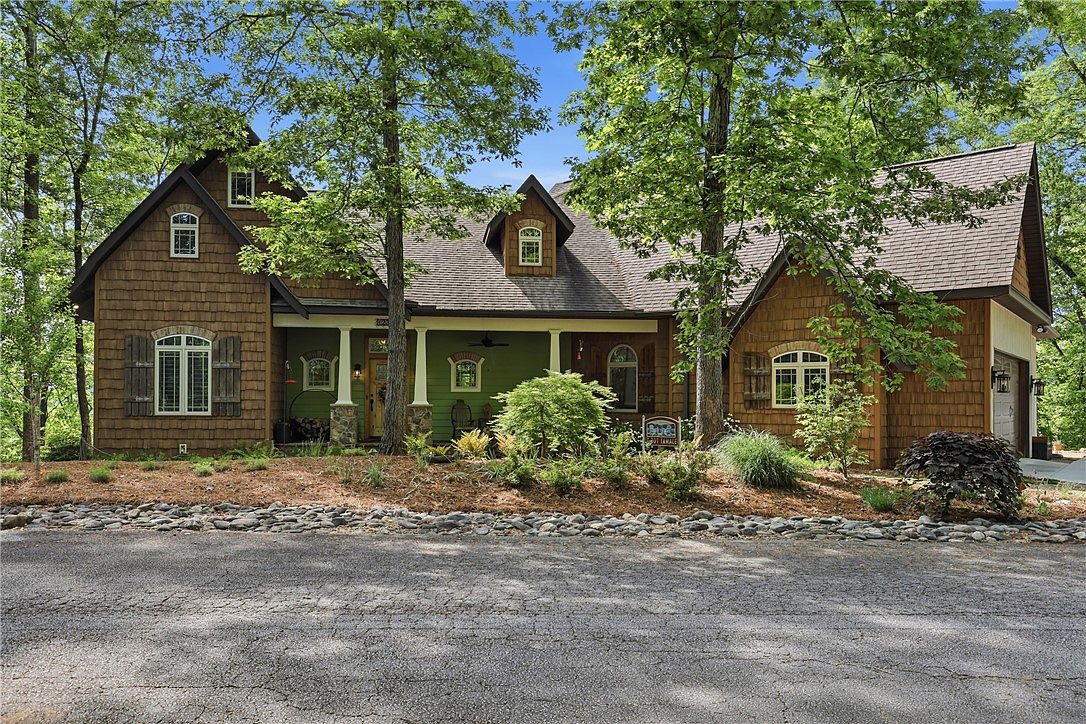
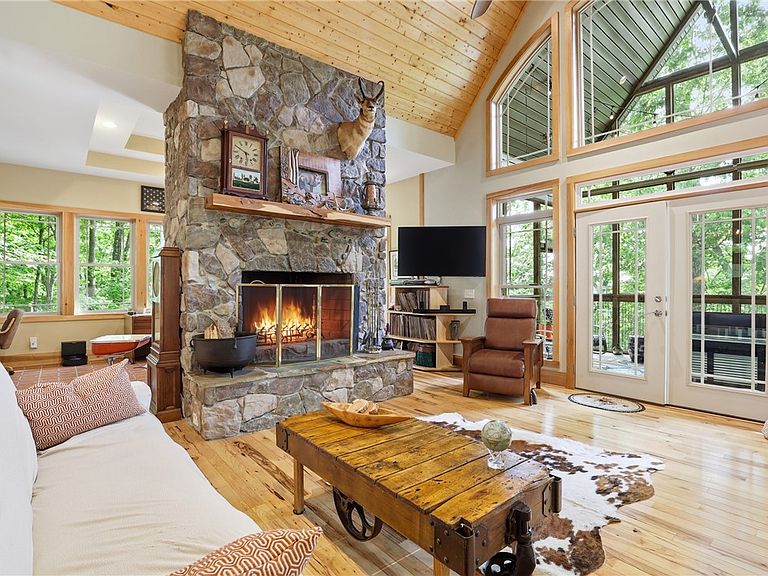
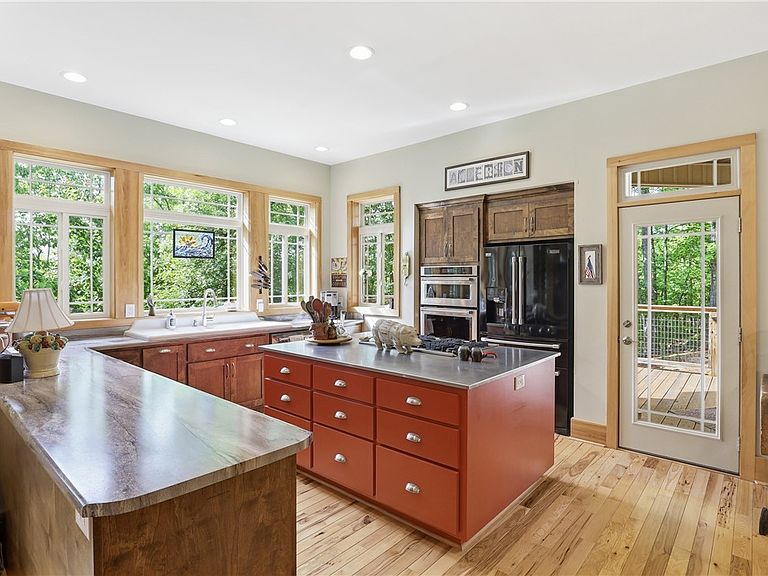
Trying to decide between the mountains or the lake? Why not both. Set on just under 2 acres in Cedar Creek on Lake Keowee, this home gives you sunset views year-round, and in the winter you can see the mountains. The views are awesome, especially in the winter. If you want to see more of the mountains, it wouldn’t take much. When you’re ready for the water, your boat slip is just a short golf cart ride away. Easy to get to, easy to use. It’s an end tie, which makes getting in and out easier. Cedar Creek is a gated community that gives you the lifestyle without the resort price tag. Clubhouse, pickleball, marina… but it still feels private. Inside, the home feels intentional. Hickory floors, stone fireplace, and wraparound porches on both levels that you’ll end up using all the time. The main living room opens up with vaulted ceilings, and there’s also a large screened porch with the same feel that you’ll find yourself using more than you planned. This is a house that works just as well for two people as it does for a full house. The kitchen ties in naturally. If you know your way around a kitchen, you’ll appreciate not just how it looks, but how it works. Big farmhouse sink, stainless island, and room to move. The primary suite is on the main level, with a walk-in tile shower and direct access to the deck. There’s also a second bedroom on the main. Upstairs, there’s another bedroom with its own balcony, a crow’s nest-style space that gives you another spot to take in the views. There are also two unfinished spaces that give you options down the road or plenty of storage now. The lower level is where the home really extends how it lives. A large second living area that works just as well for a quiet night as it does for a full house. It gives you space for guests without everyone being on top of each other. The accent wall is kill beetle pine, which gives it a texture and character you don’t see often. There’s also a second primary suite, ideal for guests, plus a workshop space that could be finished if you ever needed more. If this feels right, it’s worth a look.
Getting Around
 Car-Dependent
 Very Limited Transit
 Somewhat Bikeable
Schools
Construction
Condition
- Year built: 2015
Materials
- Foundation: Basement
- Roof: Architectural,Shingle
- Construction materials: Cement Siding,Stone,Vinyl Siding
Type & Style
- Home type: SingleFamily
- Architectural style: Craftsman
- Property subType: Single Family Residence
Interior
Appliances
- Appliances included: Built-In Oven,Dishwasher,Gas Cooktop,Microwave
Basement
- Has basement: Yes
- Basement: Full,Finished,Heated,Interior Entry,Walk-Out Access
Bedroom2
- Level: Main
- Dimensions: 11x18
Bedroom3
- Level: Upper
- Dimensions: 11x16
Bedroom4
- Level: Lower
- Dimensions: 11x15
Bedrooms & Bathrooms
- Bedrooms: 4
- Bathrooms: 4
- Full bathrooms: 4
- Main level bathrooms: 2
- Main level bedrooms: 2
Dining Room
- Level: Main
- Dimensions: 15x16
Features
- Wet Bar,Bathtub,Ceiling Fan(s),Cathedral Ceiling(s),Dual Sinks,Entrance Foyer,Fireplace,Garden Tub/Roman Tub,High Ceilings,Laminate Countertop,Main Level Primary,Other,Smooth Ceilings,Separate Shower,Walk-In Closet(s),Walk-In Shower,Workshop
- Flooring: Luxury Vinyl,Luxury VinylTile,Vinyl,Wood
- Fireplace: Yes
Heating & Cooling
- Heating features: Heat Pump
- Cooling features: Heat Pump
Interior Area
- Total structure area: 3,589
- Total interior livable area: 3,589 sqft
Kitchen
- Level: Main
- Dimensions: 19x11
Living Room
- Level: Main
- Dimensions: 17x22
Master Bedroom
- Level: Main
- Dimensions: 14x18
Office
- Level: Main
- Dimensions: 11x22
Recreation
- Level: Lower
- Dimensions: 32x29
Screened Porch
- Level: Main
- Dimensions: 17x11
Property
Accessibility
- Accessibility features: Low Threshold Shower
Details
- Parcel number: 413201259429
Features
- Levels: Three Or More
- Stories: 3
- Patio & porch: Balcony,Deck,Front Porch,Porch
- Exterior features: Balcony,Deck,Porch
- Has view: Yes
- View description: Mountain(s)
- Waterfront features: Boat Dock/Slip,Water Access
- Living area range: 3250-3499
Lot
- Lot size: 1.97 Acres
- Features: Hardwood Trees,Outside City Limits,Subdivision,Interior Lot
Parking
- Total spaces: 2
- Parking features: Attached,Garage,Driveway
- Has garage: Yes
- Attached garage spaces: 2
- Covered spaces: 2
Climate Risk is Financial Risk
Every home has a financial story beyond the listing price. Below, you’ll see the climate risks that could affect this property — and in Bills & Affordability, how those risks may influence repairs, insurance, utilities, and long-term value.
Biggest Threats for This Home
- Inland Flooding

- Ice Storm

- Cold Wave

- Lightning

How This Home’s Risks Compare
FEMA Declared Disasters in Pickens County and South Carolina
Understanding the Costs
Financial advisors generally recommend spending no more than 30% of your gross household income on housing costs. In practice, many households stretch to 35% or beyond — especially in high-cost markets.
Estimated Costs Today
| Monthly | Annual | |
|---|---|---|
| Mortgage | $5,815 | $69,780 |
| Home Insurance * | $222 | $2,664 |
| Property Taxes | $412 | $4,944 |
| Electricity | $345 | $4,141 |
| Total | $6,794 | $81,528 |
Income You'd Need if You Spent...
South Carolina FAIR Plan Programs


How Costs Could Change Over Time
Climate risk is quickly impacting all of the major home ownership costs. Adjust the growth rates and percentage of income spent on housing below to see how your housing costs could change over the next 10 years — and what income you'd need to keep up.
Comparing Against the Market
Price Per Sq Ft
vs Other Active Listings
Avg $/sqft
vs Homes Sold Last Month
Median $/sqft
Current Market Trends
Median Price Per Square Foot
The median price per square foot of homes sold in this area each month. Compare this to this listing's price per square foot to gauge whether the home is priced in line with recent sales.
Historicals for This Listing
Zestimate History ($/sqft)
No zestimate history available
Price History
| Date | Event | Price |
|---|---|---|
| 2026-05-05 | Price change | $1,295,000 |
| 2026-03-12 | Listed for sale | $1,300,000 |
| 2025-12-02 | Listing removed | -- |
| 2025-08-15 | Listed for sale | $1,500,000 |
 View on Zillow