



111 Hickory Springs Way, Six Mile, SC, 29682
About This Home
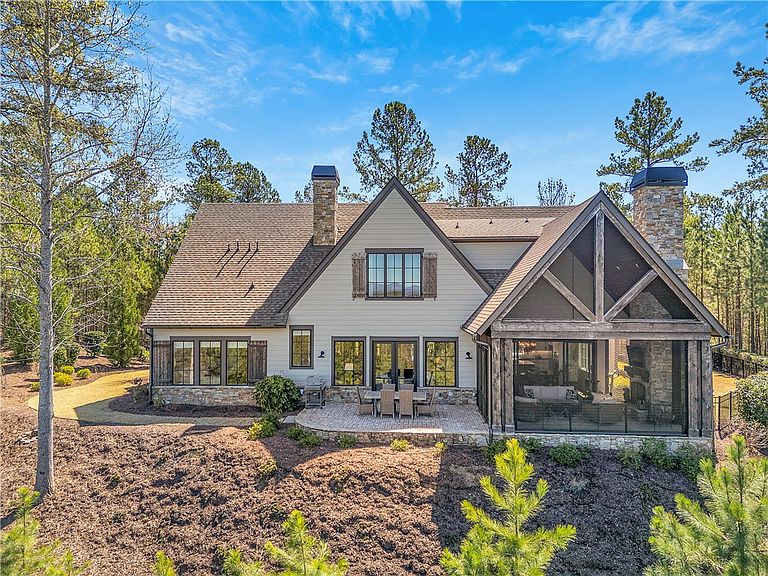
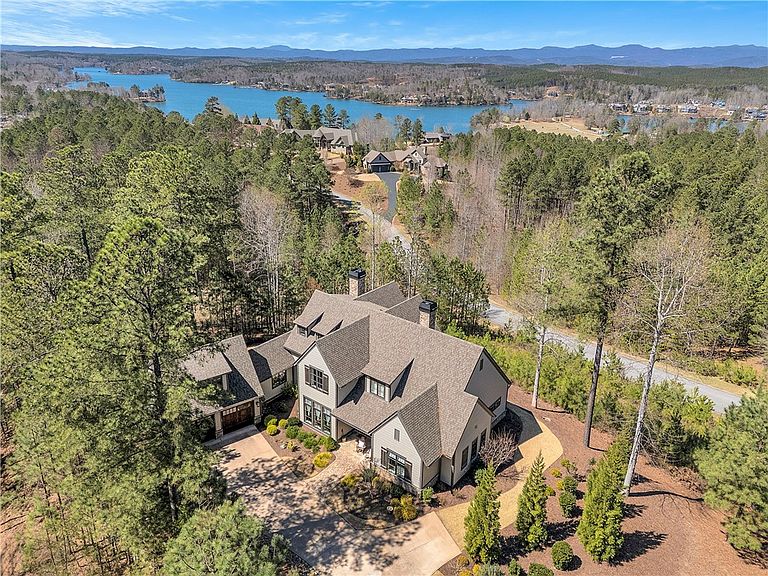
This beautiful home is a sight to behold. With a mountain top setting, this exclusive property provides privacy with a multi-million-dollar mountain view. The architecturally striking exterior with eye-popping landscaping seamlessly leads to a luxurious interior; this is a home that you don't just visit...it is one you experience! Built by renowned builder Dillard Jones, every inch of the 3500 square feet in this home has top-of-the-line finishes with the purposefully designed intention of embracing warmth and comfort. Come home to an environment that exudes calm and peace of mind. As you open the front door, your eyes immediately pick up the strength and beauty of hardwood, and the evident alignment of finishes that blend with the surrounding environment. Ah, tranquility. This home features a front office with custom-designed coffered ceiling; an open-concept great room with exquisite cedar beams and a warm organic stone gas-log fireplace; an expansive screened-in porch with another massive stone wood-burning fireplace with vaulted wood ceiling that is so comfortable you will be drawn to this space most of the day enjoying breathtaking mountain views. A chef’s kitchen with custom high-quality cabinetry, quartz counters, gas range, tile backsplash, and a working island leads to a large open dining area. Don’t miss the walk-in pantry and the cleverly designed light and bright mud/laundry/craft room that connects to a roomy garage. This home has an exceptional beverage room with wine/cocktail shelving and refrigeration. The primary suite offers a coffered ceiling, beautiful views, an exquisite tiled ensuite with soaker tub, separate cabinets and sinks, generous closet and huge tiled walk-in shower. Up the naturally lit staircase to the second floor are two large bedrooms, a large bunk room with family entertainment space, and two fully tiled gorgeous bathrooms…one with a large custom shower, and one with a custom tub/shower combination. In the back of the house, the outdoor grilling and dining patio and a fenced side yard area perfect for entertaining and game play. This affordable yet luxurious home nestled in a sought-after Cliffs community provides the perfect backdrop for a life well lived.
Getting Around
 Car-Dependent
 Very Limited Transit
 Not Bike Friendly
Schools
Construction
Condition
- Year built: 2019
Materials
- Foundation: Crawlspace
- Roof: Architectural,Shingle
- Construction materials: Cement Siding,Stone
Other
- Builder name: Dillard Jones
Type & Style
- Home type: SingleFamily
- Architectural style: Craftsman
- Property subType: Single Family Residence
Interior
Appliances
- Appliances included: Built-In Oven,Double Oven,Dishwasher,Gas Cooktop,Microwave,Refrigerator
Basement
- Basement: None,Crawl Space
Bedrooms & Bathrooms
- Bedrooms: 4
- Bathrooms: 5
- Full bathrooms: 4
- 1/2 bathrooms: 1
- Main level bathrooms: 2
- Main level bedrooms: 2
Features
- Bathtub,Central Vacuum,Dual Sinks,Fireplace,Bath in Primary Bedroom,Main Level Primary,Separate Shower,Walk-In Closet(s),Walk-In Shower,Window Treatments,Loft
- Window features: Blinds
- Flooring: Carpet,Ceramic Tile,Hardwood
- Fireplace features: Gas,Gas Log,Multiple,Option
- Fireplace: Yes
Heating & Cooling
- Heating features: Natural Gas
- Cooling features: Central Air,Electric
Interior Area
- Total structure area: 3,532
- Total interior livable area: 3,532 sqft
Property
Accessibility
- Accessibility features: Low Threshold Shower
Details
- Parcel number: 414100216069
Features
- Levels: Two
- Stories: 2
- Pool features: Community
- Patio & porch: Front Porch,Patio,Porch,Screened
- Exterior features: Fence,Porch,Patio
- Fencing: Yard Fenced
- Has view: Yes
- View description: Mountain(s)
- Waterbody name: Keowee
- Living area range: 3500-3749
Lot
- Lot size: 4.36 Acres
- Features: Outside City Limits,Subdivision,Trees,Interior Lot
Parking
- Total spaces: 2
- Parking features: Attached,Garage,Driveway,Other
- Has garage: Yes
- Attached garage spaces: 2
- Covered spaces: 2
Climate Risk is Financial Risk
Every home has a financial story beyond the listing price. Below, you’ll see the climate risks that could affect this property — and in Bills & Affordability, how those risks may influence repairs, insurance, utilities, and long-term value.
Biggest Threats for This Home
- Inland Flooding

- Ice Storm

- Cold Wave

- Lightning

How This Home’s Risks Compare
FEMA Declared Disasters in Pickens County and South Carolina
Understanding the Costs
Financial advisors generally recommend spending no more than 30% of your gross household income on housing costs. In practice, many households stretch to 35% or beyond — especially in high-cost markets.
Estimated Costs Today
| Monthly | Annual | |
|---|---|---|
| Mortgage | $13,141 | $157,692 |
| Home Insurance * | $235 | $2,820 |
| Property Taxes | $931 | $11,172 |
| Electricity | $339 | $4,075 |
| Total | $14,646 | $175,752 |
Income You'd Need if You Spent...
South Carolina FAIR Plan Programs


How Costs Could Change Over Time
Climate risk is quickly impacting all of the major home ownership costs. Adjust the growth rates and percentage of income spent on housing below to see how your housing costs could change over the next 10 years — and what income you'd need to keep up.
Comparing Against the Market
Price Per Sq Ft
vs Other Active Listings
Avg $/sqft
vs Homes Sold Last Month
Median $/sqft
Current Market Trends
Median Price Per Square Foot
The median price per square foot of homes sold in this area each month. Compare this to this listing's price per square foot to gauge whether the home is priced in line with recent sales.
Historicals for This Listing
Zestimate History ($/sqft)
Price History
| Date | Event | Price |
|---|---|---|
| 2026-03-06 | Listed for sale | $2,599,000 |
| 2026-01-01 | Listing removed | $2,685,000 |
| 2025-03-23 | Listed for sale | $2,685,000 |
| 2016-07-27 | Sold | $185,000 |
| 2015-08-31 | Sold | $125,000 |
| 2012-11-02 | Sold | $100,000 |
 View on Zillow