


331 Bakerville Rd, Easley, SC, 29642
About This Home
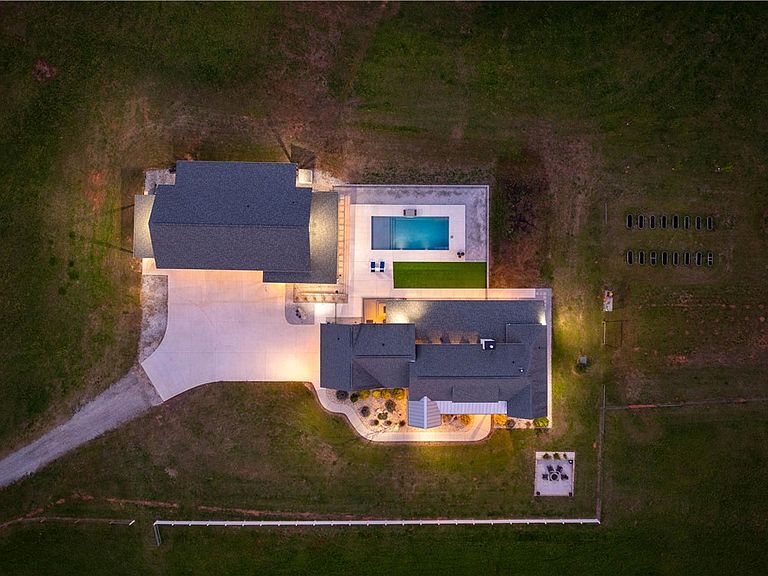
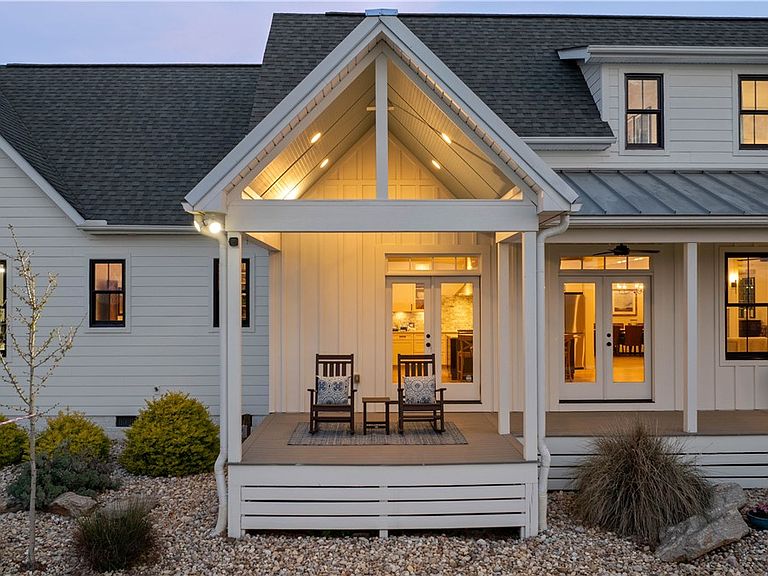
Welcome to the privacy and quiet beauty of this secure 50-acre country estate, Bellevue Acres, an extraordinary modern farmhouse completely reimagined in 2025 to rival the finest new construction in the Upstate. Located 20 minutes from Greenville and Clemson, and ~10 minutes from shopping, dining, medical facilities, and the interstate, this private oasis is a rare find offering both country living at its best and convenient city amenities. Perched on a hilltop, this expansive property boasts over 7,000 square-feet of luxurious living and entertainment space incorporating a main residence, which spans approximately 4,500 square feet, and a 2,800+ square-foot guest house, garage and outdoor kitchen. Light-filled spaces captivate with premium finishes such as soaring ceilings, generous moldings, new wide-plank French oak flooring, custom solid knotty alder doors, quartz countertops, all-new tile, and a gourmet kitchen outfitted with Viking gas range, Dacor French-door refrigerator, and Thermador dishwasher. A two-sided gas fireplace anchors the first floor living and dining areas, while the main-level primary suite features a spa-inspired bath with freestanding soaking tub, dual vanities, separate shower, watercloset and a custom his-and-hers walk-in closet with quartz island and safe-room features. Four bedrooms upstairs include walk-in closets and offer abundant guest or family accommodations. Step outside to a resort-style oasis completed in 2025: showcasing a 35’ saltwater pool with tanning ledge, custom waterfall, and underwater lighting; an expansive covered pool-side patio with integrated outdoor kitchen and sound system; sporting turf for your choice of games; and a large porcelain-tile fire pit capturing sweeping pastoral views of the property. The showpiece detached garage and guest house is a bespoke haven for avid entertainers and tinkerers. The ~1,300 square foot climate-controlled garage/workshop includes three 10x10 RV-height doors, 12-foot ceilings, and 32-foot-deep bays with extensive shelving. The stunning 1,500 square foot guest house features a full kitchenette, two baths, a spacious bedroom and a bonus flex space (office/gym/second bedroom), with independent mini-split HVAC zones. Additional garage highlights include 200-Amp service (x2), 60-Amp EV charging circuits (x2), covered RV parking with full hookups (50A electric, water, sewer), and professionally landscaped grounds with 16 raised garden beds and a 200-yard shooting range. The property’s setting is singularly beautiful: approximately 28 acres of open pasture with board fencing with gated enclosures perfect for horses or livestock, 20+ acres of hardwoods offering a privacy buffer, and a serene 2-acre spring-fed pond. Two separate gated entries offer future development or estate-split potential. State-of-the-art security includes 4K cameras, motion sensors, electronic locks, and perimeter lighting. Bellevue Acres delivers modern luxury, ultimate privacy and unmatched versatility, whether you envision equestrian living, a multi-generational compound, a car-collector’s paradise, or gentlemen’s farm.
Getting Around
 Car-Dependent
 Very Limited Transit
 Somewhat Bikeable
Schools
Construction
Materials
- Foundation: Crawlspace
- Roof: Architectural,Metal,Shingle
- Construction materials: Cement Siding,Other
Type & Style
- Home type: SingleFamily
- Architectural style: Traditional
- Property subType: Single Family Residence
Interior
Appliances
- Appliances included: Dryer,Dishwasher,Disposal,Gas Oven,Gas Range,Multiple Water Heaters,Microwave,Refrigerator,Tankless Water Heater,Washer
- Laundry features: Washer Hookup,Gas Dryer Hookup,Sink
Basement
- Basement: None,Crawl Space
Bedroom2
- Level: Upper
- Dimensions: 13x13
Bedroom3
- Level: Upper
- Dimensions: 18x13
Bedroom4
- Level: Upper
- Dimensions: 18x11
Bedroom5
- Level: Upper
- Dimensions: 14x11
Bedrooms & Bathrooms
- Bedrooms: 5
- Bathrooms: 6
- Full bathrooms: 4
- 1/2 bathrooms: 2
- Main level bathrooms: 1
- Main level bedrooms: 1
Breakfast Room Nook
- Level: Main
- Dimensions: 18x10
Dining Room
- Level: Main
- Dimensions: 18x17
Features
- Ceiling Fan(s),Cathedral Ceiling(s),Central Vacuum,Dual Sinks,French Door(s)/Atrium Door(s),Fireplace,Garden Tub/Roman Tub,High Ceilings,Bath in Primary Bedroom,Main Level Primary,Other,Quartz Counters,Smooth Ceilings,Separate Shower,Cable TV,Walk-In Closet(s),Walk-In Shower,Wired for Sound,Breakfast Area,In-Law Floorplan,Workshop
- Door features: French Doors,Storm Door(s)
- Window features: Insulated Windows
- Flooring: Ceramic Tile,Wood
- Fireplace features: Double Sided
- Fireplace: Yes
Great Room
- Level: Main
- Dimensions: 18x21
Heating & Cooling
- Heating features: Electric,Heat Pump,Natural Gas,Other,See Remarks
- Cooling features: Central Air,Forced Air,Heat Pump
Interior Area
- Total structure area: 7,000
- Total interior livable area: 7,000 sqft
Kitchen
- Level: Main
- Dimensions: 18x10
Laundry
- Level: Main
- Dimensions: 12x10
Living Room
- Level: Main
- Dimensions: 22x17
Master Bathroom
- Level: Main
- Dimensions: 14x12
Master Bedroom
- Level: Main
- Dimensions: 14x17
Office
- Level: Upper
- Dimensions: 13x7
Other
- Level: Main
- Dimensions: 14x15
Other
- Level: Upper
- Dimensions: 14x34
Property
Accessibility
- Accessibility features: Low Threshold Shower
Details
- Parcel number: 501700736270
Features
- Levels: Two
- Stories: 2
- Pool features: In Ground
- Patio & porch: Front Porch
- Exterior features: Fence,Gas Grill,Landscape Lights,Outdoor Kitchen,Pool,Porch,Storm Windows/Doors
- Fencing: Yard Fenced
- Has view: Yes
- View description: Water
- Has water view: Yes
- Water view: Water
- Horses can be raised: Yes
- Living area range: 4500-4999
Lot
- Lot size: 50 Acres
- Features: Gentle Sloping,Hardwood Trees,Not In Subdivision,Outside City Limits,Pasture,Sloped,Views
Parking
- Total spaces: 4
- Parking features: Attached,Detached,Garage,Driveway,Other
- Has garage: Yes
- Attached garage spaces: 4
- Covered spaces: 4
Climate Risk is Financial Risk
Every home has a financial story beyond the listing price. Below, you’ll see the climate risks that could affect this property — and in Bills & Affordability, how those risks may influence repairs, insurance, utilities, and long-term value.
Biggest Threats for This Home
- Ice Storm

- Lightning

- Strong Wind

- Cold Wave

- Inland Flooding

How This Home’s Risks Compare
FEMA Declared Disasters in Pickens County and South Carolina
Understanding the Costs
Financial advisors generally recommend spending no more than 30% of your gross household income on housing costs. In practice, many households stretch to 35% or beyond — especially in high-cost markets.
Estimated Costs Today
| Monthly | Annual | |
|---|---|---|
| Mortgage | $14,790 | $177,480 |
| Home Insurance * | $1,242 | $14,904 |
| Property Taxes | $1,048 | $12,576 |
| Electricity | $673 | $8,077 |
| Total | $17,753 | $213,036 |
Income You'd Need if You Spent...
South Carolina FAIR Plan Programs

How Costs Could Change Over Time
Climate risk is quickly impacting all of the major home ownership costs. Adjust the growth rates and percentage of income spent on housing below to see how your housing costs could change over the next 10 years — and what income you'd need to keep up.
Comparing Against the Market
Price Per Sq Ft
vs Other Active Listings
Avg $/sqft
vs Homes Sold Last Month
Median $/sqft
Current Market Trends
Median Price Per Square Foot
The median price per square foot of homes sold in this area each month. Compare this to this listing's price per square foot to gauge whether the home is priced in line with recent sales.
Historicals for This Listing
Zestimate History ($/sqft)
Price History
| Date | Event | Price |
|---|---|---|
| 2026-04-10 | Listed for sale | $3,450,000 |
| 2023-05-16 | Sold | $1,325,000 |
| 2023-03-04 | Contingent | $1,325,000 |
| 2023-03-04 | Pending sale | $1,325,000 |
| 2023-03-02 | Listed for sale | $1,325,000 |
| 2021-12-10 | Sold | $1,100,000 |
| 2021-10-25 | Pending sale | $1,250,000 |
| 2021-10-19 | Listed for sale | $1,250,000 |
| 2017-09-22 | Sold | $760,000 |
 View on Zillow