

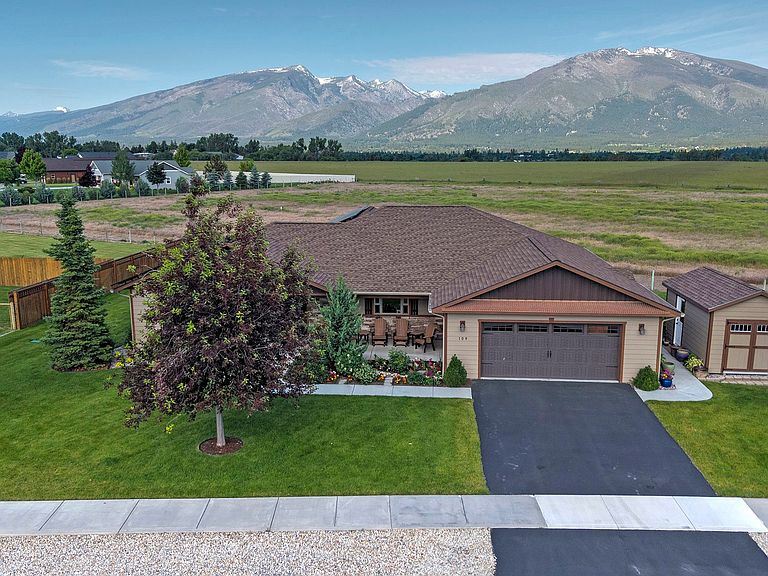


109 Hamburg Ct, Hamilton, MT, 59840
About This Home
Enjoy sweeping Bitterroot Mountain views from this stunning ADA-accessible, zero-entry home in the highly desirable Daly Estates neighborhood. Situated on a spacious 0.659-acre lot, this custom-built 2016 residence offers breathtaking sunrise and sunset vistas and 1,932 square feet of thoughtfully designed living space. The home features 3 bedrooms, 2 bathrooms, an open-concept floor plan, vaulted ceilings, engineered hardwood flooring, custom lighting, and wood blinds throughout. The chef’s kitchen is equipped with top-of-the-line appliances, granite countertops, an exceptional pantry, and a generous dining area perfect for entertaining. The expansive primary suite offers spectacular mountain views, a large walk-in closet with built-in storage, and a handicap-accessible walk-in shower. Designed with efficiency in mind, the home includes solar panels, a heat recovery ventilation system, and a highly efficient gas furnace with a programmable thermostat. Outside, enjoy a large covered patio with western-facing mountain views, a welcoming covered entry accented by timber-frame and rock details, beautifully landscaped grounds, raised garden beds, underground irrigation, and a garden shed. The finished garage provides outstanding storage space, completing this exceptional property that combines comfort, accessibility, efficiency, and Montana beauty. Make an appointment today to view this beauty!
Getting Around
 Car-Dependent
 Very Limited Transit
 Somewhat Bikeable
Schools
Construction
Condition
- Year built: 2016
Materials
- Foundation: Poured
- Roof: Composition
Other
- Builder name: Big Sky Builders
Type & Style
- Home type: SingleFamily
- Architectural style: Ranch
- Property subType: Single Family Residence
Interior
Appliances
- Appliances included: Dryer,Dishwasher,Microwave,Range,Refrigerator,Water Softener,Washer
- Laundry features: Washer Hookup
Basement
- Has basement: Yes
- Basement: Crawl Space
Bedrooms & Bathrooms
- Bedrooms: 3
- Bathrooms: 2
- Full bathrooms: 2
Features
- Finished area below ground: 0
Heating & Cooling
- Heating features: Forced Air,Gas
- Cooling features: Central Air,Other
Interior Area
- Total interior livable area: 1,932 sqft
Property
Accessibility
- Accessibility features: Accessible Full Bath,Low Threshold Shower,Accessible Doors,Accessible Hallway(s)
Details
- Parcel number: 13146829303610000
- Special condition: Standard
- Exclusions: Light in office.
Features
- Stories: 1
- Patio & porch: Covered,Front Porch,Patio
- Exterior features: Awning(s),Garden,Rain Gutters,Storage
- Fencing: Partial,Wood
- Has view: Yes
- View description: Mountain(s)
Lot
- Lot size: 0.66 Acres
- Features: Landscaped,Level,Sprinklers In Ground,Views
Parking
- Total spaces: 2
- Parking features: Garage,Garage Door Opener,On Street
- Has garage: Yes
- Attached garage spaces: 2
- Covered spaces: 2
Climate Risk is Financial Risk
Every home has a financial story beyond the listing price. Below, you’ll see the climate risks that could affect this property — and in Bills & Affordability, how those risks may influence repairs, insurance, utilities, and long-term value.
Biggest Threats for This Home
- Cold Wave

- Wildfire

- Winter Weather

- Avalanche

- Ice Storm

- Landslide

- Lightning

How This Home’s Risks Compare
FEMA Declared Disasters in Ravalli County and Montana
Understanding the Costs
Financial advisors generally recommend spending no more than 30% of your gross household income on housing costs. In practice, many households stretch to 35% or beyond — especially in high-cost markets.
Estimated Costs Today
| Monthly | Annual | |
|---|---|---|
| Mortgage | $4,298 | $51,576 |
| Home Insurance | $236 | $2,832 |
| Property Taxes | $253 | $3,036 |
| Electricity | $151 | $1,812 |
| Total | $4,938 | $59,256 |
Income You'd Need if You Spent...
How Costs Could Change Over Time
Climate risk is quickly impacting all of the major home ownership costs. Adjust the growth rates and percentage of income spent on housing below to see how your housing costs could change over the next 10 years — and what income you'd need to keep up.
Comparing Against the Market
Price Per Sq Ft
vs Other Active Listings
Avg $/sqft
vs Homes Sold Last Month
Median $/sqft
Current Market Trends
Median Price Per Square Foot
The median price per square foot of homes sold in this area each month. Compare this to this listing's price per square foot to gauge whether the home is priced in line with recent sales.
Historicals for This Listing
Zestimate History ($/sqft)
Price History
| Date | Event | Price |
|---|---|---|
| 2026-06-18 | Listed for sale | $850,000 |
| 2019-09-10 | Sold | -- |
| 2019-07-23 | Pending sale | $349,000 |
| 2019-06-17 | Listed for sale | $349,000 |
| 2017-05-15 | Sold | -- |
 View on Zillow