



159 Toscavilla Blvd, Nokomis, FL, 34275
About This Home
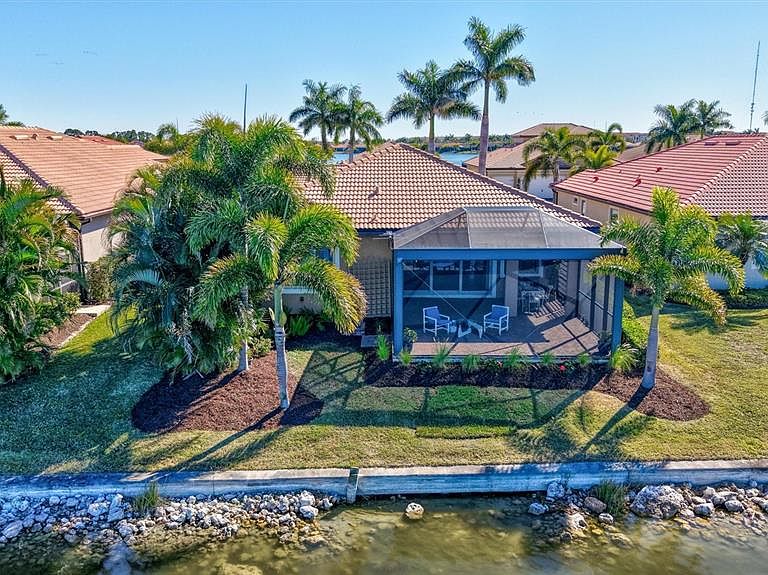
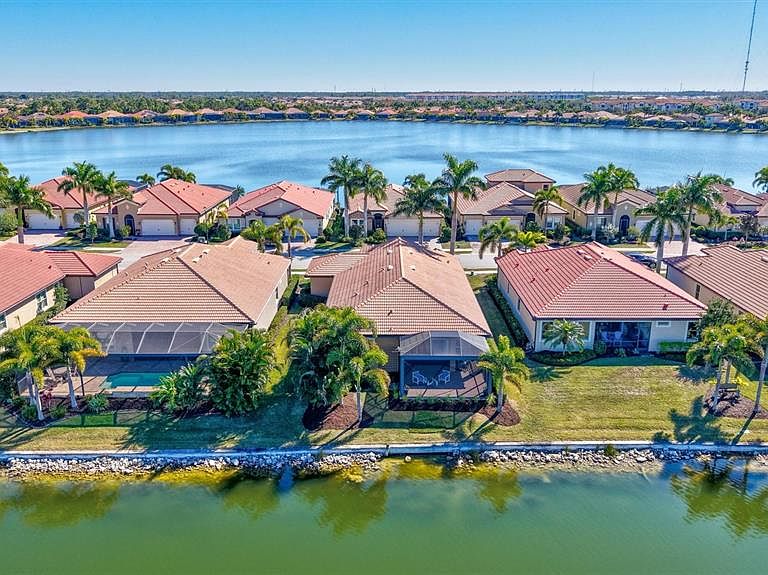
Welcome to your FURNISHED 4-bedroom PLUS den home in desirable Toscana Isles. The star of this property is the spectacular sunset views overlooking the largest lake in the community. Serene views can be enjoyed from the oversized screened patio, great room, kitchen and primary bedroom. Your move in ready home includes 3 interior bathrooms plus a convenient half bath within the extended screened patio. Luxury Vinyl flooring is found throughout the home. High ceilings, crown molding, tray ceilings and 6" baseboards give the home a wow-factor. Slide open the PGT Windguard glass doors to bring the outside in for the best of Florida living. There is plenty of closet space including an oversized walk-in closet in the primary suite, a separate laundry room, and a coveted 3-car garage with epoxy flooring. Walk, take your golf cart, or kayak to the 8,000 sq. foot amenity center. Enjoy the infinity-edged resort sized swimming pool, play a game of pickleball, tennis or bocce ball, or spend time in the state-of-the-art fitness center. Maybe relax with friends by the community fire pit or curl up with a book on the screened terrace connected to the lakefront activity center. Toscana Isles has over 200 acres of interconnected lakes that can be used for kayaking, canoeing and fishing. Best of all, you’re a quick trip to Nokomis Beach, Legacy Trail, Venice and Sarasota. The new Sarasota Memorial Hospital Venice campus is just down the street. Come visit Toscana Isles and capture a sunset showing from 159 Toscavilla Blvd and see why you’ll be ready to call this fabulous property your home. Seller is open to possible Seller Financing.
Getting Around
 Car-Dependent
 Very Limited Transit
 Somewhat Bikeable
Schools
Construction
Condition
- Year built: 2016
Materials
- Foundation: Slab
- Roof: Tile
- Construction materials: Block,Stucco
Other
- Builder model: Ashbury
- Builder name: DR Horton
Type & Style
- Home type: SingleFamily
- Architectural style: Florida
- Property subType: Single Family Residence
Interior
Appliances
- Appliances included: Convection Oven,Dishwasher,Disposal,Dryer,Microwave,Range,Refrigerator,Washer
- Laundry features: Laundry Room
Balcony Porch Lanai
- Features: Water Closet/Priv Toilet
- Level: First
- Area: 690
- Dimensions: 23x30
Bathroom2
- Level: First
Bathroom3
- Level: First
Bathroom4
- Level: First
Bedroom2
- Features: Built-in Closet
- Level: First
- Area: 120
- Dimensions: 12x10
Bedroom3
- Features: Built-in Closet
- Level: First
- Area: 120
- Dimensions: 12x10
Bedroom4
- Features: Built-in Closet
- Level: First
- Area: 132
- Dimensions: 12x11
Bedrooms & Bathrooms
- Bedrooms: 4
- Bathrooms: 4
- Full bathrooms: 3
- 1/2 bathrooms: 1
Den
- Features: Built-in Closet
- Level: First
- Area: 121
- Dimensions: 11x11
Dining Room
- Level: First
- Area: 110
- Dimensions: 10x11
Features
- Ceiling Fan(s),Crown Molding,Eating Space In Kitchen,Open Floorplan,Solid Wood Cabinets,Split Bedroom,Stone Counters,Tray Ceiling(s),Walk-In Closet(s)
- Door features: Sliding Doors
- Window features: Window Treatments,Hurricane Shutters
- Flooring: Luxury Vinyl,Tile
Heating & Cooling
- Heating features: Central
- Cooling features: Central Air
Interior Area
- Total structure area: 3,339
- Total interior livable area: 2,419 sqft
Kitchen
- Features: Kitchen Island,Stone Counters,Pantry
- Level: First
- Area: 160
- Dimensions: 16x10
Living Room
- Features: Ceiling Fan(s)
- Level: First
- Area: 304
- Dimensions: 16x19
Primary Bathroom
- Features: Dual Sinks,Tub with Separate Shower Stall,Water Closet/Priv Toilet,Linen Closet
- Level: First
- Area: 130
- Dimensions: 13x10
Primary Bedroom
- Features: En Suite Bathroom,Walk-In Closet(s)
- Level: First
- Area: 210
- Dimensions: 15x14
Utility Room
- Level: First
- Area: 66
- Dimensions: 6x11
Property
Details
- Parcel number: 0375080150
- Zoning: PUD
- Special condition: None
Features
- Levels: One
- Stories: 1
- Patio & porch: Covered,Rear Porch,Screened
- Exterior features: Irrigation System,Lighting,Sidewalk
- Has view: Yes
- View description: Water,Lake
- Has water view: Yes
- Water view: Water,Lake
- On waterfront: Yes
- Waterfront features: Waterfront,Lake Front,Lake Privileges
- Waterbody name: KNIGHTS LAKE
- Residential vegetation: Mature Landscaping
Lot
- Lot size: 7,821 sqft
- Features: City Lot,Landscaped
Parking
- Total spaces: 3
- Parking features: Driveway,Garage Door Opener,Oversized
- Has garage: Yes
- Attached garage spaces: 3
- Covered spaces: 3
- Has uncovered spaces: Yes
Climate Risk is Financial Risk
Every home has a financial story beyond the listing price. Below, you’ll see the climate risks that could affect this property — and in Bills & Affordability, how those risks may influence repairs, insurance, utilities, and long-term value.
Biggest Threats for This Home
- Hurricane

- Inland Flooding

- Lightning

- Wildfire

- Cold Wave

- Strong Wind

- Tornado

- Tsunami

How This Home’s Risks Compare
FEMA Declared Disasters in Sarasota County and Florida
Understanding the Costs
Financial advisors generally recommend spending no more than 30% of your gross household income on housing costs. In practice, many households stretch to 35% or beyond — especially in high-cost markets.
Estimated Costs Today
| Monthly | Annual | |
|---|---|---|
| Mortgage | $4,171 | $50,052 |
| Home Insurance * | $1,194 | $14,328 |
| Property Taxes | $1,233 | $14,796 |
| Electricity | $243 | $2,921 |
| Total | $6,841 | $82,092 |
Income You'd Need if You Spent...
Florida FAIR Plan Programs

How Costs Could Change Over Time
Climate risk is quickly impacting all of the major home ownership costs. Adjust the growth rates and percentage of income spent on housing below to see how your housing costs could change over the next 10 years — and what income you'd need to keep up.
Comparing Against the Market
Price Per Sq Ft
vs Other Active Listings
Avg $/sqft
vs Homes Sold Last Month
Median $/sqft
Current Market Trends
Median Price Per Square Foot
The median price per square foot of homes sold in this area each month. Compare this to this listing's price per square foot to gauge whether the home is priced in line with recent sales.
Historicals for This Listing
Zestimate History ($/sqft)
Price History
| Date | Event | Price |
|---|---|---|
| 2026-04-21 | Price change | $825,000 |
| 2026-03-06 | Price change | $855,000 |
| 2026-02-11 | Price change | $869,000 |
| 2026-01-17 | Listed for sale | $899,000 |
| 2022-05-18 | Sold | $875,000 |
| 2022-04-18 | Pending sale | $899,900 |
| 2022-04-11 | Listed for sale | $899,900 |
| 2020-07-27 | Sold | $479,900 |
| 2017-05-31 | Sold | $402,000 |
 View on Zillow