



132 Walton Toll Rd, Carson City, NV, 89705
About This Home
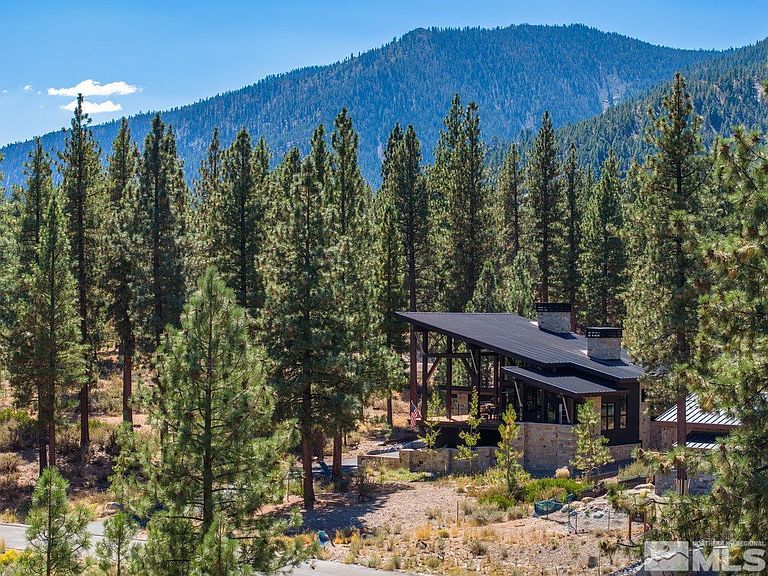
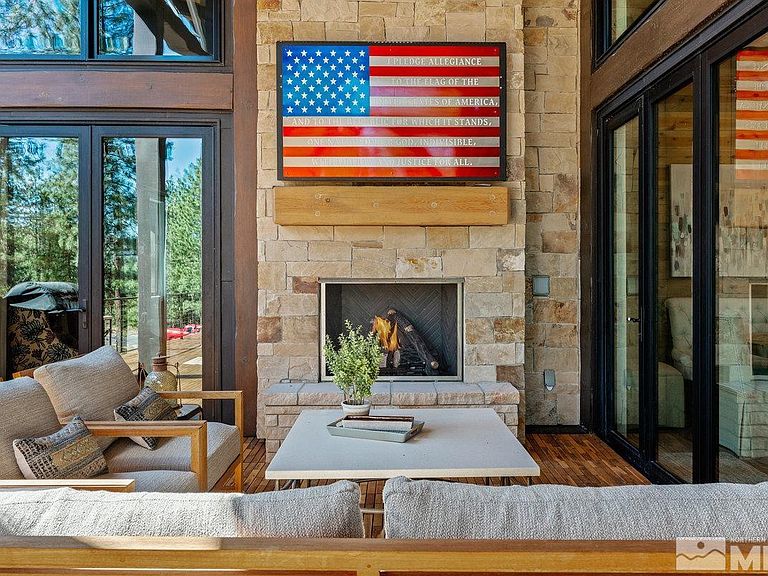
Tucked within the gates of Clear Creek Tahoe, this extraordinary timber-frame residence feels less like a house and more like a mountain sanctuary thoughtfully designed to live in harmony with its surroundings. Set on more than half an acre, the home's striking architecture immediately sets it apart, blending bold mountain modern design with the warmth, craftsmanship, and presence of a true timber-frame masterpiece. From the moment you enter, soaring ceilings, exposed beams, and walls of glass create a dramatic yet welcoming atmosphere where natural light pours in and forested views become part of the living experience. The open-concept floor plan flows effortlessly, offering three spacious bedrooms, three full baths, and two half baths — ideal for both quiet retreats and lively gatherings. At the heart of the home, the chef's kitchen invites connection and creativity, featuring premium appliances, a stunning waterfall quartz island, a pantry, and a 120-bottle wine refrigerator designed for effortless entertaining. Every space reflects intentional design, where refined finishes meet rustic elegance and modern comfort. Outdoor living is equally captivating. A remarkable 700-square-foot deck extends the home into nature, creating an elevated setting for al fresco dining, evenings beside the gas fireplace, or simply taking in the peaceful mountain landscape. Surrounded by mature trees and natural terrain, the property offers exceptional privacy and a constantly changing backdrop through every season. Thoughtful conveniences enhance everyday living, including an elevator for seamless access, a whole-home generator, and an expansive four-car garage providing generous space for vehicles, recreation gear, and storage. This is more than a residence — it is an architectural experience and a place to reconnect with nature while enjoying the world-class amenities and lifestyle of the exclusive Clear Creek Tahoe community.
Getting Around
 Car-Dependent
 Very Limited Transit
 Somewhat Bikeable
Schools
Construction
Condition
- Year built: 2021
Materials
- Foundation: Slab
- Roof: Metal,Pitched
- Construction materials: Stone
Type & Style
- Home type: SingleFamily
- Property subType: Single Family Residence
Interior
Appliances
- Appliances included: Additional Refrigerator(s),Dishwasher,Disposal,Double Oven,Electric Oven,Electric Range,Gas Cooktop,Microwave,Refrigerator
- Laundry features: Laundry Room,Washer Hookup
Bedrooms & Bathrooms
- Bedrooms: 3
- Bathrooms: 5
- Full bathrooms: 3
- 1/2 bathrooms: 2
Features
- Ceiling Fan(s),Elevator,Entrance Foyer,High Ceilings,Kitchen Island,Pantry,Master Downstairs,Vaulted Ceiling(s),Walk-In Closet(s)
- Window features: Double Pane Windows,Metal Frames
- Flooring: Tile,Wood
- Number of fireplaces: 2
- Fireplace features: Gas
- Fireplace: Yes
- Common walls with other units/homes: No Common Walls
Heating & Cooling
- Heating features: Fireplace(s),Forced Air,Natural Gas
- Cooling features: Central Air
Interior Area
- Total structure area: 3,636
- Total interior livable area: 3,636 sqft
Property
Details
- Parcel number: 141904002027
- Zoning: Single Family
- Other equipment: Generator
Features
- Stories: 2
- Patio & porch: Wrap Around,Covered,Deck
- Exterior features: None
- Spa features: None
- Fencing: None
- Has view: Yes
- View description: Mountain(s),Trees/Woods
Lot
- Lot size: 0.58 Acres
- Features: Level,Sprinklers In Front,Sprinklers In Rear
Parking
- Total spaces: 6
- Parking features: Additional Parking,Attached,Garage,Garage Door Opener
- Has garage: Yes
- Attached garage spaces: 4
- Covered spaces: 4
Climate Risk is Financial Risk
Every home has a financial story beyond the listing price. Below, you’ll see the climate risks that could affect this property — and in Bills & Affordability, how those risks may influence repairs, insurance, utilities, and long-term value.
Biggest Threats for This Home
- Wildfire

- Winter Weather

- Earthquake

- Inland Flooding

- Lightning

How This Home’s Risks Compare
FEMA Declared Disasters Across Nevada Counties
Understanding the Costs
Financial advisors generally recommend spending no more than 30% of your gross household income on housing costs. In practice, many households stretch to 35% or beyond — especially in high-cost markets.
Estimated Costs Today
| Monthly | Annual | |
|---|---|---|
| Mortgage | $23,740 | $284,880 |
| Home Insurance | $1,145 | $13,740 |
| Property Taxes | $9,615 | $115,380 |
| Electricity | $339 | $4,071 |
| Total | $34,839 | $418,068 |
Income You'd Need if You Spent...
How Costs Could Change Over Time
Climate risk is quickly impacting all of the major home ownership costs. Adjust the growth rates and percentage of income spent on housing below to see how your housing costs could change over the next 10 years — and what income you'd need to keep up.
Comparing Against the Market
Price Per Sq Ft
vs Other Active Listings
Avg $/sqft
vs Homes Sold Last Month
Median $/sqft
Current Market Trends
Median Price Per Square Foot
The median price per square foot of homes sold in this area each month. Compare this to this listing's price per square foot to gauge whether the home is priced in line with recent sales.
Historicals for This Listing
Zestimate History ($/sqft)
Price History
| Date | Event | Price |
|---|---|---|
| 2026-04-12 | Listed for sale | $4,695,000 |
| 2026-02-19 | Listing removed | $4,995,000 |
| 2025-07-15 | Price change | $4,995,000 |
| 2025-03-16 | Price change | $5,250,000 |
| 2024-10-01 | Listed for sale | $5,695,000 |
| 2017-01-31 | Sold | $283,500 |
 View on Zillow