

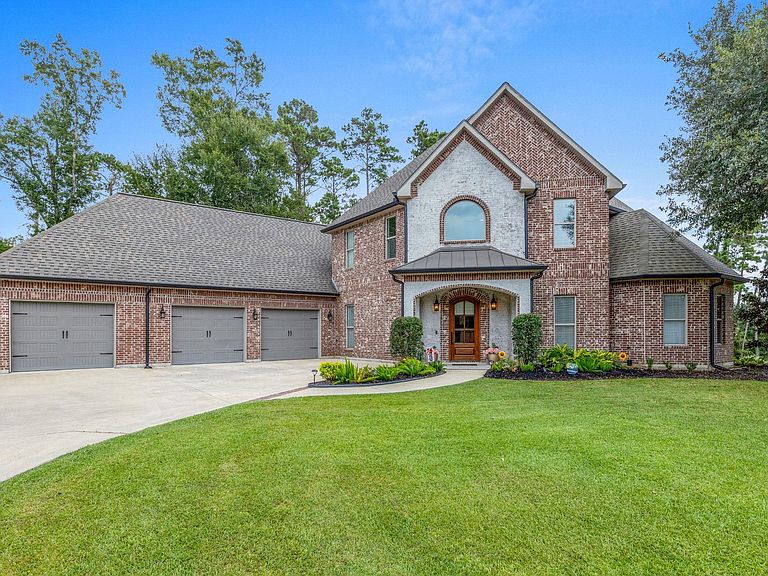
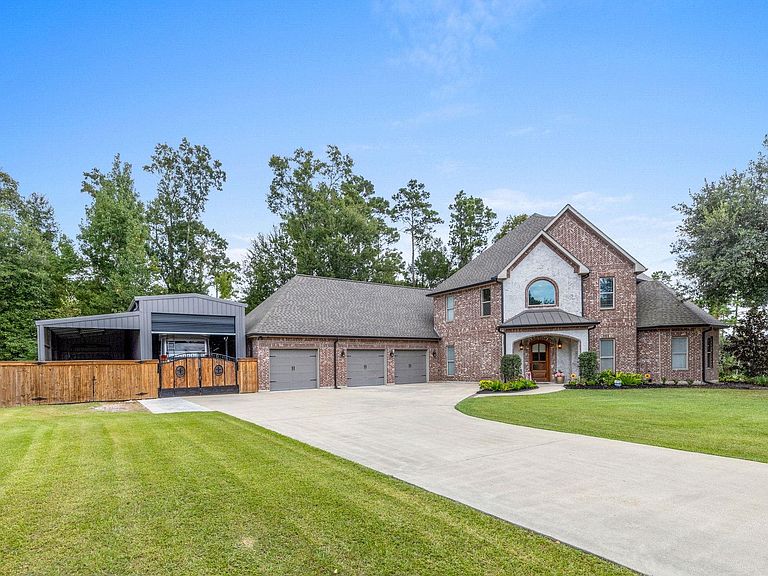
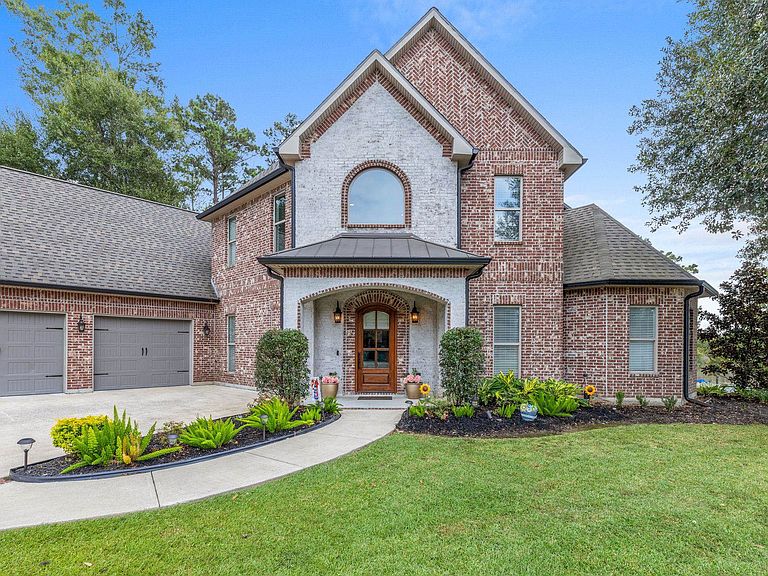

1828 Burnette Bay Dr, Lake Charles, LA, 70611
About This Home
Owner/Agent. This exquisite waterfront residence in Moss Bluff is situated on Burnette Bay with direct access to the navigable waters of the Calcasieu River. It offers refined luxury, beginning with a grand 23-foot foyer highlighted by a sweeping Carrara marble staircase with wrought-iron railing and softly illuminated display niches. The open-concept main living spaces seamlessly unite the living room, kitchen, and breakfast area, all thoughtfully positioned to capture breathtaking bay views—with over 188 feet of water frontage! The chef’s kitchen features dual islands, one with a sink and another with an arched wood lightcase and eat-in bar, complemented by modern appliances and generous counter space. The ground-floor main suite is a private retreat, complete with an office area, dual closets, and a spa-inspired bath featuring ornate cabinetry, dual vanities, a jetted tub, and separate shower. Additional first-floor conveniences include a guest bedroom, efficient laundry room, and a well-designed garage entry with locker bench and storage. Upstairs offers three spacious bedrooms, a flexible bonus room, shared bath, and a sitting room open to a private balcony overlooking the bay, river, and surrounding wildlife. Quality craftsmanship is evident throughout, with triple crown molding, spray-foam insulation, security system, on-demand hot water, custom cabinetry, and expansive closets. This exceptional home delivers comfort, elegance, and unforgettable views—an ideal setting for a life well lived on the water. See attached list of amenities as there are too many to list here. All measurements are more/less. House is in flood zone X. Check out the drone video. Ask your REALTOR for details. Preapproved Buyers only for showings.
Getting Around
 Car-Dependent
 Very Limited Transit
 Somewhat Bikeable
Schools
Construction
Condition
- Property condition: Turnkey
- Year built: 2015
Materials
- Foundation: Slab
Type & Style
- Home type: SingleFamily
- Property subType: Single Family Residence,Residential
Interior
Appliances
- Appliances included: Dishwasher,Electric Oven,Disposal,Gas Cooktop,Gas Water Heater,Instant Hot Water,Microwave,Refrigerator,Stainless Steel Appliance(s),Cooktop,Tankless Water Heater,Vented Exhaust Fan
- Laundry features: Electric Dryer Hookup,Inside,Laundry Room,Washer Hookup
Bathroom2
- Level: Lower
- Dimensions: 12.7 x 10.2
Bathroom3
- Level: Upper
- Dimensions: 7.2 x 11.5
Bedroom2
- Level: Lower
- Dimensions: 13 x 12.2
Bedroom3
- Level: Upper
- Dimensions: 12.2 x 17.5
Bedroom4
- Level: Upper
- Dimensions: 16 x 15
Bedroom5
- Level: Upper
- Dimensions: 16 x 187
Bedrooms & Bathrooms
- Bedrooms: 5
- Bathrooms: 3
- Full bathrooms: 3
- Main level bathrooms: 2
- Main level bedrooms: 2
Bonus Room
- Level: Upper
- Dimensions: 11 x 25
Breakfast
- Level: Lower
- Dimensions: 11 x 9.5
Dining Room
- Level: Lower
- Dimensions: 13.9 x 12
Features
- Breakfast Counter / Bar,Eating Area In Dining Room
- Fireplace features: Family Room,Gas,Propane
- Fireplace: Yes
Foyer
- Level: Lower
- Dimensions: 11.3 x 10.9
Heating & Cooling
- Heating features: Central,High Efficiency,Heat Pump
- Cooling features: Multi Units,Central Air,Heat Pump
Interior Area
- Total structure area: 7,375
- Total interior livable area: 4,100 sqft
Kitchen
- Level: Lower
- Dimensions: 15.8 x 19
Laundry
- Level: Lower
- Dimensions: 10.4 x 12.2
Living Room
- Level: Lower
- Dimensions: 20 x 25
Master Bedroom
- Level: Lower
- Dimensions: 16.8 x 15.5
Master Bedroom
- Level: Lower
- Dimensions: 17 x 18.7
Office
- Level: Lower
- Dimensions: 8.6 x 7.8
Sitting Room
- Level: Upper
- Dimensions: 14 x 25
Walk In Closet
- Level: Lower
- Dimensions: 8.6 x 9.8
Walk In Closet
- Level: Lower
- Dimensions: 6.8 x 8.2
Walk In Closet
- Level: Upper
- Dimensions: 7 x 5
Walk In Closet
- Level: Upper
- Dimensions: 10.5 x 3.9
Property
Details
- Parcel number: 01320479A
- Zoning description: Residential
- Special condition: Standard
- Exclusions: Washer,Dryer,Freezer,Refrigerator in shop,Mineral Rights.
Features
- Fencing: Chain Link,Privacy,Wrought Iron,Fenced
- Has view: Yes
- View description: Bay,Pier,River,Trees/Woods,Water
- Has water view: Yes
- Water view: Bay,Pier,River,Water
- On waterfront: Yes
- Waterfront features: Bay Front,Includes Dock,Navigable Water,River Front,Waterfront
Lot
- Lot size: 1.25 Acres
- Features: Front Yard,Gentle Sloping,Lawn,Landscaped,Irregular Lot
- Lot size dimensions: 100 x 325 x 189 x 229 x 20 x 150 x 20 x 160
Parking
- Total spaces: 7
- Parking features: Garage - Attached,Open
- Has garage: Yes
- Attached garage spaces: 3
- Covered spaces: 3
- Has uncovered spaces: Yes
- Uncovered spaces: 4
Climate Risk is Financial Risk
Every home has a financial story beyond the listing price. Below, you’ll see the climate risks that could affect this property — and in Bills & Affordability, how those risks may influence repairs, insurance, utilities, and long-term value.
Biggest Threats for This Home
- Hurricane

- Lightning

- Coastal Flooding

- Cold Wave

- Inland Flooding

- Tornado

- Hail

- Heat Wave

- Ice Storm

- Strong Wind

How This Home’s Risks Compare
FEMA Declared Disasters Across Louisiana Counties
Understanding the Costs
Financial advisors generally recommend spending no more than 30% of your gross household income on housing costs. In practice, many households stretch to 35% or beyond — especially in high-cost markets.
Estimated Costs Today
| Monthly | Annual | |
|---|---|---|
| Mortgage | $6,568 | $78,816 |
| Home Insurance * | $1,421 | $17,052 |
| Property Taxes | $281 | $3,372 |
| Electricity | $310 | $3,720 |
| Total | $8,580 | $102,960 |
Income You'd Need if You Spent...
Louisiana FAIR Plan Programs

How Costs Could Change Over Time
Climate risk is quickly impacting all of the major home ownership costs. Adjust the growth rates and percentage of income spent on housing below to see how your housing costs could change over the next 10 years — and what income you'd need to keep up.
Comparing Against the Market
Price Per Sq Ft
vs Other Active Listings
Avg $/sqft
vs Homes Sold Last Month
Median $/sqft
Current Market Trends
Median Price Per Square Foot
The median price per square foot of homes sold in this area each month. Compare this to this listing's price per square foot to gauge whether the home is priced in line with recent sales.
Historicals for This Listing
Zestimate History ($/sqft)
No zestimate history available
Price History
| Date | Event | Price |
|---|---|---|
| 2026-04-28 | Listed for sale | $1,299,000 |
| 2026-04-20 | Listing removed | $1,299,000 |
| 2026-02-02 | Listed for sale | $1,299,000 |
 View on Zillow