



3205 Newsom Ridge Dr, Mansfield, TX, 76063
About This Home
Welcome home to this exceptional 5-bedroom home in the highly sought-after Southpointe community of Mansfield! Offering an incredible combination of space, upgrades, and value, this home is priced to impress and packed with features that make everyday living effortless.As you step inside, you'll discover a thoughtfully designed floor plan with ample living spaces, a large dining area and a beautiful kitchen featuring double ovens for the home chef. The spacious primary suite offers added comfort with electric shades, creating a private retreat at the touch of a button. The dedicated media room is truly move-in ready, it includes the projector, screen, surround sound system, and furniture, making movie nights and game days unforgettable. This home is loaded with valuable upgrades, including: New windows installed in 2024, permanent outdoor Trimlight lighting, Ring security system, EV charger, epoxy-coated garage floors and the full-sized stand-up deep freezer is included! Outside, you'll enjoy all the amenities that make Southpointe one of Mansfield's premier communities. Spend your weekends at the resort style neighborhood pool, stroll or bike the scenic trails, fish in the 2 stocked ponds or host special events at the rentable community center. Enjoy the convenience of nearby shopping and dining, with a variety of options just minutes away. Spend the day at Hawaiian Falls, located less than 10 minutes from home, or tee off at Tangle Ridge Golf Course, just a 20-minute drive away. With 5 bedrooms, an outstanding layout, premium upgrades, and an unbeatable community, this home delivers exceptional value at an attractive price. Make sure to see the features list! Don't miss your opportunity to own a move-in-ready home that truly has it all.
Getting Around
 Car-Dependent
 Very Limited Transit
 Somewhat Bikeable
Schools
Construction
Condition
- Property condition: Resale
- Year built: 2017
Materials
- Foundation: Slab
- Roof: Asphalt
- Construction materials: Brick
Type & Style
- Home type: SingleFamily
- Architectural style: Traditional,Detached
- Property subType: Single Family Residence
Interior
Appliances
- Appliances included: Dishwasher,Gas Cooktop,Disposal
- Laundry features: Laundry in Utility Room
Bedroom
- Level: Second
- Dimensions: 12 x 14
Bedroom
- Level: Second
- Dimensions: 12 x 13
Bedroom
- Level: Second
- Dimensions: 12 x 12
Bedroom
- Level: Second
- Dimensions: 12 x 12
Bedrooms & Bathrooms
- Bedrooms: 5
- Bathrooms: 3
- Full bathrooms: 3
Dining Room
- Level: First
- Dimensions: 11 x 12
Features
- Granite Counters,High Speed Internet,Kitchen Island,Open Floorplan,Walk-In Closet(s)
- Flooring: Carpet,Ceramic Tile
- Number of fireplaces: 1
- Fireplace features: Gas Log
- Fireplace: Yes
Interior Area
- Total interior livable area: 3,686 sqft
Kitchen
- Features: Breakfast Bar,Built-in Features,Granite Counters,Kitchen Island
- Level: First
- Dimensions: 11 x 17
Living Room
- Features: Fireplace
- Level: First
- Dimensions: 17 x 18
Master Bedroom
- Features: Double Vanity,En Suite Bathroom,Separate Shower,Walk-In Closet(s)
- Level: First
- Dimensions: 15 x 18
Media Room
- Level: Second
- Dimensions: 11 x 13
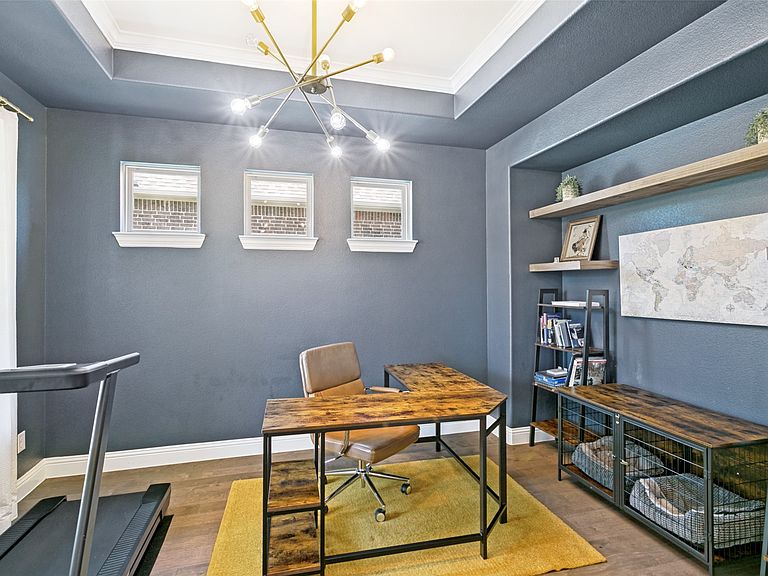
Office
- Level: First
- Dimensions: 11 x 14
Property
Details
- Parcel number: 126405607110
Features
- Levels: Two
- Stories: 2
- Pool features: None
- Patio & porch: Covered
- Fencing: Brick
Lot
- Lot size: 7,666 sqft
- Features: Interior Lot
Parking
- Total spaces: 4
- Parking features: Driveway,Epoxy Flooring,Electric Vehicle Charging Station(s)
- Has garage: Yes
- Attached garage spaces: 2
- Covered spaces: 2
- Carport: Yes
- Carport spaces: 2
Climate Risk is Financial Risk
Every home has a financial story beyond the listing price. Below, you’ll see the climate risks that could affect this property — and in Bills & Affordability, how those risks may influence repairs, insurance, utilities, and long-term value.
Biggest Threats for This Home
- Tornado

- Cold Wave

- Heat Wave

How This Home’s Risks Compare
FEMA Declared Disasters Across Texas Counties
Understanding the Costs
Financial advisors generally recommend spending no more than 30% of your gross household income on housing costs. In practice, many households stretch to 35% or beyond — especially in high-cost markets.
Estimated Costs Today
| Monthly | Annual | |
|---|---|---|
| Mortgage | $3,135 | $37,620 |
| Home Insurance * | $421 | $5,052 |
| Property Taxes | $197 | $2,364 |
| Electricity | $404 | $4,856 |
| Total | $4,157 | $49,884 |
Income You'd Need if You Spent...
Texas FAIR Plan Programs



How Costs Could Change Over Time
Climate risk is quickly impacting all of the major home ownership costs. Adjust the growth rates and percentage of income spent on housing below to see how your housing costs could change over the next 10 years — and what income you'd need to keep up.
Comparing Against the Market
Price Per Sq Ft
vs Other Active Listings
Avg $/sqft
vs Homes Sold Last Month
Median $/sqft
Current Market Trends
Median Price Per Square Foot
The median price per square foot of homes sold in this area each month. Compare this to this listing's price per square foot to gauge whether the home is priced in line with recent sales.
Historicals for This Listing
Zestimate History ($/sqft)
Price History
| Date | Event | Price |
|---|---|---|
| 2026-07-24 | Listed for sale | $620,000 |
| 2022-02-10 | Sold | -- |
| 2022-01-28 | Pending sale | $609,000 |
| 2022-01-11 | Contingent | $609,000 |
| 2022-01-07 | Listed for sale | $609,000 |
| 2018-09-10 | Listing removed | $452,249 |
| 2018-08-06 | Pending sale | $452,249 |
| 2018-08-06 | Price change | $452,249 |
| 2018-07-31 | Price change | $449,990 |
| 2018-07-17 | Price change | $455,000 |
| 2018-07-16 | Listed for sale | $457,700 |
| 2018-06-24 | Pending sale | $457,700 |
| 2018-06-21 | Price change | $457,700 |
| 2018-06-13 | Price change | $459,000 |
| 2018-06-03 | Listed for sale | $461,990 |
For Sale by Agent
 View on Zillow