


3380 Fulton Ave, Muskegon, MI, 49441
About This Home
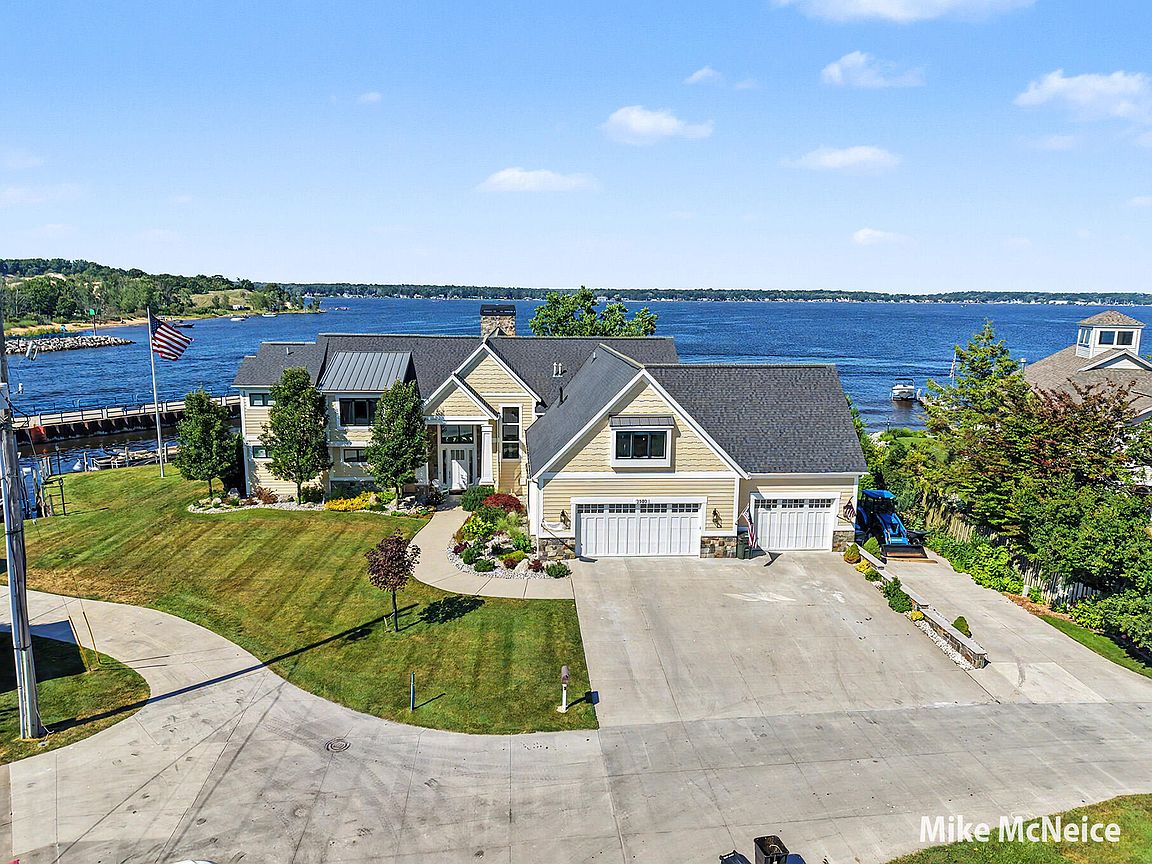
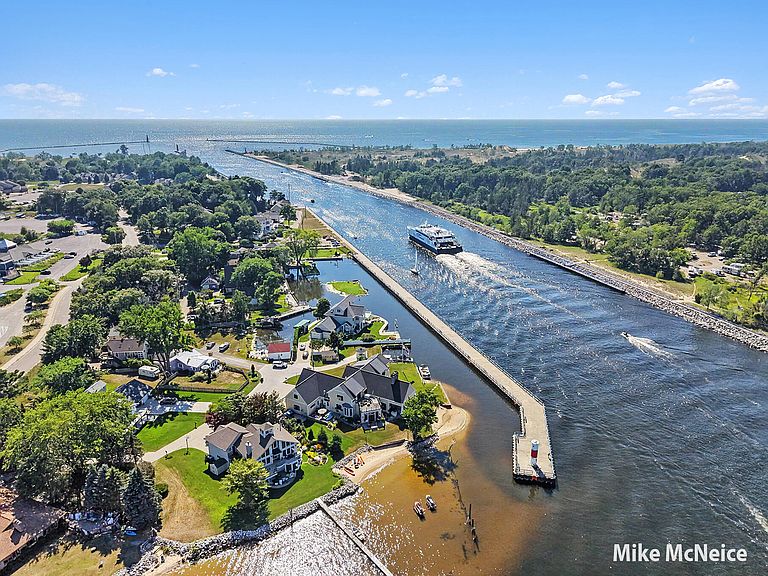
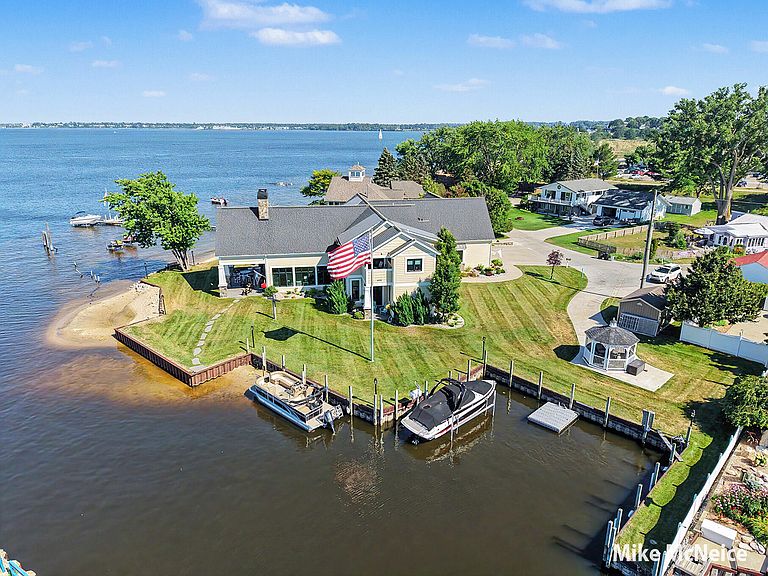
Meticulously designed and expertly engineered, this exceptional waterfront home is perfectly suited for today's relaxed luxury lifestyle. This one-of-a-kind property offers panoramic views of Muskegon Lake, the channel, as well as breathtaking sunrises and sunsets from the second-floor porches creating an extraordinary setting unlike any other. Perfectly positioned on an expansive lot, nearly every room captures spectacular water views, filling the home with natural light and ever-changing scenery. The 243' of private, protected waterway invites and accommodates multiple forms of watercraft. The chef's kitchen and dining area serve as the heart of the home, featuring an abundance of custom-quality cabinetry, expansive granite countertops, a massive center island, and a walk-in wine cooler. The open-concept floor plan is highlighted by soaring cathedral ceilings and a dramatic 23-foot stacked stone fireplace that creates an unforgettable focal point. Designed for both entertaining and everyday living, the spacious layout seamlessly blends indoor and outdoor spaces. Enjoy your morning coffee while watching the occasional 600-foot freighter quietly glide by. The second-floor retreat comfortably accommodates family and guests with 4 spacious bedrooms, one ensuite, a full bath, half bath, and laundry. Relax in the large gathering area with a convenient kitchenette. Gathering in the huge bonus room provides the perfect space for a home theater, game room, fitness area, or additional sleeping quarters. The oversized zero clearance entry is ideal for welcoming beachgoers and boaters alike, offering a full bath, laundry area, and abundant storage for all your waterfront gear. The oversized three-stall garage provides exceptional space for vehicles, boats, water toys, and additional storage. Remote-controlled shades throughout the home's expansive walls of windows provide effortless privacy while preserving the stunning views. Built to be super-efficient including in floor heating, Anderson windows, six inch sidewalls, foam insulation, and premium-quality, low-maintenance materials inside and out, provides this remarkable residence years of carefree waterfront living. Enjoy the convenience of two restaurants within a quarter mile of your home, or head to flourishing downtown Muskegon, where you will find an exciting collection of restaurants, breweries, boutiques, two theaters, a concert venue, and an arena. This is luxury waterfront living at its finest! Buyer and buyer's agent to verify all information.
Getting Around
 Car-Dependent
 Very Limited Transit
 Somewhat Bikeable
Schools
Construction
Condition
- Year built: 2018
Materials
- Roof: Composition
- Construction materials: HardiPlank Type
Type & Style
- Home type: SingleFamily
- Architectural style: Contemporary
- Property subType: Single Family Residence
Interior
Appliances
- Appliances included: Dishwasher,Microwave,Oven,Range,Refrigerator
- Laundry features: Main Level,Upper Level
Basement
- Basement: Slab
Bathroom2
- Level: Upper
- Area: 180
- Dimensions: 12.00 x 15.00
Bathroom3
- Level: Upper
- Area: 224
- Dimensions: 16.00 x 14.00
Bathroom4
- Level: Main
- Area: 180
- Dimensions: 15.00 x 12.00
Bedroom3
- Level: Upper
- Area: 210
- Dimensions: 15.00 x 14.00
Bedrooms & Bathrooms
- Bedrooms: 5
- Bathrooms: 5
- Full bathrooms: 4
- 1/2 bathrooms: 1
- Main level bedrooms: 1
Dining Area
- Level: Main
- Area: 220
- Dimensions: 22.00 x 10.00
Family Room
- Level: Main
- Area: 540
- Dimensions: 27.00 x 20.00
Heating & Cooling
- Heating features: Forced Air
- Cooling features: Central Air
Interior Area
- Total structure area: 5,880
- Total interior livable area: 5,880 sqft
Kitchen
- Level: Main
- Area: 330
- Dimensions: 22.00 x 15.00
Living Room
- Level: Main
- Area: 1075
- Dimensions: 25.00 x 43.00
Master Bathroom
- Level: Main
- Area: 192
- Dimensions: 16.00 x 12.00
Master Bedroom
- Level: Main
- Area: 340
- Dimensions: 20.00 x 17.00
Property
Details
- Parcel number: 24205742000105
- Zoning description: R
Features
- Stories: 2
- On waterfront: Yes
- Waterfront features: Lake
- Waterbody name: Muskegon Lake
Lot
- Lot size: 0.70 Acres
- Features: Ground Cover
- Lot size dimensions: See documents
Parking
- Total spaces: 3
- Parking features: Attached
- Has garage: Yes
- Attached garage spaces: 3
- Covered spaces: 3
Climate Risk is Financial Risk
Every home has a financial story beyond the listing price. Below, you’ll see the climate risks that could affect this property — and in Bills & Affordability, how those risks may influence repairs, insurance, utilities, and long-term value.
Biggest Threats for This Home
- Strong Wind

- Tsunami

How This Home’s Risks Compare
FEMA Declared Disasters in Muskegon County and Michigan
Understanding the Costs
Financial advisors generally recommend spending no more than 30% of your gross household income on housing costs. In practice, many households stretch to 35% or beyond — especially in high-cost markets.
Estimated Costs Today
| Monthly | Annual | |
|---|---|---|
| Mortgage | $17,697 | $212,364 |
| Home Insurance * | $1,605 | $19,260 |
| Property Taxes | $3,208 | $38,496 |
| Electricity | $641 | $7,696 |
| Total | $23,151 | $277,812 |
Income You'd Need if You Spent...
Michigan FAIR Plan Programs


How Costs Could Change Over Time
Climate risk is quickly impacting all of the major home ownership costs. Adjust the growth rates and percentage of income spent on housing below to see how your housing costs could change over the next 10 years — and what income you'd need to keep up.
Comparing Against the Market
Price Per Sq Ft
vs Other Active Listings
Avg $/sqft
vs Homes Sold Last Month
Median $/sqft
Current Market Trends
Median Price Per Square Foot
The median price per square foot of homes sold in this area each month. Compare this to this listing's price per square foot to gauge whether the home is priced in line with recent sales.
Historicals for This Listing
Zestimate History ($/sqft)
Price History
| Date | Event | Price |
|---|---|---|
| 2026-07-16 | Listed for sale | $3,500,000 |
| 2014-09-26 | Sold | $205,000 |
| 2014-05-27 | Listed for sale | $239,900 |
| 2014-04-10 | Listing removed | $239,900 |
| 2014-03-25 | Listed for sale | $239,900 |
| 2014-01-18 | Listing removed | $257,500 |
| 2013-04-25 | Price change | $257,500 |
| 2012-07-18 | Listed for sale | $279,000 |
| 2012-04-16 | Listing removed | $279,000 |
| 2011-12-10 | Price change | $279,000 |
| 2011-04-16 | Price change | $305,000 |
| 2010-04-27 | Listed for sale | $325,000 |
 View on Zillow