



4829 Skyraider St, North Las Vegas, NV, 89031
About This Home
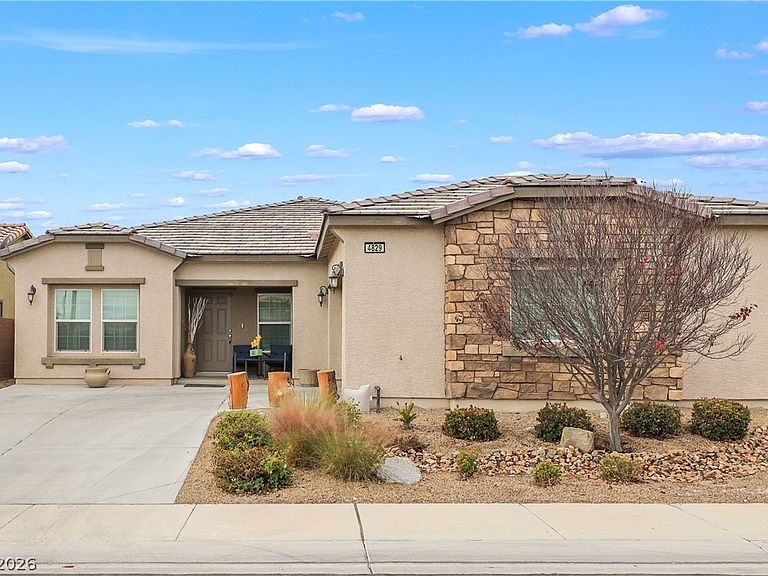
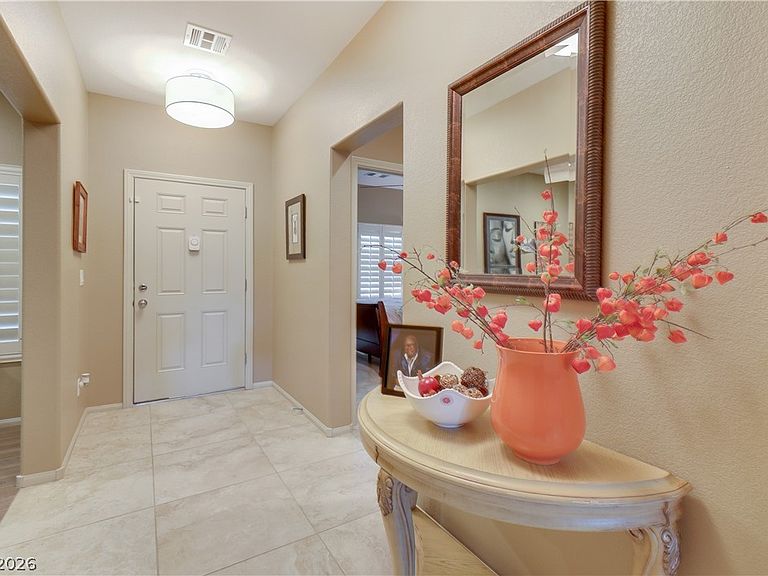
Prepare to be inspired by this breathtaking 2016 William Lyons single-story home, perfectly situated in a well kept ALL SINGLE STORY neighborhood. With 4 generously sized bedrooms and 3 full bathrooms, a spacious den/office and formal dining room, this home redefines sanctuary. The exquisite and luxurious 2’x4’ travertine tile and elegant wood-look ceramic tile, sets a sophisticated tone. The owner’s suite serves as a personal retreat, with an oversized, custom, 3-head walk-in shower, elegant tempered glass sinks, and a huge walk-in closet. The stunning kitchen, adorned with custom white cabinets, stylish pendant lighting, and a generous island beckons you to create culinary masterpiece meals for entertaining buffet style. Step outside to your expansive covered patio, where a masive covered patio, beautiful pavered yard adorned with twinkling amber string lights awaits—ideal for backyard parties. This home is not just a dwelling but a place of style, comfort and endless possibilities.
Getting Around
 Car-Dependent
 Some Transit
 Somewhat Bikeable
Schools
Construction
Condition
- Property condition: Resale
- Year built: 2016
Materials
- Roof: Tile
Type & Style
- Home type: SingleFamily
- Architectural style: One Story
- Property subType: Single Family Residence
Interior
Appliances
- Appliances included: Dryer,Dishwasher,Disposal,Gas Range,Microwave,Refrigerator,Water Softener Owned,Washer
- Laundry features: Gas Dryer Hookup,Main Level
Bedroom2
- Dimensions: 10X12
Bedroom3
- Dimensions: 10X12
Bedroom4
- Dimensions: 10X11
Bedrooms & Bathrooms
- Bedrooms: 4
- Bathrooms: 3
- Full bathrooms: 3
Den
- Dimensions: 15X15
Dining Room
- Dimensions: 10X12
Family Room
- Dimensions: 20x20
Features
- Bedroom on Main Level,Ceiling Fan(s),Primary Downstairs,Window Treatments
- Window features: Blinds,Low-Emissivity Windows,Plantation Shutters
- Flooring: Ceramic Tile,Tile
Heating & Cooling
- Heating features: Central,Gas
- Cooling features: Central Air,Electric
Interior Area
- Total structure area: 2,432
- Total interior livable area: 2,432 sqft
Living Room
- Dimensions: 15X20
Master Bedroom
- Dimensions: 20X20
Property
Details
- Parcel number: 12434815004
- Zoning description: Single Family
- Horse amenities: None
Features
- Stories: 1
- Patio & porch: Covered,Patio,Porch
- Exterior features: Barbecue,Porch,Patio,Sprinkler/Irrigation
- Fencing: Block,Back Yard
- Has view: Yes
- View description: Mountain(s)
Lot
- Lot size: 6,969 sqft
- Features: Back Yard,Drip Irrigation/Bubblers,Desert Landscaping,Sprinklers In Front,Landscaped,Rocks,Synthetic Grass,< 1/4 Acre
Parking
- Total spaces: 2
- Parking features: Attached,Garage,Private
- Has garage: Yes
- Attached garage spaces: 2
- Covered spaces: 2
Climate Risk is Financial Risk
Every home has a financial story beyond the listing price. Below, you’ll see the climate risks that could affect this property — and in Bills & Affordability, how those risks may influence repairs, insurance, utilities, and long-term value.
Biggest Threats for This Home
- Heat Wave

How This Home’s Risks Compare
FEMA Declared Disasters Across Nevada Counties
Understanding the Costs
Financial advisors generally recommend spending no more than 30% of your gross household income on housing costs. In practice, many households stretch to 35% or beyond — especially in high-cost markets.
Estimated Costs Today
| Monthly | Annual | |
|---|---|---|
| Mortgage | $2,578 | $30,936 |
| Home Insurance | $129 | $1,548 |
| Property Taxes | $220 | $2,640 |
| Electricity | $226 | $2,723 |
| Total | $3,153 | $37,836 |
Income You'd Need if You Spent...
How Costs Could Change Over Time
Climate risk is quickly impacting all of the major home ownership costs. Adjust the growth rates and percentage of income spent on housing below to see how your housing costs could change over the next 10 years — and what income you'd need to keep up.
Comparing Against the Market
Price Per Sq Ft
vs Other Active Listings
Avg $/sqft
vs Homes Sold Last Month
Median $/sqft
Current Market Trends
Median Price Per Square Foot
The median price per square foot of homes sold in this area each month. Compare this to this listing's price per square foot to gauge whether the home is priced in line with recent sales.
Historicals for This Listing
Zestimate History ($/sqft)
Price History
| Date | Event | Price |
|---|---|---|
| 2026-05-07 | Price change | $519,999 |
| 2026-04-22 | Price change | $524,999 |
| 2026-04-11 | Listed for sale | $529,999 |
| 2024-04-26 | Listing removed | -- |
| 2024-04-24 | Listed for rent | $2,895 |
| 2024-04-24 | Listing removed | -- |
| 2024-04-08 | Price change | $2,595 |
| 2024-03-14 | Listed for rent | $2,895 |
| 2024-03-14 | Listing removed | -- |
| 2024-01-25 | Listed for rent | $2,895 |
| 2023-03-09 | Listing removed | -- |
| 2023-01-26 | Listing removed | -- |
| 2023-01-17 | Price change | $2,995 |
| 2023-01-14 | Listed for rent | $2,695 |
| 2023-01-06 | Listed for sale | $559,000 |
| 2016-08-12 | Sold | $278,658 |
 View on Zillow