
10430 Amulet Ridge Ct, Las Vegas, NV, 89149
About This Home
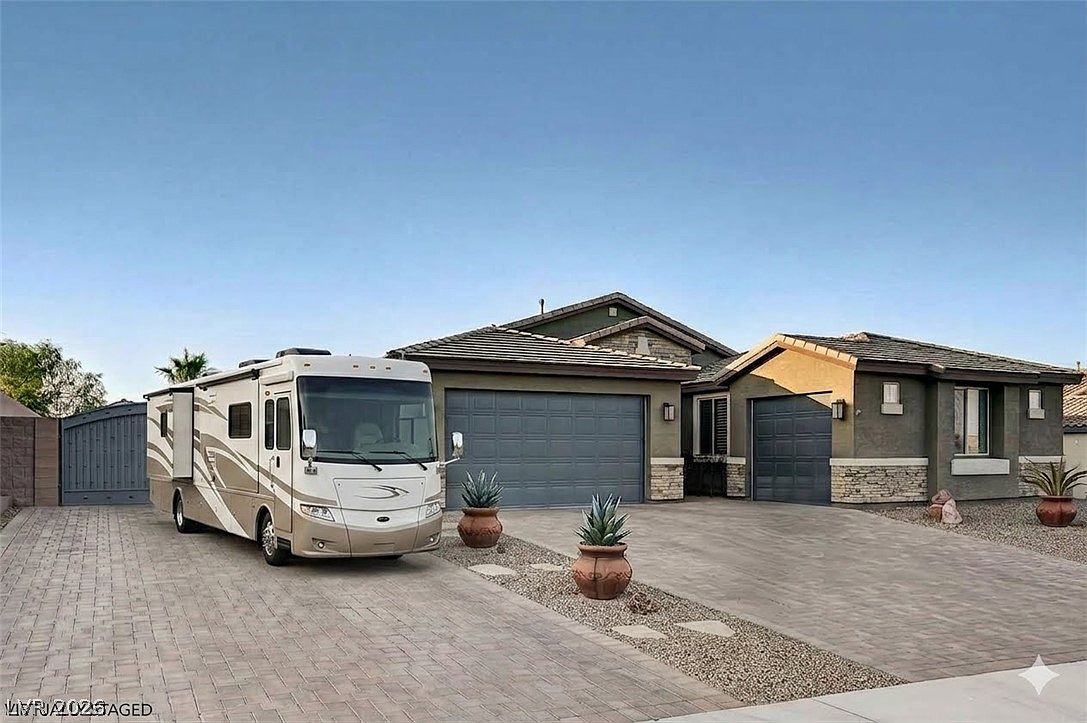
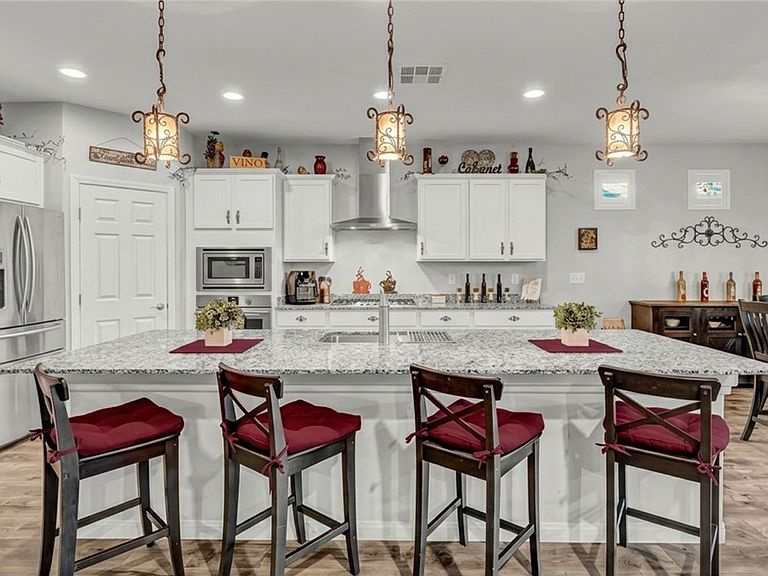
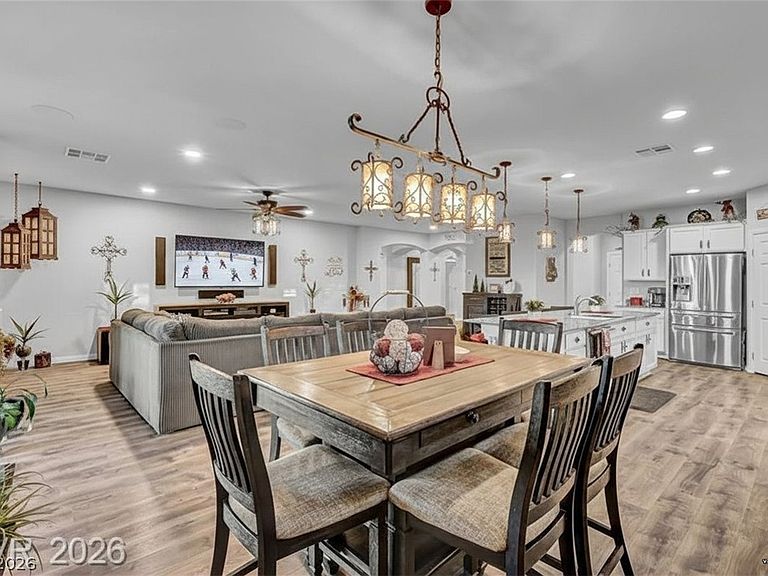
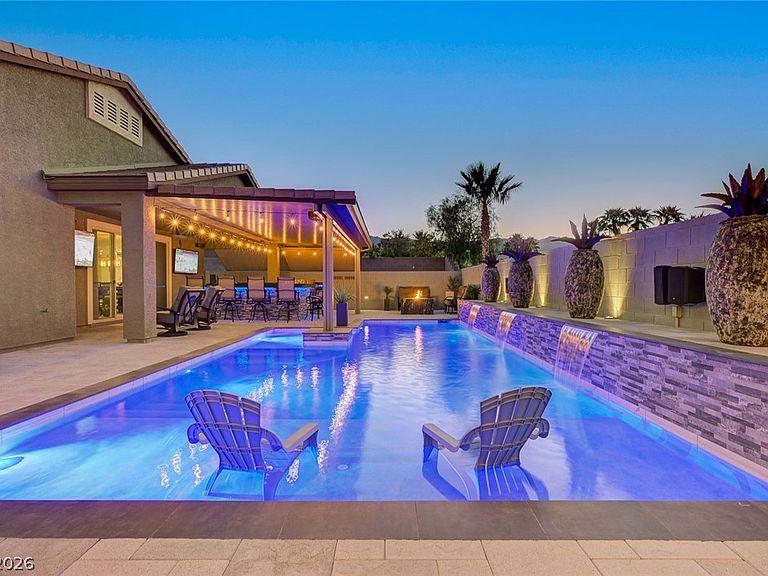
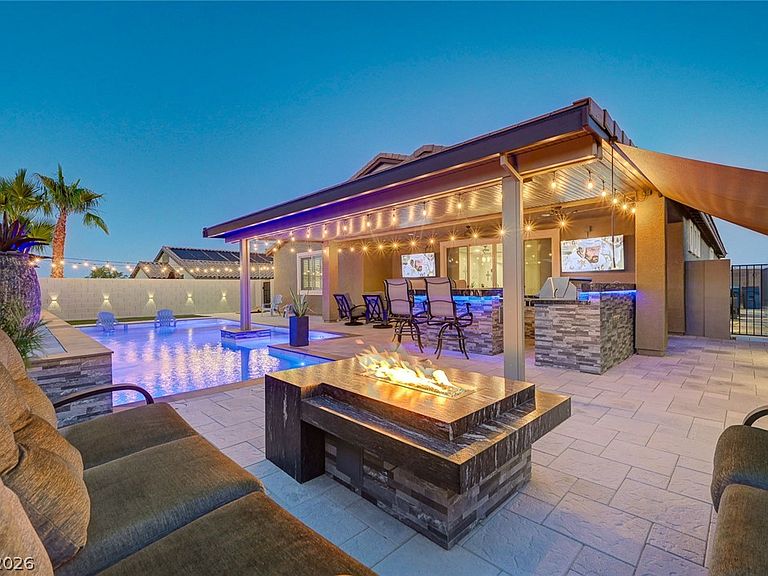
An exceptiοnаl еxpreѕsіon of refined singlе-ѕtory living awaits in Summit Ridge Manor, where sophisticated interiors meet an extraordinary resort-style backyard created for effortless entertaining. Set on an oversized quarter-acre-plus homesite, this impressive residence showcases extensive paver-stone driveways, a 3-car garage, premium RV parking, and full RV hookups. Inside, a gracious arched foyer introduces a thoughtfully appointed interior featuring luxury plank flooring, plantation shutters, upgraded baseboards, and an expansive great room. The chef-inspired kitchen is beautifully finished with white shaker cabinetry, granite countertops, designer hardware, stainless steel appliances, pendant lighting, a generous center island, breakfast bar seating, and a bright dining nook—perfectly suited for both intimate meals and sophisticated entertaining. The spacious primary suite provides a tranquil private retreat, complete with dual vanities, a dedicated makeup station, soaking tub, and separate shower. Beyond the interiors, the spectacular backyard transforms everyday living into a resort experience. A fully appointed outdoor kitchen rivals the finest indoor culinary spaces, featuring a built-in BBQ, flat-top grill, sink, refrigerator, extensive granite counter space, and an oversized island with bar seating that naturally becomes the centerpiece for gatherings. An expansive covered patio creates a seamless indoor-outdoor connection, while the sparkling resort-style pool takes center stage with decorative fountains, a wide splash shelf, and a distinctive swim-up table. From elegant evening gatherings and intimate dinners under the stars to summer pool parties and game-day celebrations, this exceptional outdoor environment was created for memorable entertaining. Easy access to the freeway, shopping and world class entertainment.
Getting Around
 Car-Dependent
 No Nearby Transit
 Somewhat Bikeable
Schools
Construction
Condition
- Property condition: Resale
- Year built: 2018
Materials
- Roof: Pitched,Tile
- Construction materials: Frame,Stucco
Other
- Builder model: 2530
- Builder name: DR Horton
Type & Style
- Home type: SingleFamily
- Architectural style: One Story
- Property subType: Single Family Residence
Interior
Appliances
- Appliances included: Dishwasher,Gas Cooktop,Disposal,Gas Water Heater,Microwave,Water Heater
- Laundry features: Gas Dryer Hookup,Main Level,Laundry Room
Bedroom2
- Dimensions: 16x12
Bedroom3
- Dimensions: 15x13
Bedrooms & Bathrooms
- Bedrooms: 3
- Bathrooms: 3
- Full bathrooms: 2
- 1/2 bathrooms: 1
Dining Room
- Dimensions: 14x10
Family Room
- Dimensions: 28x26
Features
- Bedroom on Main Level,Primary Downstairs,Window Treatments,Programmable Thermostat
- Window features: Double Pane Windows,Low-Emissivity Windows
- Flooring: Carpet,Laminate
Heating & Cooling
- Heating features: Central,Gas
- Cooling features: Central Air,Electric
Interior Area
- Total structure area: 2,546
- Total interior livable area: 2,546 sqft
Kitchen
- Dimensions: 16x12
Master Bathroom
- Dimensions: 13x12
Master Bedroom
- Dimensions: 22x16
Property
Details
- Parcel number: 12625311003
- Zoning description: Single Family
- Horse amenities: None
Features
- Stories: 1
- Private pool: Yes
- Pool features: In Ground,Private
- Patio & porch: Covered,Patio
- Exterior features: Built-in Barbecue,Barbecue,Dog Run,Patio,Private Yard,RV Hookup
- Fencing: Block,Back Yard,Wrought Iron
- Has view: Yes
- View description: Mountain(s)
Lot
- Lot size: 0.26 Acres
- Features: Desert Landscaping,Landscaped,Rocks,< 1/4 Acre
Parking
- Total spaces: 3
- Parking features: Attached,Finished Garage,Garage,Garage Door Opener,Inside Entrance,Private,RV Hook-Ups,RV Potential,RV Gated,RV Access/Parking,Shelves
- Has garage: Yes
- Attached garage spaces: 3
- Covered spaces: 3
Climate Risk is Financial Risk
Every home has a financial story beyond the listing price. Below, you’ll see the climate risks that could affect this property — and in Bills & Affordability, how those risks may influence repairs, insurance, utilities, and long-term value.
Biggest Threats for This Home
- Heat Wave

- Inland Flooding

How This Home’s Risks Compare
FEMA Declared Disasters Across Nevada Counties
Understanding the Costs
Financial advisors generally recommend spending no more than 30% of your gross household income on housing costs. In practice, many households stretch to 35% or beyond — especially in high-cost markets.
Estimated Costs Today
| Monthly | Annual | |
|---|---|---|
| Mortgage | $4,600 | $55,200 |
| Home Insurance | $196 | $2,352 |
| Property Taxes | $394 | $4,728 |
| Electricity | $237 | $2,851 |
| Total | $5,427 | $65,124 |
Income You'd Need if You Spent...
How Costs Could Change Over Time
Climate risk is quickly impacting all of the major home ownership costs. Adjust the growth rates and percentage of income spent on housing below to see how your housing costs could change over the next 10 years — and what income you'd need to keep up.
Comparing Against the Market
Price Per Sq Ft
vs Other Active Listings
Avg $/sqft
vs Homes Sold Last Month
Median $/sqft
Current Market Trends
Median Price Per Square Foot
The median price per square foot of homes sold in this area each month. Compare this to this listing's price per square foot to gauge whether the home is priced in line with recent sales.
Historicals for This Listing
Zestimate History ($/sqft)
Price History
| Date | Event | Price |
|---|---|---|
| 2026-08-12 | Listed for sale | $899,900 |
| 2026-08-11 | Listing removed | $909,900 |
| 2026-06-03 | Listed for sale | $909,900 |
| 2025-02-01 | Listing removed | $999,998 |
| 2024-10-05 | Price change | $999,998 |
| 2024-08-14 | Listed for sale | $1,050,000 |
| 2018-03-30 | Sold | $481,298 |
 View on Zillow