


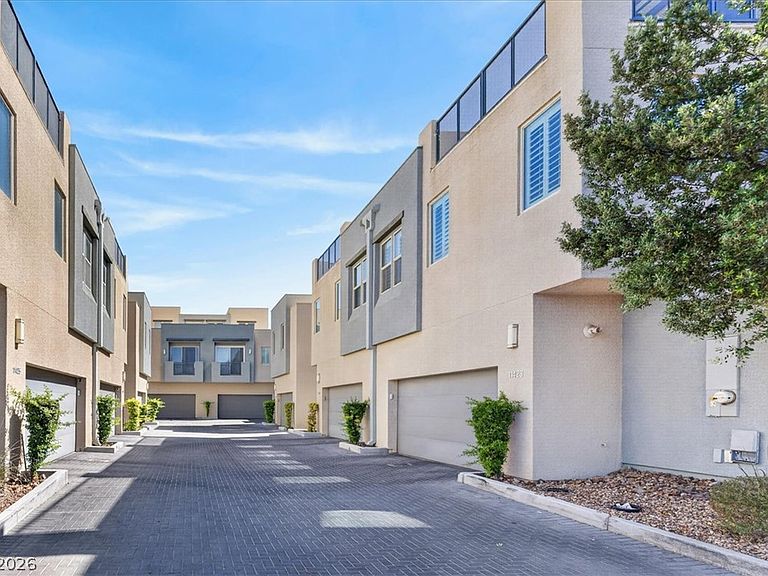
11423 Gravitation Dr, Las Vegas, NV, 89135
About This Home
Discover unparаllеlеd modern livіng in thе heart of Summerlin with thіs hіghly upgraded immaculate townhome, boasting the largest floor plan within the gated Affinity community. This exceptional property offers a lifestyle of convenience and luxury, situated within walking distance to Downtown Summerlin, Red Rock Casino, and premier sports complexes. The residence features four spacious bedrooms and an expansive loft/game room, providing ample space for relaxation and entertainment. Every detail in this home reflects sophistication, from the modern kitchen showcasing premium stainless steel appliances and sleek quartz countertops to the high-end plantation shutters accenting all windows. Upgraded flooring extends throughout the home, enhancing its contemporary appeal. The third story is a true highlight, featuring custom built-in cabinets with a beverage refrigerator, opening directly onto a large rooftop balcony perfect for entertaining guests and enjoying holiday fireworks. Smart-home thermostats and a security system are already installed for optimal comfort and peace of mind. Outside, the private yard is meticulously landscaped, offering a serene outdoor retreat with back yard access, a balcony, a barbeque stub, and a patio. Residents of the Affinity community enjoy exclusive access to an array of resort-style amenities. These include a private fitness center and yoga room, a heated community pool and spa, relaxing fire pits, barbecue areas, and central meeting spaces and clubhouses. This home truly presents like a model and offers an unbeatable location, embodying modern luxury and convenience.
Getting Around
 Somewhat Walkable
 Some Transit
 Bikeable
Schools
Construction
Condition
- Property condition: Resale
- Year built: 2018
Materials
- Roof: Flat
Type & Style
- Home type: Townhouse
- Architectural style: Three Story
- Property subType: Townhouse
Interior
Appliances
- Appliances included: Built-In Gas Oven,Dryer,Dishwasher,Gas Cooktop,Disposal,Gas Water Heater,Microwave,Refrigerator,Tankless Water Heater,Washer
- Laundry features: Gas Dryer Hookup,Laundry Room
Bedroom2
- Dimensions: 13x11
Bedroom3
- Dimensions: 12x11
Bedroom4
- Dimensions: 12X11
Bedrooms & Bathrooms
- Bedrooms: 4
- Bathrooms: 3
- Full bathrooms: 2
- 1/2 bathrooms: 1
Features
- Ceiling Fan(s),Window Treatments
- Window features: Double Pane Windows,Plantation Shutters,Window Treatments
- Flooring: Carpet,Ceramic Tile,Laminate
Great Room
- Dimensions: 24X2
Heating & Cooling
- Heating features: Central,Gas
- Cooling features: Central Air,Electric
Interior Area
- Total structure area: 2,298
- Total interior livable area: 2,298 sqft
Kitchen
- Dimensions: 12X10
Loft
- Dimensions: 24x24
Master Bedroom
- Dimensions: 14X12
Property
Details
- Parcel number: 16402116021
- Attached to another structure: Yes
- Zoning description: Single Family
- Horse amenities: None
Features
- Stories: 3
- Pool features: Association
- Patio & porch: Balcony,Patio
- Exterior features: Balcony,Barbecue,Patio,Private Yard,Fire Pit,Sprinkler/Irrigation,Outdoor Living Area
- Fencing: Block,Back Yard
Lot
- Lot size: 2,178 sqft
- Features: Drip Irrigation/Bubblers,Synthetic Grass,< 1/4 Acre
Parking
- Total spaces: 2
- Parking features: Attached,Garage,Guest,Private
- Has garage: Yes
- Attached garage spaces: 2
- Covered spaces: 2
Climate Risk is Financial Risk
Every home has a financial story beyond the listing price. Below, you’ll see the climate risks that could affect this property — and in Bills & Affordability, how those risks may influence repairs, insurance, utilities, and long-term value.
Biggest Threats for This Home
- Heat Wave

- Inland Flooding

- Wildfire

How This Home’s Risks Compare
FEMA Declared Disasters Across Nevada Counties
Understanding the Costs
Financial advisors generally recommend spending no more than 30% of your gross household income on housing costs. In practice, many households stretch to 35% or beyond — especially in high-cost markets.
Estimated Costs Today
| Monthly | Annual | |
|---|---|---|
| Mortgage | $3,362 | $40,344 |
| Home Insurance | $118 | $1,416 |
| Property Taxes | $1,282 | $15,384 |
| Electricity | $214 | $2,573 |
| Total | $4,976 | $59,712 |
Income You'd Need if You Spent...
How Costs Could Change Over Time
Climate risk is quickly impacting all of the major home ownership costs. Adjust the growth rates and percentage of income spent on housing below to see how your housing costs could change over the next 10 years — and what income you'd need to keep up.
Comparing Against the Market
Price Per Sq Ft
vs Other Active Listings
Avg $/sqft
vs Homes Sold Last Month
Median $/sqft
Current Market Trends
Median Price Per Square Foot
The median price per square foot of homes sold in this area each month. Compare this to this listing's price per square foot to gauge whether the home is priced in line with recent sales.
Historicals for This Listing
Zestimate History ($/sqft)
Price History
| Date | Event | Price |
|---|---|---|
| 2026-08-14 | Price change | $659,900 |
| 2026-07-31 | Price change | $665,000 |
| 2026-07-22 | Price change | $675,000 |
| 2026-07-11 | Price change | $687,000 |
| 2026-06-19 | Price change | $695,000 |
| 2026-06-09 | Listed for sale | $715,000 |
| 2022-06-21 | Sold | $700,000 |
| 2022-06-01 | Pending sale | $700,000 |
| 2022-05-28 | Listed for sale | $700,000 |
| 2019-03-15 | Sold | $440,000 |
 View on Zillow