



99 Wren Ln, Bee Spring, KY, 42207
About This Home
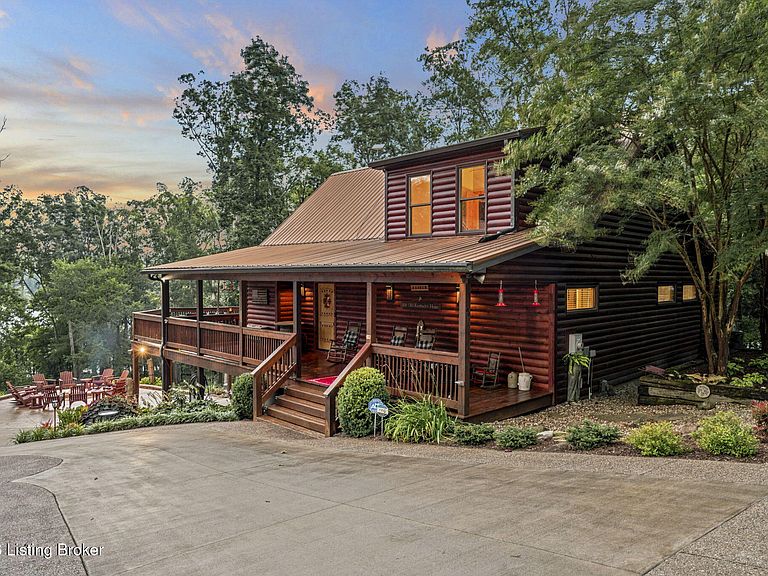
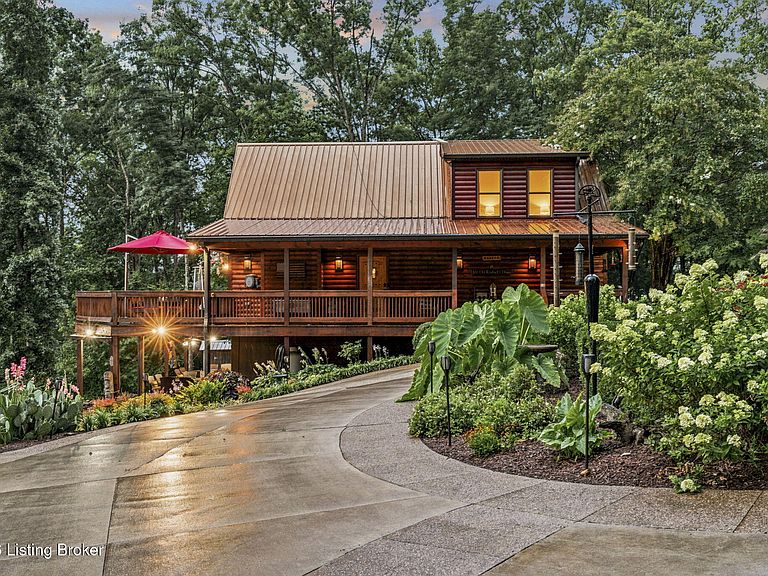
Experience the ultimate in lakefront luxury with this extraordinary custom-built estate offering nearly 300 feet of private waterfront within an exclusive gated community where short-term rentals are permitted. Rarely does a property offer this combination of luxury living, investment potential, and exceptional shoreline. Thoughtfully positioned to maximize breathtaking lake views, the gently sloping lot provides direct access to the water via a gravel drive leading to private docks. Whether you enjoy boating, fishing, kayaking, or simply soaking in the peaceful lake setting, this property was designed to embrace the waterfront lifestyle. The main residence showcases a dramatic two-story great room with soaring ceilings, walls of windows, and abundant natural light. The open-concept design seamlessly blends indoor and outdoor living, creating the perfect setting for entertaining and everyday lake life. The main level features a luxurious owner's suite complete with a spa-inspired bath offering a massive walk-in shower, soaking tub, dual vanities, and an oversized walk-in closet with conveniently located laundry. Upstairs, a spacious loft overlooks the great room and is accompanied by a large guest bedroom and full bath. The walkout lower level is designed for entertaining and includes two additional optional sleeping rooms, a full bath, an impressive custom bar, and an expansive family room. Outdoor living is equally impressive with a large upper-level deck, covered walkout patio, a beautiful four-seasons room, professionally designed landscaping, and a massive firepit area overlooking the lake. Situated on a separate parcel, the detached luxury garage is truly in a class of its own. Measuring an impressive 32' x 42', this dream garage features total clear-span construction, 10-foot ceilings, polished and stained concrete floors, three oversized garage doors, custom built-in cabinetry and workbench space, and two propane heaters. Above the garage is an exceptional 1,688-square-foot fully conditioned guest residence complete with a full kitchen, spacious living room, two oversized bedrooms filled with natural light, and a full bathroom. Perfect for guests, multigenerational living, or as an income-producing short-term rental, this additional living space significantly enhances the versatility and value of the property. With nearly 300 feet of shoreline, direct dock access, luxury amenities, and outstanding investment potential, this remarkable waterfront estate offers a rare opportunity to own one of the area's premier lake properties.
Getting Around
 Car-Dependent
 Very Limited Transit
 Somewhat Bikeable
Schools
Construction
Condition
- Year built: 2009
Materials
- Foundation: Concrete Perimeter
- Roof: Metal
- Construction materials: Other
Type & Style
- Home type: SingleFamily
- Architectural style: Traditional
- Property subType: Single Family Residence
Interior
Basement
- Has basement: Yes
- Basement: Finished,Walkout Finished
Bedroom
- Level: First
Bedroom
- Level: Second
Bedroom
- Level: Basement
Bedroom
- Level: Basement
Bedroom
- Level: Second
Bedroom
- Level: Second
Bedrooms & Bathrooms
- Bedrooms: 6
- Bathrooms: 5
- Full bathrooms: 4
- 1/2 bathrooms: 1
Dining Area
- Level: First
Family Room
- Level: Basement
Features
- Open Floorplan
- Finished area below ground: 1,280
- Finished area above ground: 4,089
Heating & Cooling
- Heating features: MiniSplit/Ductless,Forced Air,Heat Pump
- Cooling features: Central Air,Heat Pump
Interior Area
- Total structure area: 4,089
- Total interior livable area: 5,369 sqft
Kitchen
- Level: Second
Living Room
- Level: First
Living Room
- Level: Second
Property
Details
- Parcel number: 0450000016.00
Features
- Stories: 2
- Patio & porch: Screened Porch,Enclosed,Wrap Around,Deck,Patio,Porch
- Exterior features: Balcony,Boat Slip
- Fencing: None
- On waterfront: Yes
- Waterfront features: Lake Front
Lot
- Lot size: 1.20 Acres
- Features: See Remarks,Dead End,Wooded
Parking
- Total spaces: 4
- Parking features: Detached,See Remarks
- Has garage: Yes
- Attached garage spaces: 3
- Covered spaces: 4
- Carport: Yes
- Carport spaces: 1
Climate Risk is Financial Risk
Every home has a financial story beyond the listing price. Below, you’ll see the climate risks that could affect this property — and in Bills & Affordability, how those risks may influence repairs, insurance, utilities, and long-term value.
Biggest Threats for This Home
- Hail

- Ice Storm

- Strong Wind

- Tornado

- Cold Wave

- Heat Wave

- Inland Flooding

- Lightning

- Winter Weather

How This Home’s Risks Compare
FEMA Declared Disasters Across Kentucky Counties
Understanding the Costs
Financial advisors generally recommend spending no more than 30% of your gross household income on housing costs. In practice, many households stretch to 35% or beyond — especially in high-cost markets.
Estimated Costs Today
| Monthly | Annual | |
|---|---|---|
| Mortgage | $8,520 | $102,240 |
| Home Insurance * | $1,553 | $18,636 |
| Property Taxes | $1,303 | $15,636 |
| Electricity | $424 | $5,088 |
| Total | $11,800 | $141,600 |
Income You'd Need if You Spent...
Kentucky FAIR Plan Programs

How Costs Could Change Over Time
Climate risk is quickly impacting all of the major home ownership costs. Adjust the growth rates and percentage of income spent on housing below to see how your housing costs could change over the next 10 years — and what income you'd need to keep up.
Comparing Against the Market
Price Per Sq Ft
vs Other Active Listings
Avg $/sqft
vs Homes Sold Last Month
Median $/sqft
Current Market Trends
Median Price Per Square Foot
The median price per square foot of homes sold in this area each month. Compare this to this listing's price per square foot to gauge whether the home is priced in line with recent sales.
Historicals for This Listing
Zestimate History ($/sqft)
Price History
| Date | Event | Price |
|---|---|---|
| 2026-06-26 | Listed for sale | $1,685,000 |
 View on Zillow