


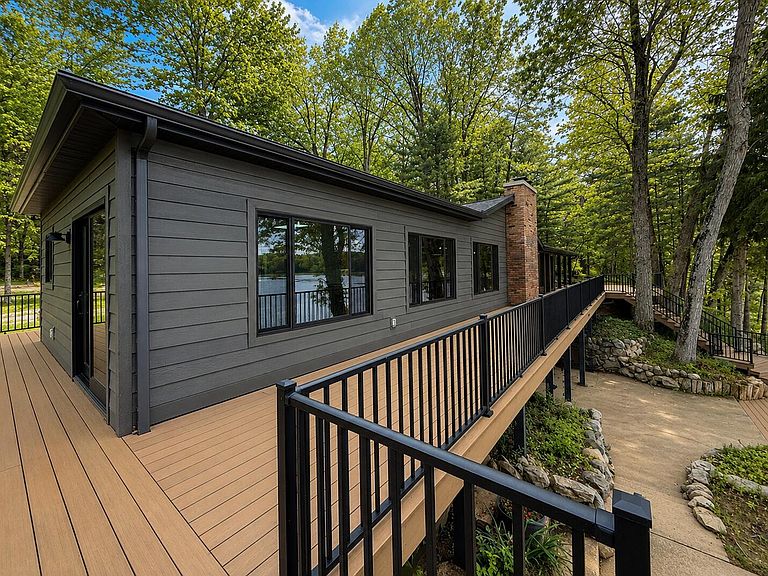
27661 Pine Lake St, Edwardsburg, MI, 49112
About This Home
A truly move-in-ready luxury waterfront estate where exceptional shoreline, thoughtful renovation, and timeless natural beauty come together in one of Southwest Michigan's most remarkable lakefront offerings. Hidden along over 1,300 feet of naturally sandy shoreline on nearly 20 private acres, this contemporary waterfront estate enjoys one of Pine Lake's most extraordinary settings. Panoramic water views and spectacular sunsets define the home and grounds, while the expansive beachfront spans nearly half the lake's shoreline—an exceptionally rare offering in Southwest Michigan. Recently reimagined, the residence blends refined design with effortless lakefront living. Vaulted ceilings, skylit gathering spaces, wraparound decking, and a screened porch nestled among the trees connect nearly every room to the outdoors. Offering 4 bedrooms, 3.5 baths, and two primary suites, the home is equally suited for entertaining, multigenerational living, or a private waterfront escape. The kitchen anchors the living spaces with updated finishes, stainless appliances, and picturesque lake views, while fireside interiors create an atmosphere tailored for long summer weekends, quiet winter mornings, and generations gathered at the water's edge. The result is a home that balances resort-style living with the comfort of a waterfront escape. Beyond the residence, wooded trails weave throughout the property, tracing the shoreline before opening into a large fruit-bearing orchard and expansive clearings ideal for recreation, gathering, and future vineyard possibilities. The grounds were designed to be experienced year-round, whether hiking, off-road biking, cross-country skiing, or simply following the lake toward sunset. This is a shoreline experience rarely found within the region's inland lake market. Enjoy your own private boat launch, floating dock, exceptional bass fishing, kayaking, paddleboarding, and endless waterfront recreation across its peaceful, mirror-like waters. Located within approximately 20 minutes of Granger shopping, 25 minutes from the University of Notre Dame and South Bend International Airport, and only 90 minutes from Chicago's Millennium Station, the property offers a rare balance of seclusion and regional accessibility. A waterfront setting designed for gathering, rejuvenating, and returning season after season.
Getting Around
 Car-Dependent
 Very Limited Transit
 Somewhat Bikeable
Schools
Construction
Condition
- Year built: 1976
Materials
- Roof: Asphalt,Shingle
- Construction materials: Other
Other
- Builder name: Pace Construction LLC -Remodel-
Type & Style
- Home type: SingleFamily
- Architectural style: Contemporary,Craftsman
- Property subType: Single Family Residence
Interior
Appliances
- Appliances included: Dishwasher,Dryer,Microwave,Oven,Range,Refrigerator,Washer,Water Softener Owned
- Laundry features: Laundry Room,Main Level
Basement
- Has basement: Yes
- Basement: Full,Walk-Out Access
Bathroom1
- Level: Main
- Area: 25
- Dimensions: 5.00 x 5.00
Bathroom2
- Level: Main
- Area: 5929
- Dimensions: 77.00 x 77.00
Bathroom3
- Level: Main
- Area: 56
- Dimensions: 8.00 x 7.00
Bedroom2
- Level: Main
- Area: 110
- Dimensions: 11.00 x 10.00
Bedroom3
- Level: Main
- Area: 132
- Dimensions: 12.00 x 11.00
Bedroom4
- Level: Main
- Area: 3133
- Dimensions: 241.00 x 13.00
Bedrooms & Bathrooms
- Bedrooms: 4
- Bathrooms: 4
- Full bathrooms: 3
- 1/2 bathrooms: 1
- Main level bedrooms: 4
Features
- Ceiling Fan(s),LP Tank Rented,Center Island,Eat-in Kitchen
- Window features: Skylight(s),Bay/Bow
- Flooring: Carpet,Tile,Vinyl
- Number of fireplaces: 3
- Fireplace features: Living Room,Recreation Room,Wood Burning
- Fireplace: Yes
- Finished area below ground: 585
Heating & Cooling
- Heating features: Forced Air
- Cooling features: Central Air
Interior Area
- Total structure area: 2,394
- Total interior livable area: 2,979 sqft
Kitchen
- Level: Main
- Area: 37758
- Dimensions: 203.00 x 186.00
Laundry
- Level: Main
- Area: 4623
- Dimensions: 69.00 x 67.00
Living Room
- Level: Main
- Area: 550
- Dimensions: 25.00 x 22.00
Master Bathroom
- Level: Main
- Area: 1072
- Dimensions: 134.00 x 8.00
Master Bedroom
- Level: Main
- Area: 32294
- Dimensions: 241.00 x 134.00
Other
- Level: Main
- Area: 48
- Dimensions: 8.00 x 6.00
Recreation
- Level: Basement
- Area: 572280
- Dimensions: 2510.00 x 228.00
Utility Room
- Level: Basement
- Area: 529610
- Dimensions: 2510.00 x 211.00
Property
Accessibility
- Accessibility features: Accessible Mn Flr Full Bath
Details
- Parcel number: 1403003039707
Features
- Stories: 1
- Patio & porch: Scrn Porch
- Exterior features: Balcony
- On waterfront: Yes
- Waterfront features: Lake
- Waterbody name: Pine Lake
Lot
- Lot size: 19.65 Acres
- Features: Recreational,Wooded,Ravine,Ground Cover,Shrubs/Hedges
- Lot size dimensions: 443 x 347 x 457 x 181
Parking
- Total spaces: 2
- Parking features: Detached
- Has garage: Yes
- Attached garage spaces: 2
- Covered spaces: 2
Climate Risk is Financial Risk
Every home has a financial story beyond the listing price. Below, you’ll see the climate risks that could affect this property — and in Bills & Affordability, how those risks may influence repairs, insurance, utilities, and long-term value.
Biggest Threats for This Home
- Strong Wind

- Cold Wave

- Hail

- Tornado

- Winter Weather

How This Home’s Risks Compare
FEMA Declared Disasters in Cass County and Michigan
Understanding the Costs
Financial advisors generally recommend spending no more than 30% of your gross household income on housing costs. In practice, many households stretch to 35% or beyond — especially in high-cost markets.
Estimated Costs Today
| Monthly | Annual | |
|---|---|---|
| Mortgage | $5,309 | $63,708 |
| Home Insurance * | $602 | $7,224 |
| Property Taxes | $813 | $9,756 |
| Electricity | $324 | $3,899 |
| Total | $7,048 | $84,576 |
Income You'd Need if You Spent...
Michigan FAIR Plan Programs

How Costs Could Change Over Time
Climate risk is quickly impacting all of the major home ownership costs. Adjust the growth rates and percentage of income spent on housing below to see how your housing costs could change over the next 10 years — and what income you'd need to keep up.
Comparing Against the Market
Price Per Sq Ft
vs Other Active Listings
Avg $/sqft
vs Homes Sold Last Month
Median $/sqft
Current Market Trends
Median Price Per Square Foot
The median price per square foot of homes sold in this area each month. Compare this to this listing's price per square foot to gauge whether the home is priced in line with recent sales.
Historicals for This Listing
Zestimate History ($/sqft)
No zestimate history available
Price History
| Date | Event | Price |
|---|---|---|
| 2026-07-31 | Listed for sale | $1,050,000 |
| 2026-07-29 | Listing removed | $1,050,000 |
| 2026-06-08 | Pending sale | $1,050,000 |
| 2026-06-08 | Contingent | $1,050,000 |
| 2026-06-05 | Listed for sale | $1,050,000 |
For Sale by Agent
 View on Zillow