


11553 NE 125th Ave, Vancouver, WA, 98682
About This Home
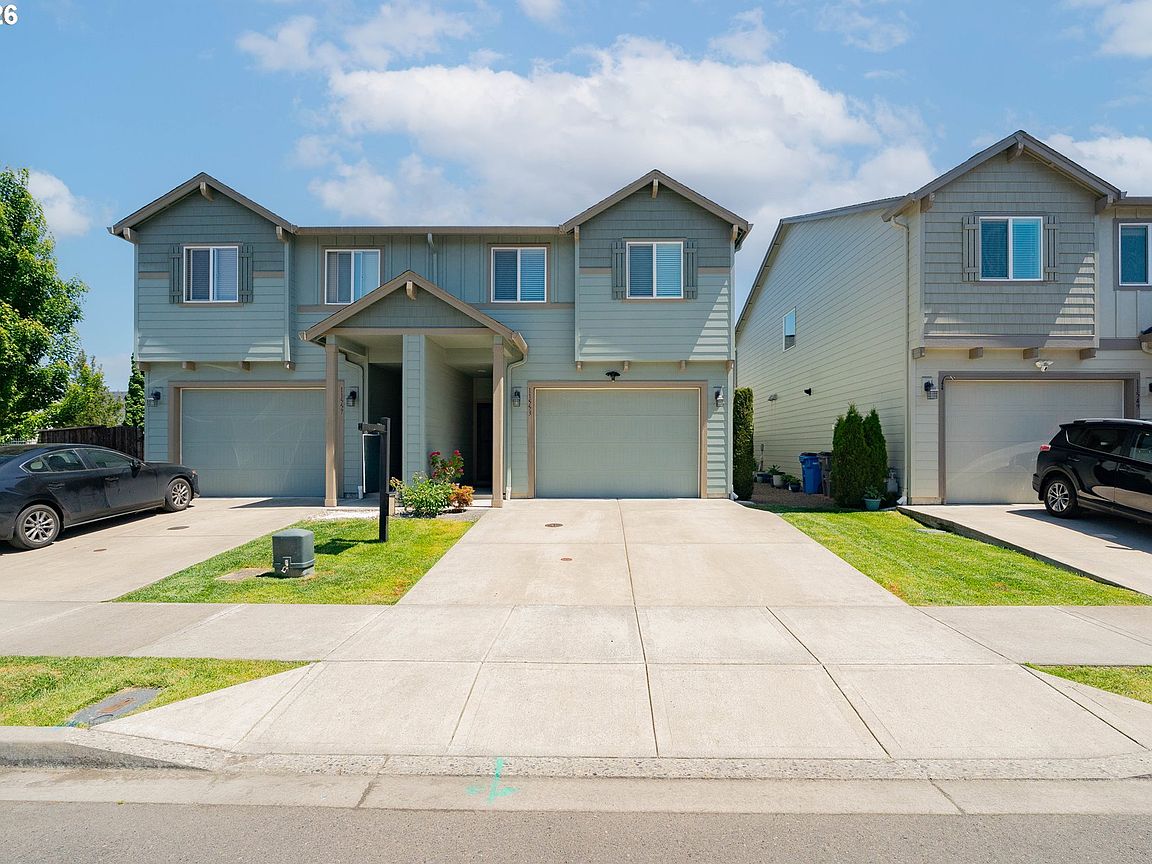
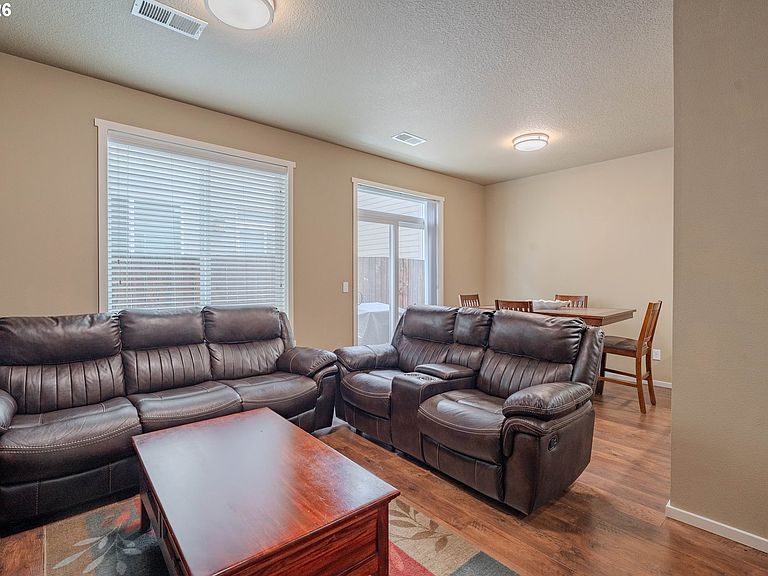
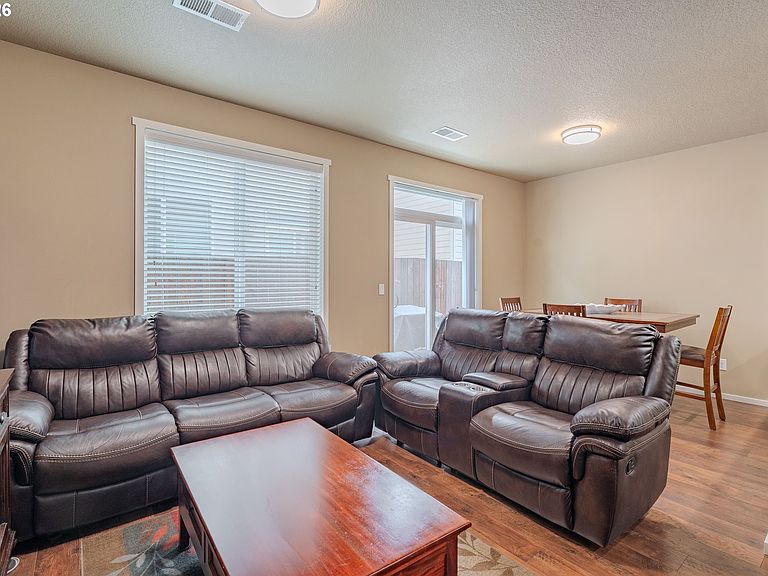
Immaculate, Fully Reimagined Modern Townhome with High-End Upgrades! Welcome home to 11553 NE 125th Ave, a stunning 3-bedroom, 2.5-bathroom townhome that has been meticulously upgraded from top to bottom. Combining designer aesthetics, smart home security, and premium craftsmanship, this property offers a truly turn-key luxury living experience.Step through the front door into a bright, open-concept main level that has been completely repainted from the baseboards to the ceilings. The entire lower level, staircase, and upstairs foyer feature brand-new, durable laminated wood flooring—completely eliminating carpet from the high-traffic areas. The interior architecture has been elevated with updated, modern baseboards on the main floor and stairs, perfectly matching the beautiful, fully cased window trim throughout. Every standard light fixture has been replaced with modern, flush-mount LED lights controlled by brand-new dimmer switches, allowing you to set the perfect ambiance in every room.The kitchen boasts a gas range and a large walk-in pantry, flowing effortlessly into the living area. Upstairs, the primary suite serves as a quiet retreat with a walk-in closet and dual-vanity bath. Even the garage has received a premium upgrade, featuring four ultra-bright dimmer lights and a dedicated switch.Rest easy with upgraded security, including a Ring front floodlight and a Ring doorbell. Outside, the low-maintenance backyard has been transformed into a charming oasis featuring an extended cement deck, precision-laid brick paving, and elegant pea pebble stone accents. With structural peace of mind provided by two newly updated roof vents, this home leaves absolutely nothing left to do but move in and enjoy!
Getting Around
 Car-Dependent
 Minimal Transit
 Somewhat Bikeable
Schools
Construction
Condition
- Property condition: Resale
- Year built: 2018
Materials
- Foundation: Concrete Perimeter
- Roof: Composition
- Construction materials: Cement Siding,Lap Siding
Type & Style
- Home type: Townhouse
- Property subType: Residential,Townhouse
Interior
Appliances
- Appliances included: Dishwasher,Disposal,Free-Standing Range,Microwave,Plumbed For Ice Maker,Gas Water Heater,Tankless Water Heater
- Laundry features: Laundry Room
Basement
- Basement: Crawl Space
Bedroom2
- Features: Walkin Closet, Wallto Wall Carpet
- Level: Upper
- Area: 140
Bedroom3
- Features: Closet, Wallto Wall Carpet
- Level: Upper
- Area: 247
Bedrooms & Bathrooms
- Bedrooms: 3
- Bathrooms: 3
- Full bathrooms: 2
- Partial bathrooms: 1
- Main level bathrooms: 1
Dining Room
- Features: Laminate Flooring
- Level: Main
- Area: 90
Features
- Walk-In Closet(s),Closet
- Window features: Double Pane Windows,Vinyl Frames
- Flooring: Laminate,Vinyl,Wall to Wall Carpet
Heating & Cooling
- Heating features: Forced Air
- Cooling features: Central Air
Interior Area
- Total structure area: 1,660
- Total interior livable area: 1,660 sqft
Kitchen
- Features: Dishwasher, Disposal, Microwave,Free Standing Range, Laminate Flooring, Plumbed For Ice Maker
- Level: Main
- Area: 108
Living Room
- Features: Laminate Flooring
- Level: Main
- Area: 160
Master Bedroom
- Features: Walkin Closet, Wallto Wall Carpet
- Level: Upper
- Area: 196
Property
Accessibility
- Accessibility features: Garage On Main,Accessibility
Details
- Parcel number: 986039891
- Attached to another structure: Yes
Features
- Levels: Two
- Stories: 2
- Patio & porch: Patio,Porch
- Exterior features: Yard
- Fencing: Fenced
Lot
- Lot size: 2,178 sqft
- Features: Level,SqFt 0K to 2999
Parking
- Total spaces: 1
- Parking features: Driveway,On Street,Attached
- Has garage: Yes
- Attached garage spaces: 1
- Covered spaces: 1
- Has uncovered spaces: Yes
Climate Risk is Financial Risk
Every home has a financial story beyond the listing price. Below, you’ll see the climate risks that could affect this property — and in Bills & Affordability, how those risks may influence repairs, insurance, utilities, and long-term value.
Biggest Threats for This Home
- Cold Wave

- Heat Wave

How This Home’s Risks Compare
FEMA Declared Disasters in Clark County and Washington
Understanding the Costs
Financial advisors generally recommend spending no more than 30% of your gross household income on housing costs. In practice, many households stretch to 35% or beyond — especially in high-cost markets.
Estimated Costs Today
| Monthly | Annual | |
|---|---|---|
| Mortgage | $2,098 | $25,176 |
| Home Insurance * | $89 | $1,068 |
| Property Taxes | $270 | $3,240 |
| Electricity | $149 | $1,793 |
| Total | $2,606 | $31,272 |
Income You'd Need if You Spent...
Washington FAIR Plan Programs



How Costs Could Change Over Time
Climate risk is quickly impacting all of the major home ownership costs. Adjust the growth rates and percentage of income spent on housing below to see how your housing costs could change over the next 10 years — and what income you'd need to keep up.
Comparing Against the Market
Price Per Sq Ft
vs Other Active Listings
Avg $/sqft
vs Homes Sold Last Month
Median $/sqft
Current Market Trends
Median Price Per Square Foot
The median price per square foot of homes sold in this area each month. Compare this to this listing's price per square foot to gauge whether the home is priced in line with recent sales.
Historicals for This Listing
Zestimate History ($/sqft)
Price History
| Date | Event | Price |
|---|---|---|
| 2026-06-13 | Price change | $415,000 |
| 2026-05-23 | Listed for sale | $430,000 |
| 2021-10-01 | Sold | $365,000 |
| 2021-06-11 | Sold | $379,900 |
| 2019-06-21 | Sold | $282,900 |
 View on Zillow