



1020 Brookway Ct, Muskegon, MI, 49441
About This Home
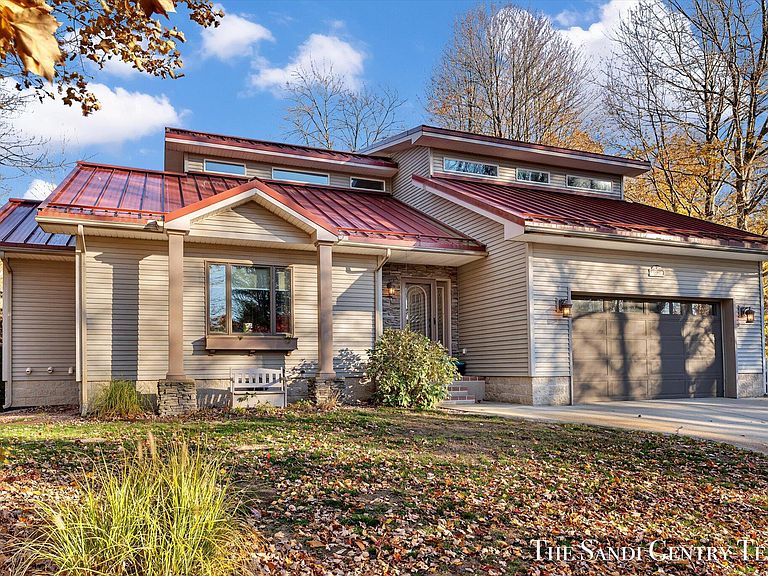
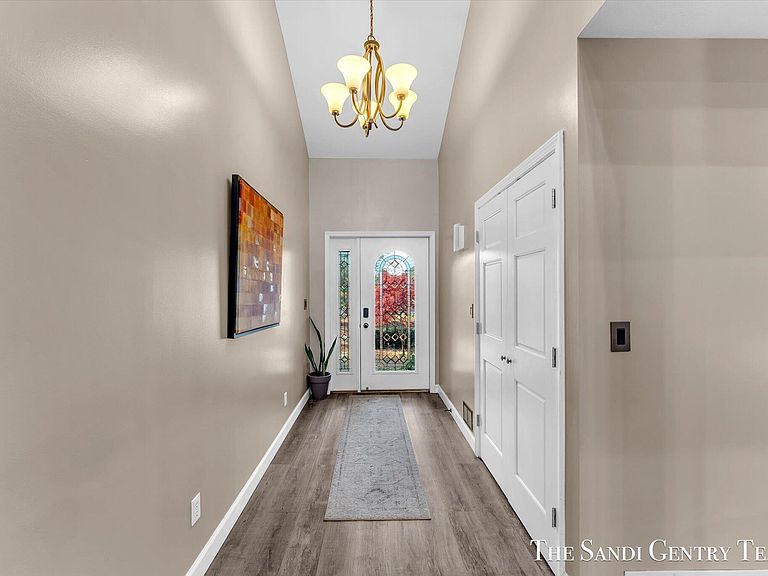
Quietly set at the end of a wooded cul-de-sac, 1020 Brookway Court stands apart for how it was built. This 5-bedroom, 3-bath residence offers over 3,000 sq ft of finished living space, showcasing craftsmanship, structural integrity, and thoughtful design throughout. From its rare steel-frame construction to its low-maintenance metal roof, the home delivers a level of strength, stability, and longevity seldom found in residential properties. That attention to quality continues inside, where solid wood interior doors, deep-set casement windows, and soaring ceilings create spaces that feel substantial, open, and filled with natural light. Every detail reflects an emphasis on durability as much as comfort. The main living area is both spacious and inviting, anchored by vaulted ceilings and a gas fireplace. The kitchen reflects the same careful planning, featuring double ovens, a center island with seating, abundant cabinetry, and seamless access to the expansive deck from both the living and dining areas. With stairs leading directly to the backyard, the deck functions as a true extension of the living space. The primary suite provides a comfortable retreat with hardwood floors, three closets including a walk-in, and a private bath highlighted by transom windows. Two additional bedrooms on the main level and two flexible rooms in the finished walkout lower level allow the home to adapt easily to guest space, offices, or recreation. The walkout lower level expands the home's versatility with a custom wet bar, generous family and game areas, and direct access to the backyard. Outdoors, professionally landscaped grounds, a fenced yard, patio, built-in fire pit, and a well-built storage outbuilding reflect the same level of care found inside. A winding creek, footbridge, and mature trees complete the setting. Despite its private feel, the location remains convenient, just over three miles from PJ Hoffmaster State Park and its Lake Michigan beaches, and only minutes from Muskegon Airport, shopping, and schools. A neighborhood walking path leading directly to Churchill Elementary adds to the home's everyday ease. This is a home defined by craftsmanship, enduring construction, and a setting designed to be enjoyed for years to come.
Getting Around
 Car-Dependent
 Very Limited Transit
 Somewhat Bikeable
Schools
Construction
Condition
- Year built: 1997
Materials
- Roof: Metal
- Construction materials: Stone,Vinyl Siding
Type & Style
- Home type: SingleFamily
- Architectural style: Contemporary
- Property subType: Single Family Residence
Interior
Appliances
- Appliances included: Humidifier,Cooktop,Dishwasher,Dryer,Microwave,Oven,Refrigerator,Washer
- Laundry features: Main Level
Basement
- Has basement: Yes
- Basement: Full,Walk-Out Access
Bathroom1
- Level: Main
Bathroom2
- Level: Lower
Bedroom2
- Level: Main
Bedroom3
- Level: Main
Bedroom4
- Level: Lower
Bedroom5
- Level: Lower
Bedrooms & Bathrooms
- Bedrooms: 5
- Bathrooms: 3
- Full bathrooms: 3
- Main level bedrooms: 2
Dining Area
- Level: Main
Features
- Ceiling Fan(s),Wet Bar,Center Island,Eat-in Kitchen
- Window features: Screens,Insulated Windows
- Flooring: Ceramic Tile,Wood
- Number of fireplaces: 1
- Fireplace features: Gas Log,Living Room
- Fireplace: Yes
- Finished area below ground: 0
Heating & Cooling
- Heating features: Forced Air
- Cooling features: Central Air
Interior Area
- Total structure area: 2,192
- Total interior livable area: 2,192 sqft
Kitchen
- Level: Main
Laundry
- Level: Main
Living Room
- Level: Main
Master Bathroom
- Level: Upper
Master Bedroom
- Level: Upper
Recreation
- Level: Lower
Utility Room
- Level: Lower
Property
Details
- Parcel number: 27195000001100
Features
- Stories: 1
- Waterfront features: Stream/Creek
Lot
- Lot size: 0.59 Acres
- Features: Wooded,Cul-De-Sac,Ground Cover,Shrubs/Hedges
- Lot size dimensions: 90 x 45 x 207 x 112 x 204 x 45
Parking
- Total spaces: 2
- Parking features: Garage Door Opener,Attached
- Has garage: Yes
- Attached garage spaces: 2
- Covered spaces: 2
Climate Risk is Financial Risk
Every home has a financial story beyond the listing price. Below, you’ll see the climate risks that could affect this property — and in Bills & Affordability, how those risks may influence repairs, insurance, utilities, and long-term value.
Biggest Threats for This Home
- Strong Wind

- Tsunami

How This Home’s Risks Compare
FEMA Declared Disasters in Muskegon County and Michigan
Understanding the Costs
Financial advisors generally recommend spending no more than 30% of your gross household income on housing costs. In practice, many households stretch to 35% or beyond — especially in high-cost markets.
Estimated Costs Today
| Monthly | Annual | |
|---|---|---|
| Mortgage | $2,780 | $33,360 |
| Home Insurance * | $252 | $3,024 |
| Property Taxes | $504 | $6,048 |
| Electricity | $239 | $2,869 |
| Total | $3,775 | $45,300 |
Income You'd Need if You Spent...
Michigan FAIR Plan Programs


How Costs Could Change Over Time
Climate risk is quickly impacting all of the major home ownership costs. Adjust the growth rates and percentage of income spent on housing below to see how your housing costs could change over the next 10 years — and what income you'd need to keep up.
Comparing Against the Market
Price Per Sq Ft
vs Other Active Listings
Avg $/sqft
vs Homes Sold Last Month
Median $/sqft
Current Market Trends
Median Price Per Square Foot
The median price per square foot of homes sold in this area each month. Compare this to this listing's price per square foot to gauge whether the home is priced in line with recent sales.
Historicals for This Listing
Zestimate History ($/sqft)
Price History
| Date | Event | Price |
|---|---|---|
| 2026-01-06 | Listed for sale | $559,900 |
| 2026-01-06 | Listing removed | $569,900 |
| 2025-11-06 | Listed for sale | $569,900 |
| 2019-07-29 | Sold | $336,900 |
| 2019-06-13 | Price change | $324,900 |
| 2019-05-28 | Price change | $319,900 |
| 2019-04-29 | Listed for sale | $325,000 |
| 2016-11-03 | Sold | $275,000 |
| 2016-08-15 | Pending sale | $274,000 |
| 2016-07-15 | Price change | $274,000 |
| 2016-05-11 | Listed for sale | $279,000 |
 View on Zillow