


125 Cherokee Trl, Delhi, LA, 71232
About This Home
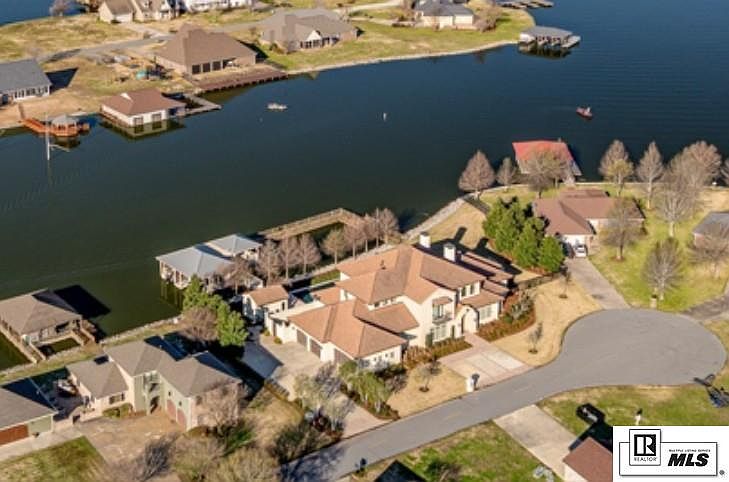
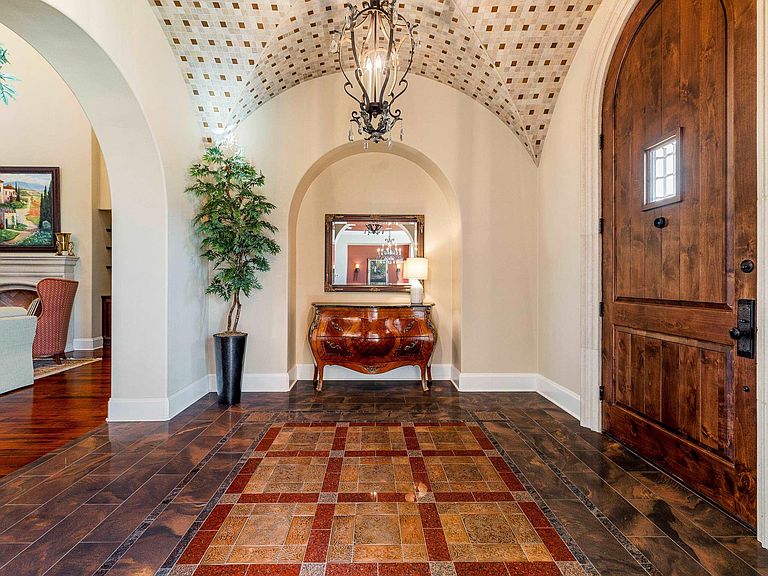
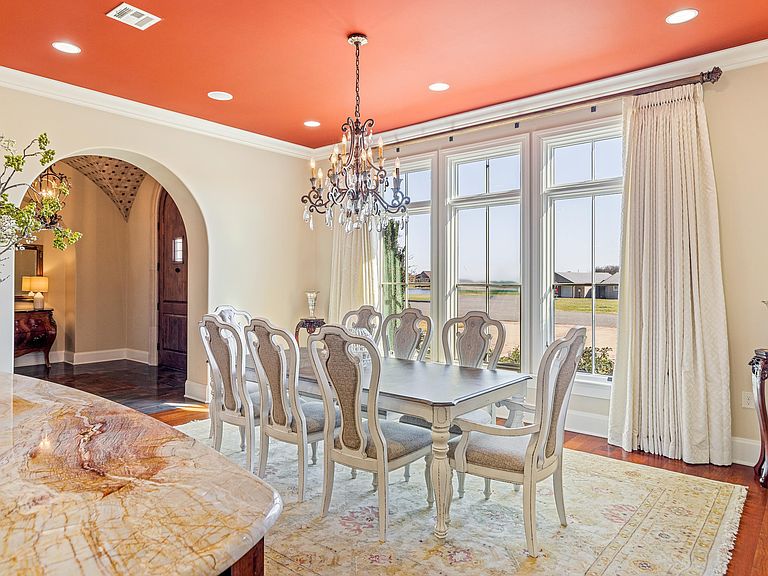
Luxury Lakefront Retreat in Settler’s Point Welcome to breathtaking lakefront living in the prestigious gated community of Settler’s Point on Poverty Point Lake. This exquisite Mediterranean-style estate offers 4 bedrooms, 4 bathrooms, and an unmatched blend of elegance, comfort, and functionality—perfect for everyday living and grand entertaining. Exterior & Outdoor Oasis As you approach this stunning home, stucco and tile roofing exude timeless sophistication, while the arched entryway and wrought-iron balcony add a touch of European charm. Step into your own private lakeside retreat, featuring a heated and cooled Infinity pool with a self-cleaning system that seamlessly blends with the shimmering lake beyond. The outdoor kitchen and lounge area, complete with a cozy gas fireplace and built-in grill, make it easy to entertain year-round. A mosquito misting system ensures comfort while relaxing outdoors. Enjoy direct lake access from your private dock, which boasts two boat slips with lifts and a covered seating area, perfect for enjoying the tranquil waterfront setting. Interior Highlights Inside, the home features an open-concept design with soaring ceilings, rich hardwood flooring, and expansive lake views. The gourmet chef’s kitchen is a masterpiece, showcasing granite countertops, custom cabinetry, high-end stainless steel appliances, and an oversized island perfect for gatherings. Each spacious bedroom offers its own en-suite bath with heated floors and custom-tiled showers, creating a spa-like retreat. The primary suite is a sanctuary with floor-to-ceiling windows overlooking the lake, a tray ceiling, and a luxurious en-suite bathroom. Additional amenities include: 100kW whole-home generator Private elevator for ease of access Fully equipped home gym Upstairs outdoor terrace Full outdoor kitchen and living area Cozy media room with custom built-ins
Getting Around
 Car-Dependent
 Very Limited Transit
 Somewhat Bikeable
Schools
Construction
Condition
- Year built: 2014
Materials
- Foundation: Slab
- Roof: Tile
- Construction materials: Stucco
Type & Style
- Home type: SingleFamily
- Architectural style: Traditional
- Property subType: Site Build,Residential
Interior
Appliances
- Appliances included: Dishwasher,Refrigerator,Microwave,Double Oven,Electric Range,Gas Water Heater,Tankless Water Heater
- Laundry features: Washer/Dryer Connect
Bedroom
- Level: First
- Area: 156
Bedroom1
- Level: First
- Area: 156
Bedroom2
- Level: First
- Area: 288
Bedrooms & Bathrooms
- Bedrooms: 4
- Bathrooms: 4
- Full bathrooms: 4
Dining Room
- Level: First
- Area: 345
Family Room
- Level: First
- Area: 390
Features
- Wet Bar,Walk-In Closet(s),Wired for Sound,Wireless Internet
- Window features: Double Pane Windows,Shades,Curtains,All Stay
- Number of fireplaces: 2
- Fireplace features: Two,Gas Log,Living Room
- Fireplace: Yes
Heating & Cooling
- Heating features: Natural Gas
- Cooling features: Central Air,Multi Units
Interior Area
- Total structure area: 8,423
- Total interior livable area: 6,823 sqft
Kitchen
- Level: First
- Area: 529
Living Room
- Level: First
- Area: 552
Master Bedroom
- Level: First
- Area: 300
Office
- Level: First
- Area: 176
Property
Details
- Parcel number: 300048646
Features
- Levels: Two
- Stories: 2
- Private pool: Yes
- Pool features: In Ground
- Patio & porch: Covered Patio,Enclosed Patio,Covered Balcony
- Has spa: Yes
- Spa features: Bath
- Fencing: Wrought Iron
- On waterfront: Yes
- Waterfront features: Lake Front,Waterfront
Lot
- Lot size: 0.75 Acres
- Features: Sprinkler System,Professional Landscaping,Cul-De-Sac,Cleared,Riparian Rights
- Lot size dimensions: 100 x 121.15 x 100.60 x 132.12
Parking
- Total spaces: 3
- Parking features: Hard Surface Drv.,Garage Door Opener
- Has garage: Yes
- Attached garage spaces: 3
- Covered spaces: 3
- Has uncovered spaces: Yes
Climate Risk is Financial Risk
Every home has a financial story beyond the listing price. Below, you’ll see the climate risks that could affect this property — and in Bills & Affordability, how those risks may influence repairs, insurance, utilities, and long-term value.
Biggest Threats for This Home
- Strong Wind

- Tornado

- Cold Wave

- Drought

- Hail

- Heat Wave

- Hurricane

- Inland Flooding

- Ice Storm

- Lightning

How This Home’s Risks Compare
FEMA Declared Disasters Across Louisiana Counties
Understanding the Costs
Financial advisors generally recommend spending no more than 30% of your gross household income on housing costs. In practice, many households stretch to 35% or beyond — especially in high-cost markets.
Estimated Costs Today
| Monthly | Annual | |
|---|---|---|
| Mortgage | $12,590 | $151,080 |
| Home Insurance * | $2,504 | $30,048 |
| Property Taxes | $643 | $7,716 |
| Electricity | $515 | $6,190 |
| Total | $16,252 | $195,024 |
Income You'd Need if You Spent...
Louisiana FAIR Plan Programs

How Costs Could Change Over Time
Climate risk is quickly impacting all of the major home ownership costs. Adjust the growth rates and percentage of income spent on housing below to see how your housing costs could change over the next 10 years — and what income you'd need to keep up.
Comparing Against the Market
Price Per Sq Ft
vs Other Active Listings
Avg $/sqft
vs Homes Sold Last Month
Median $/sqft
Current Market Trends
Median Price Per Square Foot
The median price per square foot of homes sold in this area each month. Compare this to this listing's price per square foot to gauge whether the home is priced in line with recent sales.
Historicals for This Listing
Zestimate History ($/sqft)
No zestimate history available
Price History
| Date | Event | Price |
|---|---|---|
| 2026-04-08 | Price change | $2,490,000 |
| 2025-03-19 | Listed for sale | $2,600,000 |
 View on Zillow