


6793 County Road 3400, Mountain View, MO, 65548
About This Home
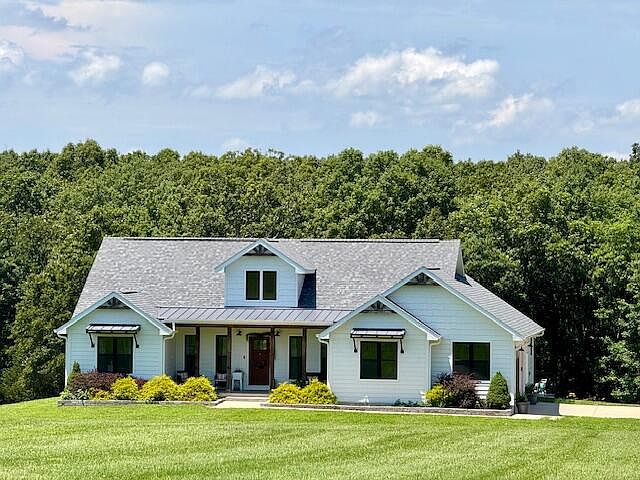
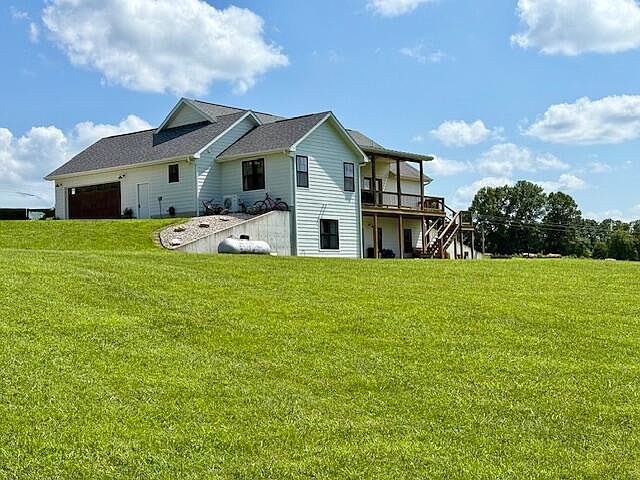
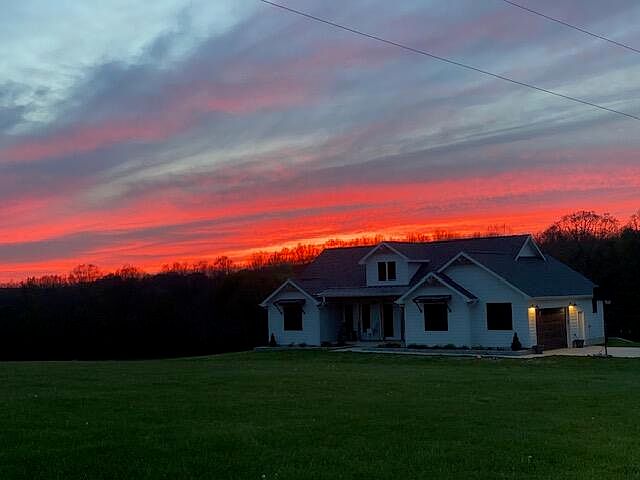
Welcome to this Stunning Home Sprawling across 38.41+/- acres, this impressive home with a fully finished walk-out basement offers an expansive 4,586 square feet of living space, thoughtfully designed for both comfort and functionality. With five bedrooms, three full baths, there is abundant room for everyone to enjoy their own private retreat. The inviting main living area features High Ceilings, Granite Countertops, a Stone Fireplace that exudes warmth and charm also located on the main floor are 3 Bedrooms and 2 Baths, while the basement provides 2 Bedrooms, 1 Bath, Safe room and a Recreation room--ideal for hobbies, hosting gatherings, or simply unwinding. Step outside to find a beautiful deck that perfectly captures scenic views of the surrounding property and enjoy the serenity of nature with mature & young timber and the opportunity for outdoor recreation, including deer hunting right in your backyard... The large 34x40 workshop with concrete floor, electric and a 10x16 & 10x10 overhead doors ensures ample space for projects and storage, while the pasture--encompassing barbed and pipe fencing--offer plenty of flexibility for livestock pursuits. Natural water sources offer a farm pond, further enhancing the appeal of this peaceful countryside haven. Whether you are looking to entertain guests, enjoy quiet family moments, or simply embrace a laid-back rural lifestyle, this home delivers the perfect blend of spaciousness, practicality, and picturesque beauty.
Getting Around
 Car-Dependent
 Very Limited Transit
 Somewhat Bikeable
Schools
Construction
Condition
- Year built: 2021
Materials
- Foundation: Poured Concrete
- Roof: Composition
- Construction materials: HardiPlank Type
Type & Style
- Home type: SingleFamily
- Architectural style: Craftsman
- Property subType: Single Family Residence
Interior
Appliances
- Appliances included: Dishwasher,Free-Standing Propane Oven,Refrigerator,Electric Water Heater
- Laundry features: Main Level,W/D Hookup
Basement
- Has basement: Yes
- Basement: Walk-Out Access,Finished,Walk-Up Access,Full
Bathroom Full
- Area: 52.5
- Dimensions: 10.5 x 5
Bathroom Full
- Area: 48.97
- Dimensions: 8.3 x 5.9
Bedroom2
- Area: 145.2
- Dimensions: 12.1 x 12
Bedroom3
- Area: 159.82
- Dimensions: 12.2 x 13.1
Bedroom4
- Area: 196.84
- Dimensions: 14.8 x 13.3
Bedroom5
- Area: 253.08
- Dimensions: 22.2 x 11.4
Bedrooms & Bathrooms
- Bedrooms: 5
- Bathrooms: 3
- Full bathrooms: 3
Dining Room
- Area: 127.2
- Dimensions: 10.6 x 12
Family Room
- Area: 646.53
- Dimensions: 35.7 x 18.11
Features
- High Speed Internet,Granite Counters,High Ceilings,Walk-In Closet(s),Walk-in Shower
- Window features: Blinds,Double Pane Windows
- Flooring: Tile,Luxury Vinyl,Wood
- Fireplace features: Living Room,Propane,Stone
- Fireplace: Yes
- Finished area below ground: 2,293
- Finished area above ground: 2,293
Garage
- Area: 517.37
- Dimensions: 23.4 x 22.11
Heating & Cooling
- Heating features: Fireplace(s),Heat Pump Dual Fuel,Electric,Propane
- Cooling features: Central Air,Ceiling Fan(s)
Interior Area
- Total structure area: 4,586
- Total interior livable area: 4,586 sqft
Kitchen
- Area: 156
- Dimensions: 13 x 12
Living Room
- Area: 362.61
- Dimensions: 23.7 x 15.3
Master Bathroom
- Area: 124.95
- Dimensions: 10.5 x 11.9
Master Bedroom
- Area: 251.6
- Dimensions: 14.8 x 17
Other
- Area: 327.08
- Dimensions: 22.1 x 14.8
Utility Room
- Area: 76.16
- Dimensions: 11.9 x 6.4
Property
Accessibility
- Accessibility features: Accessible Central Living Area
Details
- Parcel number: 02502200000000102000
Features
- Levels: One
- Stories: 1
- Patio & porch: Covered,Deck
- Exterior features: Rain Gutters
- Fencing: Barbed Wire
- Waterfront features: Pond
- Horses can be raised: Yes
Lot
- Lot size: 38.41 Acres
- Features: Acreage,Pasture,Horses Allowed
Parking
- Total spaces: 4
- Parking features: Driveway,Garage Faces Side
- Has garage: Yes
- Attached garage spaces: 4
- Covered spaces: 4
- Has uncovered spaces: Yes
Climate Risk is Financial Risk
Every home has a financial story beyond the listing price. Below, you’ll see the climate risks that could affect this property — and in Bills & Affordability, how those risks may influence repairs, insurance, utilities, and long-term value.
Biggest Threats for This Home
- Ice Storm

- Winter Weather

- Cold Wave

- Heat Wave

- Inland Flooding

- Lightning

- Strong Wind

- Tornado

- Earthquake

- Wildfire

How This Home’s Risks Compare
FEMA Declared Disasters Across Missouri Counties
Understanding the Costs
Financial advisors generally recommend spending no more than 30% of your gross household income on housing costs. In practice, many households stretch to 35% or beyond — especially in high-cost markets.
Estimated Costs Today
| Monthly | Annual | |
|---|---|---|
| Mortgage | $3,987 | $47,844 |
| Home Insurance * | $653 | $7,836 |
| Property Taxes | $289 | $3,468 |
| Electricity | $350 | $4,202 |
| Total | $5,279 | $63,348 |
Income You'd Need if You Spent...
Missouri FAIR Plan Programs

How Costs Could Change Over Time
Climate risk is quickly impacting all of the major home ownership costs. Adjust the growth rates and percentage of income spent on housing below to see how your housing costs could change over the next 10 years — and what income you'd need to keep up.
Comparing Against the Market
Price Per Sq Ft
vs Other Active Listings
Avg $/sqft
vs Homes Sold Last Month
Median $/sqft
Current Market Trends
Median Price Per Square Foot
The median price per square foot of homes sold in this area each month. Compare this to this listing's price per square foot to gauge whether the home is priced in line with recent sales.
Historicals for This Listing
Zestimate History ($/sqft)
Price History
| Date | Event | Price |
|---|---|---|
| 2026-07-05 | Listed for sale | $788,600 |
For Sale by Agent
 View on Zillow