


606 Venture Ln NE, Alexandria, MN, 56308
About This Home
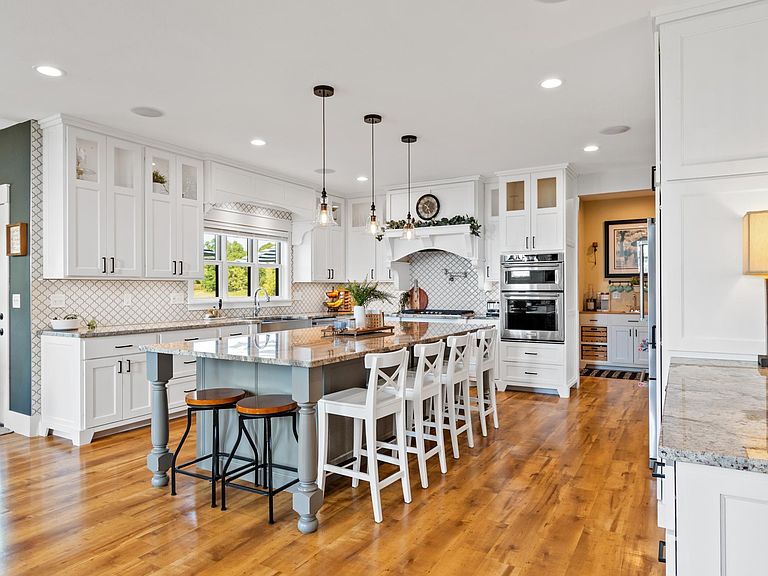
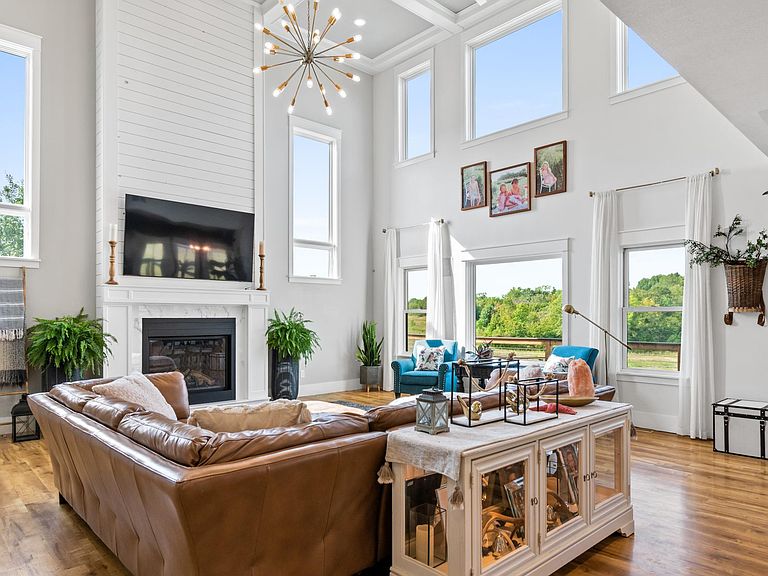
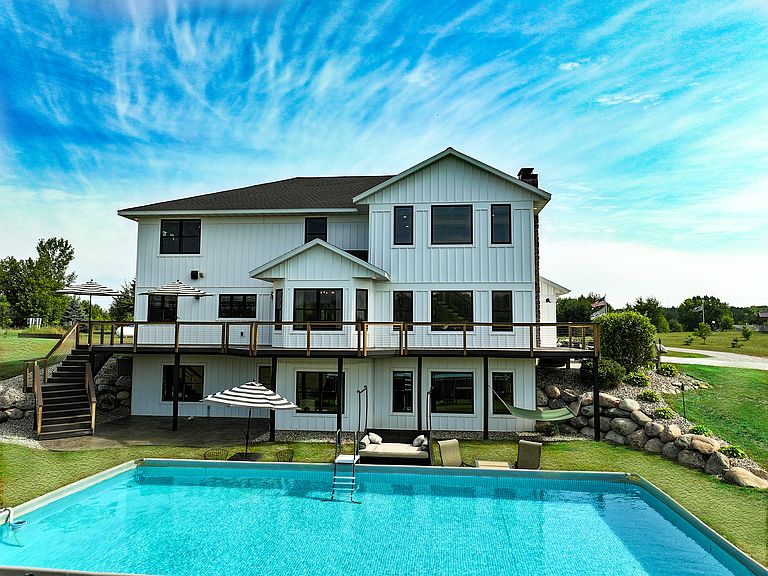
This is your opportunity to own an exceptional country estate offering luxury, privacy, and room to breathe. Situated on 5 beautiful acres, this stunning 5-bedroom, 4-bath home boasts over 5,300 square feet of thoughtfully designed living space perfect for entertaining, growing families, or simply enjoying the peaceful lifestyle you’ve been searching for. Inside, you’ll find spacious gathering areas, modern finishes, and room for everyone. Outside, enjoy breathtaking views and frequent visits from deer, turkeys, and other wildlife right in your backyard. After a substantial price adjustment, this home is now offered at its final price adjustment —representing incredible value for the size, quality, and acreage. Opportunities like this are rare. Schedule your private showing today before this one is gone. ADDITIONAL INFORMATION: This home is located within the 206 Alexandria School district including the sought after Miltona Science Magnet Elementary School. Carlos Creek Winery/ 22 Northman Brewery, Miltona Golf Course, Carlos State Park, and many premier lakes all within a few miles. Step inside and be greeted by soaring an impressive 18-foot foyer, showcasing designer wall and ceiling features. The main floor boasts a light-filled living room with a grand coffered 18 foot tall ceiling, a large gas fireplace with a herringbone brick insert, and commercial-grade luxury vinyl plank flooring throughout. The gourmet kitchen is a chef's dream, featuring custom cabinetry with soft-close doors, a massive 10x5 island that seats 6, Kitchen Aid appliances, wine bar, and a walk-in pantry. Two grand staircases will lead you to the upper level to the primary suite offering a tranquil retreat with a dual walk-in shower, marble tile floors, and large walk in closet. Each of the additional bedrooms features large closets, ceiling fans, and recessed lighting. Enjoy the conveniently located laundry room upstairs as well. The newly finished walk out basement includes a bedroom, full bathroom, utility room with ample storage, a wet bar and lots of room for the kids to play! Enjoy seamless indoor-outdoor living with surround sound throughout the property and a stunning 150-foot wrap-around deck, perfect for hosting gatherings or simply soaking in the serene country views. The exterior of the home is equally impressive, featuring 70+ young trees, perennial gardens, a raised garden bed, and a covered play sand-box and playground set for the kids. The 3+ stall garage, complete with heated floors and ultra-quiet doors, provides ample storage and convenience. Additional highlights include an owned water filtration system, above garage bonus storage area, tiled bathrooms, and upscale lighting fixtures that add a touch of elegance throughout. Most furnishings can be negotiated for sale, making this home truly move-in ready. *Owners are listing agents*
Getting Around
 Car-Dependent
 Very Limited Transit
 Somewhat Bikeable
Schools
Construction
Condition
- Year built: 2017
Materials
- Roof: Age 8 Years or Less,Asphalt
- Construction materials: Frame,ICFs (Insulated Concrete Forms)
Type & Style
- Home type: SingleFamily
- Property subType: Single Family
Interior
Appliances
- Appliances included: Dishwasher,Dryer,Electric Water Heater,Exhaust Fan,Microwave,Range,Refrigerator,Stainless Steel Appliance(s),Wall Oven,Washer,Water Softener Owned,Wine Cooler
- Laundry features: Upper Level
Basement
- Has basement: Yes
- Basement: Finished,Full,Walk-Out Access
Bathroom
- Level: Main
- Area: 42.5
- Dimensions: 5x8.5
Bathroom
- Level: Upper
- Area: 82.82
- Dimensions: 10.10x8.2
Bathroom
- Level: Lower
- Area: 68.64
- Dimensions: 10.4x6.6
Bedroom
- Level: Upper
- Area: 286.75
- Dimensions: 15.5x18.5
Bedroom2
- Level: Upper
- Area: 145.6
- Dimensions: 11.2x13
Bedroom3
- Level: Upper
- Area: 149.5
- Dimensions: 11.5x13
Bedroom4
- Level: Upper
- Area: 166.4
- Dimensions: 12.8x13
Bedroom5
- Level: Lower
- Area: 173.88
- Dimensions: 12.6x13.8
Bedrooms & Bathrooms
- Bedrooms: 5
- Bathrooms: 4
- Full bathrooms: 3
- 1/2 bathrooms: 1
Family Room
- Level: Lower
- Area: 906.78
- Dimensions: 38.10x23.8
Features
- Number of fireplaces: 1
- Fireplace features: Gas
- Finished area below ground: 1,732
- Finished area above ground: 3,570
Flex Room
- Level: Main
- Area: 210
- Dimensions: 15x14
Foyer
- Level: Main
Heating & Cooling
- Heating features: Forced Air,Fireplace(s),In-Floor Heating
- Cooling features: Central Air
Interior Area
- Total structure area: 5,494
- Total interior livable area: 5,302 sqft
Kitchen
- Level: Main
- Area: 215.6
- Dimensions: 14x15.4
Laundry
- Level: Upper
- Area: 49
- Dimensions: 7x7
Living Room
- Level: Main
- Area: 387.6
- Dimensions: 19x20.4
Office
- Level: Main
- Area: 77
- Dimensions: 7x11
Other
- Level: Lower
- Area: 92.16
- Dimensions: 9.6x9.6
Property
Accessibility
- Accessibility features: None
Details
- Parcel number: 120159280
- Zoning description: Residential-Single Family
- Other equipment: Fuel Tank - Rented
- Foundation area: 1942
Features
- Levels: Two
- Stories: 2
- Patio & porch: Composite Decking,Covered,Deck,Patio,Wrap Around
Lot
- Lot size: 5.01 Acres
- Features: Irregular Lot
- Lot size dimensions: Irregular
Parking
- Total spaces: 3
- Parking features: Attached,Heated Garage
- Has garage: Yes
- Attached garage spaces: 3
- Covered spaces: 3
Climate Risk is Financial Risk
Every home has a financial story beyond the listing price. Below, you’ll see the climate risks that could affect this property — and in Bills & Affordability, how those risks may influence repairs, insurance, utilities, and long-term value.
Biggest Threats for This Home
- Winter Weather

- Cold Wave

- Strong Wind

- Tornado

- Hail

- Inland Flooding

- Lightning

How This Home’s Risks Compare
FEMA Declared Disasters in Douglas County and Minnesota
Understanding the Costs
Financial advisors generally recommend spending no more than 30% of your gross household income on housing costs. In practice, many households stretch to 35% or beyond — especially in high-cost markets.
Estimated Costs Today
| Monthly | Annual | |
|---|---|---|
| Mortgage | $5,031 | $60,372 |
| Home Insurance * | $585 | $7,020 |
| Property Taxes | $542 | $6,504 |
| Electricity | $447 | $5,366 |
| Total | $6,605 | $79,260 |
Income You'd Need if You Spent...
Minnesota FAIR Plan Programs

How Costs Could Change Over Time
Climate risk is quickly impacting all of the major home ownership costs. Adjust the growth rates and percentage of income spent on housing below to see how your housing costs could change over the next 10 years — and what income you'd need to keep up.
Comparing Against the Market
Price Per Sq Ft
vs Other Active Listings
Avg $/sqft
vs Homes Sold Last Month
Median $/sqft
Current Market Trends
Median Price Per Square Foot
The median price per square foot of homes sold in this area each month. Compare this to this listing's price per square foot to gauge whether the home is priced in line with recent sales.
Historicals for This Listing
Zestimate History ($/sqft)
Price History
| Date | Event | Price |
|---|---|---|
| 2026-06-17 | Listed for sale | $995,000 |
| 2026-06-01 | Listing removed | $1,100,000 |
| 2026-04-21 | Price change | $1,100,000 |
| 2026-03-13 | Listed for sale | $1,199,000 |
| 2025-10-21 | Listing removed | $1,199,000 |
| 2025-06-19 | Listed for sale | $1,199,000 |
| 2025-06-16 | Listing removed | $1,299,000 |
| 2025-05-10 | Price change | $1,299,000 |
| 2025-04-17 | Listed for sale | $1,349,999 |
| 2016-09-16 | Sold | $30,000 |
 View on Zillow