

520 Hazy Hills Loop, Dripping Springs, TX, 78620
About This Home
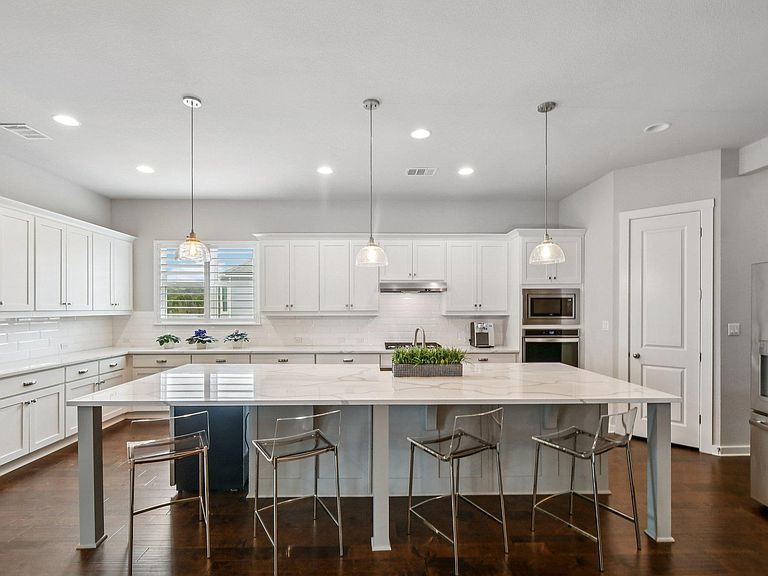
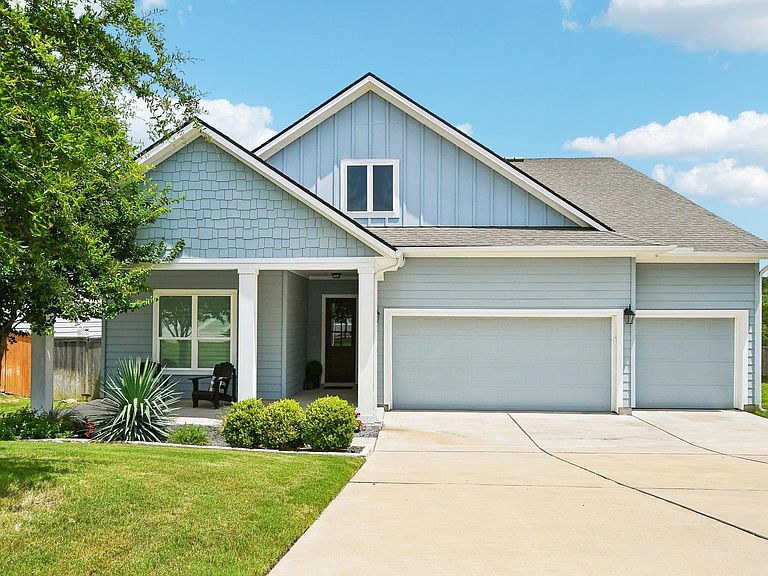
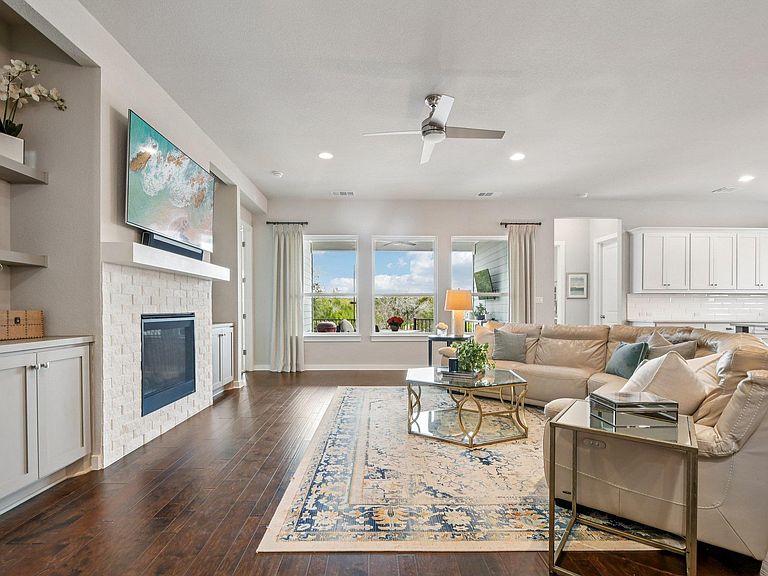
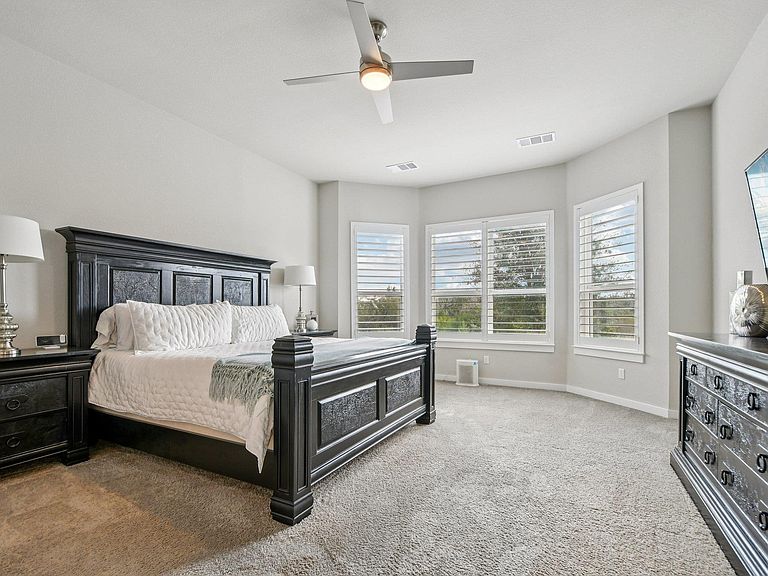
Showcasing a highly desirable dual-greenbelt lot in the premier Headwaters community, this beautifully designed 2,939-square-foot, two-story residence offers an exceptionally private Hill Country retreat. With no immediate neighbors behind or on one side, the home enjoys a rare sense of privacy paired with a main-level layout that lives like a one-story home — the primary suite with spa-inspired ensuite bath, three additional secondary bedrooms, and two additional full baths are all conveniently located on the ground floor. Upstairs, a spacious bonus room with its own full bathroom adds valuable flexibility beyond the main living level, ideal as a fifth bedroom, media room, game room, playroom, fitness studio, or additional living space — without disrupting the everyday convenience of single-story living below. The bright, open-concept main level centers around an expansive, modern kitchen featuring premium finishes, abundant counter space, and an oversized island that seamlessly connects to the living and dining areas, creating an ideal setting for everyday living and effortless entertaining. Walk to the Headwaters amenity center, HW Central, featuring a resort-style pool with waterfall, state-of-the-art fitness center, and Wi-Fi café. Families will love the brand-new on-site elementary school (Wildwood Springs Elementary, Dripping Springs ISD) plus onsite preschool — no long school commutes here! Enjoy 8+ miles of scenic trails with Hill Country and Barton Creek views, a stargazing amphitheater, dog park, and year-round community events hosted by an onsite lifestyle director. A true master-planned lifestyle just minutes from Austin.
Getting Around
 Car-Dependent
 Very Limited Transit
 Somewhat Bikeable
Schools
Construction
Condition
- Property condition: Resale
- Year built: 2019
Materials
- Foundation: Slab
- Roof: Composition
Type & Style
- Home type: SingleFamily
- Property subType: Single Family Residence
Interior
Appliances
- Appliances included: Built-In Oven(s),Dishwasher,Gas Cooktop,Microwave,RNGHD,Wine Cooler
Bathroom
- Features: Full Bath,Recessed Lighting,Shared Bath
- Level: Main
Bathroom
- Features: Full Bath
- Level: Second
Bathroom
- Features: Full Bath,Recessed Lighting,Shared Bath
- Level: Main
Bedroom
- Features: Ceiling Fan(s)
- Level: Main
Bedroom
- Features: Ceiling Fan(s),Full Bath
- Level: Second
Bedroom
- Features: Ceiling Fan(s)
- Level: Main
Bedrooms & Bathrooms
- Bedrooms: 5
- Bathrooms: 4
- Full bathrooms: 4
- Main level bedrooms: 4
Dining Room
- Features: Chandelier,Recessed Lighting
- Level: Main
Features
- Breakfast Bar,Ceiling Fan(s),Quartz Counters,Double Vanity,Electric Dryer Hookup,Eat-in Kitchen,Entrance Foyer,Interior Steps,Kitchen Island,Open Floorplan,Pantry,Primary Bedroom on Main,Recessed Lighting,Soaking Tub,Study/Home Office,Washer Hookup
- Window features: Plantation Shutters
- Flooring: Carpet,Wood
- Number of fireplaces: 1
- Fireplace features: Gas Log,Living Room
Foyer
- Level: Main
Heating & Cooling
- Heating features: Central,Fireplace(s)
- Cooling features: Ceiling Fan(s),Central Air
Interior Area
- Total interior livable area: 2,939 sqft
Kitchen
- Features: Bookcases,Breakfast Bar,Kitchen Island,Quartz Counters,Eat-in Kitchen,Gourmet Kitchen,Pantry
- Level: Main
Laundry
- Features: Electric Dryer Hookup,Washer Hookup
- Level: Main
Living Room
- Features: Ceiling Fan(s),Recessed Lighting
- Level: Main
Office
- Level: Main
Primary Bathroom
- Features: Double Vanity,Soaking Tub,Two Primary Closets,Walk-in Shower
- Level: Main
Primary Bedroom
- Features: Ceiling Fan(s),Full Bath
- Level: Main
Property
Accessibility
- Accessibility features: None
Details
- Parcel number: 113722000A031004
- Special condition: Standard
Features
- Levels: One
- Stories: 1
- Pool features: None
- Patio & porch: Covered
- Exterior features: None
- Fencing: Wood, Wrought Iron
- Has view: Yes
- View description: Neighborhood,Park/Greenbelt
- Waterfront features: None
Lot
- Lot size: 8,751 sqft
- Features: Back to Park/Greenbelt
Parking
- Total spaces: 3
- Parking features: Attached,Driveway,Garage,Garage Door Opener
- Has garage: Yes
- Attached garage spaces: 3
- Covered spaces: 3
Climate Risk is Financial Risk
Every home has a financial story beyond the listing price. Below, you’ll see the climate risks that could affect this property — and in Bills & Affordability, how those risks may influence repairs, insurance, utilities, and long-term value.
Biggest Threats for This Home
- Lightning

- Tornado

- Hail

- Heat Wave

- Inland Flooding

- Strong Wind

- Winter Weather

- Cold Wave

- Wildfire

How This Home’s Risks Compare
FEMA Declared Disasters Across Texas Counties
Understanding the Costs
Financial advisors generally recommend spending no more than 30% of your gross household income on housing costs. In practice, many households stretch to 35% or beyond — especially in high-cost markets.
Estimated Costs Today
| Monthly | Annual | |
|---|---|---|
| Mortgage | $3,534 | $42,408 |
| Home Insurance * | $292 | $3,504 |
| Property Taxes | $1,242 | $14,904 |
| Electricity | $322 | $3,872 |
| Total | $5,390 | $64,680 |
Income You'd Need if You Spent...
Texas FAIR Plan Programs
How Costs Could Change Over Time
Climate risk is quickly impacting all of the major home ownership costs. Adjust the growth rates and percentage of income spent on housing below to see how your housing costs could change over the next 10 years — and what income you'd need to keep up.
Comparing Against the Market
Price Per Sq Ft
vs Other Active Listings
Avg $/sqft
vs Homes Sold Last Month
Median $/sqft
Current Market Trends
Median Price Per Square Foot
The median price per square foot of homes sold in this area each month. Compare this to this listing's price per square foot to gauge whether the home is priced in line with recent sales.
Historicals for This Listing
Zestimate History ($/sqft)
Price History
| Date | Event | Price |
|---|---|---|
| 2026-06-17 | Price change | $699,000 |
| 2026-06-02 | Listed for sale | $725,000 |
| 2026-05-03 | Listing removed | $725,000 |
| 2026-03-06 | Listed for sale | $725,000 |
| 2020-05-15 | Sold | -- |
| 2020-03-03 | Price change | $481,990 |
| 2020-01-24 | Price change | $479,990 |
| 2019-12-13 | Price change | $489,990 |
| 2019-07-23 | Listed for sale | $498,444 |
 View on Zillow