


425 W 104th St APT D, Kansas City, MO, 64114
About This Home
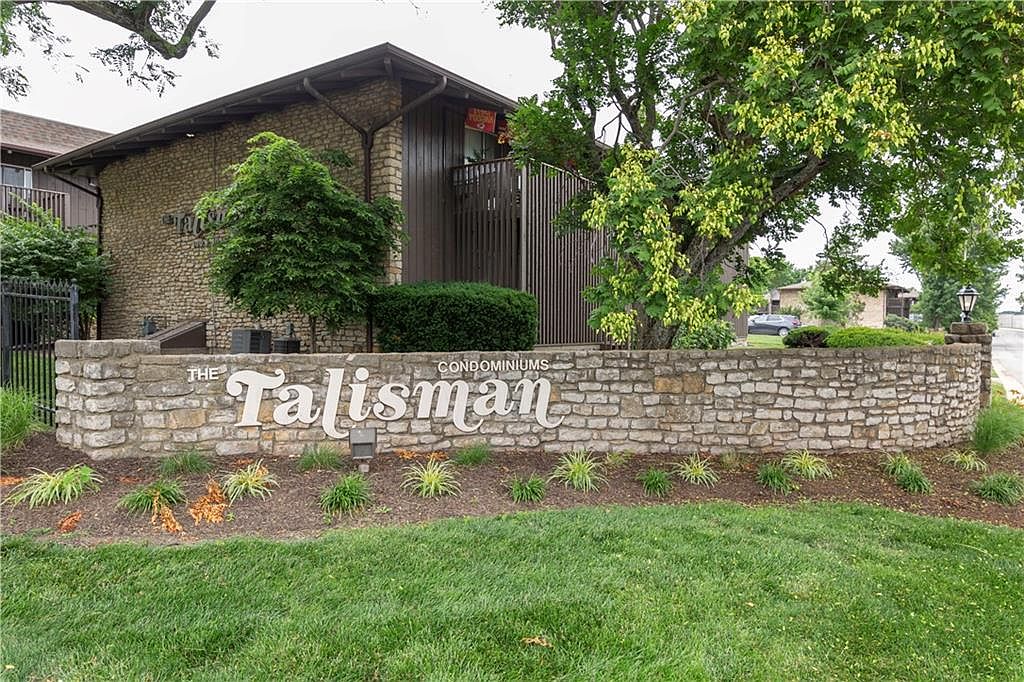
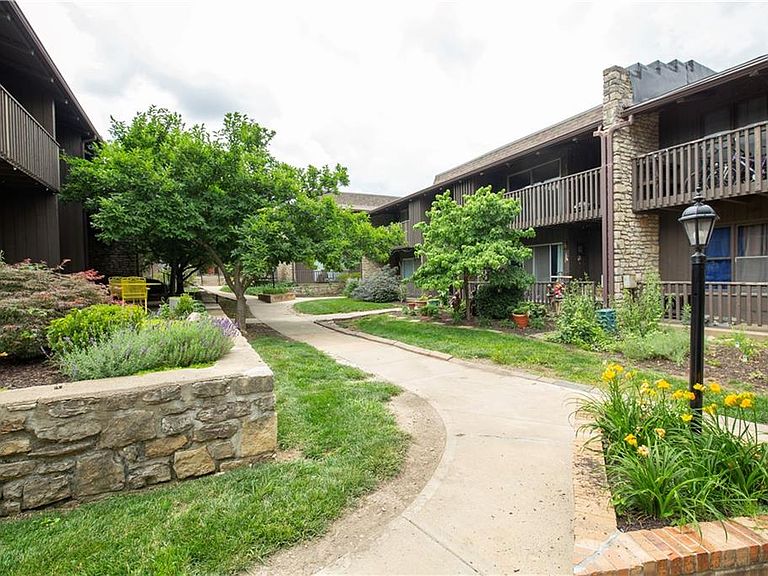
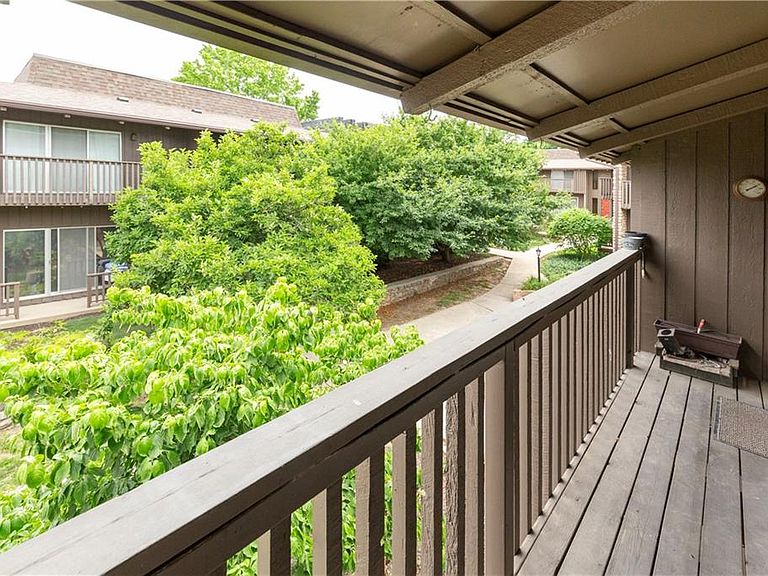
Ranch Style CONDO located CLOSE TO EVERYTHING! This condo needs some work and is priced accordingly. Cash only sale and selling "as-is". Great for an investor or for a first-time buyer that wants a condo that is super affordable! This unit has a large living room with a kitchen and eat-in area. Bedroom is very large and even room for a desk if you work from home. WASHER & DRYER HOOKUP ADDED for convenience! Home has some wall and ceiling repair to do. LOVELY BALCONIES on both sides of the unit! Perfect to sit and sip coffee in the morning and overlook the courtyard! The courtyard has so many beautiful plants, flowers and trees to enjoy. Nice slice of a nature! Extra amenities include a gym, pool, clubhouse and trails! There are many parking spaces. This neighborhood includes a gated community off of Wornall. Come look at this CONDO and do some updates and make it your own. Location is close to shopping, Prairie Village shops, Waldo, restaurants, schools and more! The school district is the Center Schools. Indian Creek trail is right by these condos and easy to bike so many places and enjoy the trails! Note that Unit D is on the 2nd floor so there are steps to go up to condo. All the HOA covenants and restrictions are available. Call listing agent with any questions as I'm happy to help!
Getting Around
 Car-Dependent
 Minimal Transit
 Somewhat Bikeable
Schools
Construction
Condition
- Year built: 1965
Materials
- Roof: Other
- Construction materials: Board & Batten Siding
Type & Style
- Home type: Condo
- Architectural style: Traditional
- Property subType: Condominium
Interior
Appliances
- Appliances included: Microwave,Refrigerator
- Laundry features: Electric Dryer Hookup,Laundry Closet
Basement
- Basement: Other
Bedroom1
- Level: First
Bedrooms & Bathrooms
- Bedrooms: 1
- Bathrooms: 1
- Full bathrooms: 1
Dining Room
- Level: First
Features
- Flooring: Luxury Vinyl
- Finished area below ground: 0
- Finished area above ground: 798
Heating & Cooling
- Heating features: Forced Air
- Cooling features: Electric
Interior Area
- Total structure area: 798
- Total interior livable area: 798 sqft
Kitchen
- Level: First
Living Room
- Level: First
Property
Details
- Parcel number: 48944130500000000
- Special condition: As Is
- Exclusions: As Is
Features
- Private pool: Yes
- Pool features: In Ground
- Patio & porch: Deck
- Exterior features: Balcony
Lot
- Features: Zero Lot Line
- Lot size dimensions: 0
Parking
- Parking features: Other
Climate Risk is Financial Risk
Every home has a financial story beyond the listing price. Below, you’ll see the climate risks that could affect this property — and in Bills & Affordability, how those risks may influence repairs, insurance, utilities, and long-term value.
Biggest Threats for This Home
- Hail

- Heat Wave

- Tornado

- Cold Wave

- Inland Flooding

- Strong Wind

- Winter Weather

How This Home’s Risks Compare
FEMA Declared Disasters Across Missouri Counties
Understanding the Costs
Financial advisors generally recommend spending no more than 30% of your gross household income on housing costs. In practice, many households stretch to 35% or beyond — especially in high-cost markets.
Estimated Costs Today
| Monthly | Annual | |
|---|---|---|
| Mortgage | $399 | $4,788 |
| Home Insurance * | $57 | $684 |
| Property Taxes | $74 | $888 |
| Electricity | $141 | $1,693 |
| Total | $671 | $8,052 |
Income You'd Need if You Spent...
Missouri FAIR Plan Programs

How Costs Could Change Over Time
Climate risk is quickly impacting all of the major home ownership costs. Adjust the growth rates and percentage of income spent on housing below to see how your housing costs could change over the next 10 years — and what income you'd need to keep up.
Comparing Against the Market
Price Per Sq Ft
vs Other Active Listings
Avg $/sqft
vs Homes Sold Last Month
Median $/sqft
Current Market Trends
Median Price Per Square Foot
The median price per square foot of homes sold in this area each month. Compare this to this listing's price per square foot to gauge whether the home is priced in line with recent sales.
Historicals for This Listing
Zestimate History ($/sqft)
No zestimate history available
Price History
| Date | Event | Price |
|---|---|---|
| 2026-08-06 | Pending sale | $79,000 |
| 2026-06-26 | Listed for sale | $79,000 |
| 2008-08-09 | Listing removed | $54,000 |
| 2008-02-02 | Listed for sale | $54,000 |
 View on Zillow