

2732 Florin Cv, Round Rock, TX, 78665
About This Home
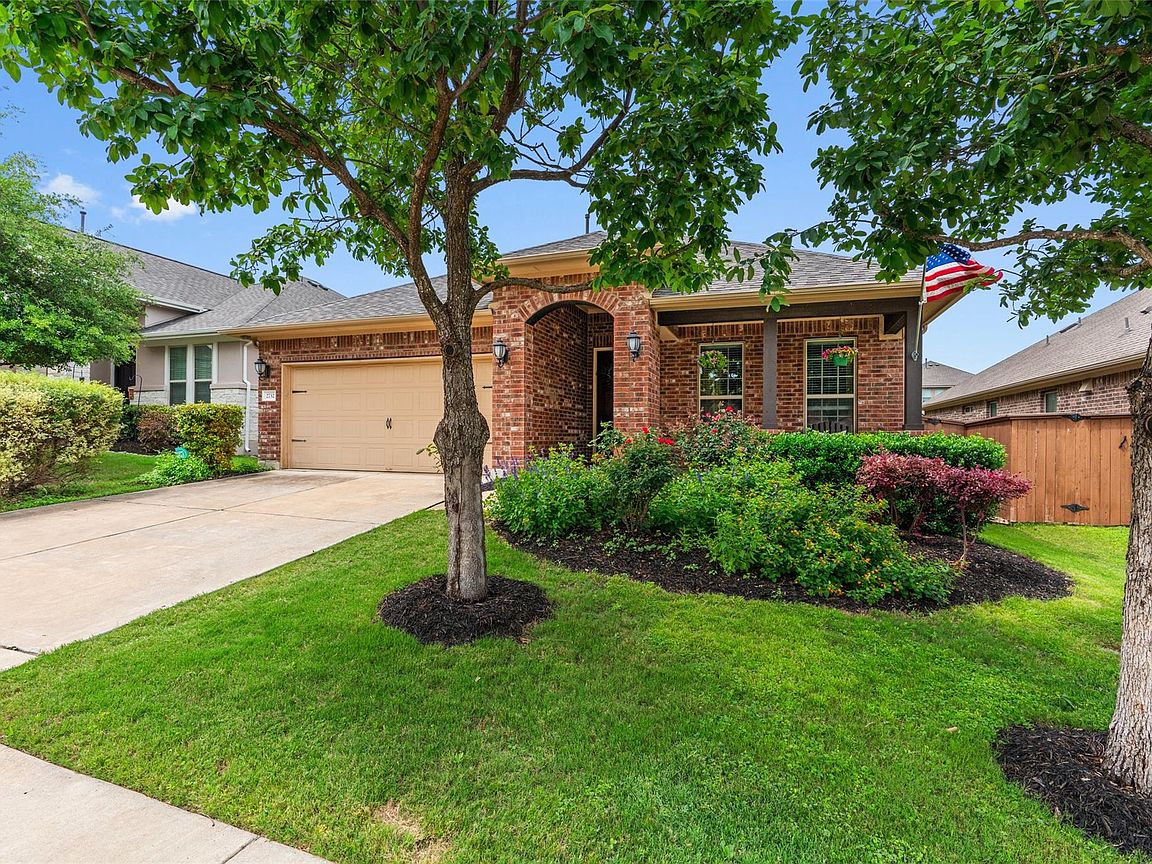
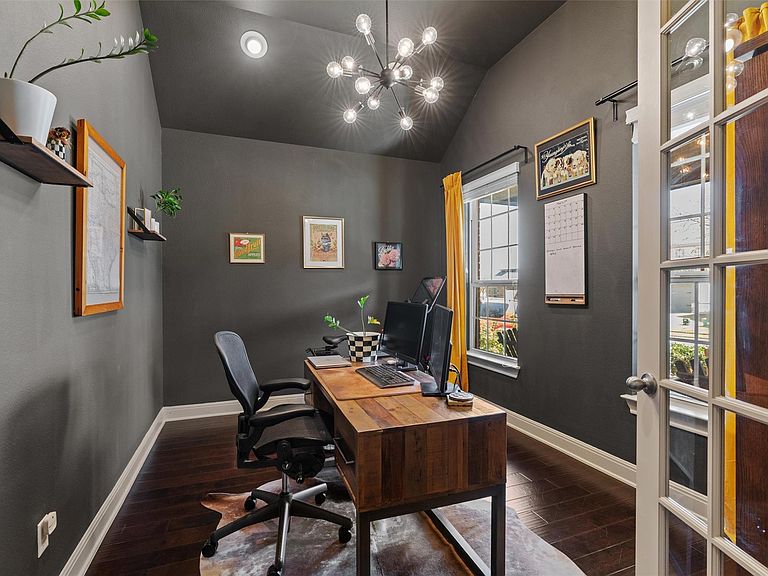
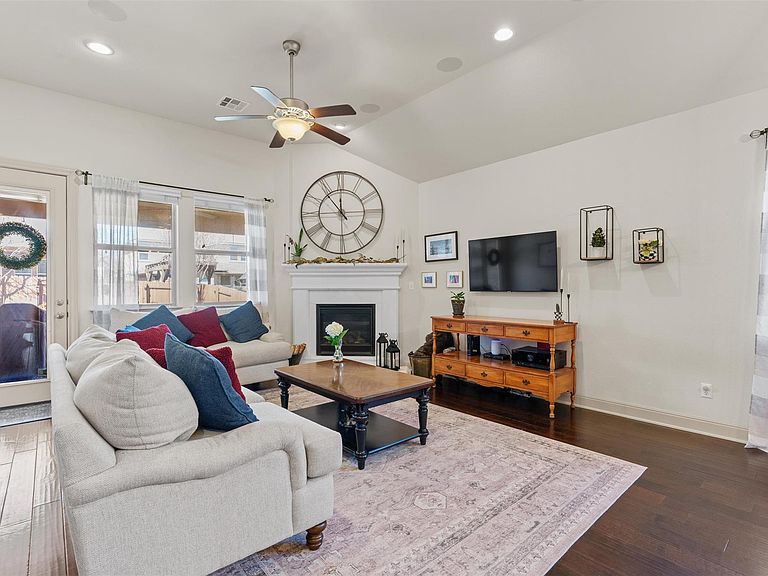
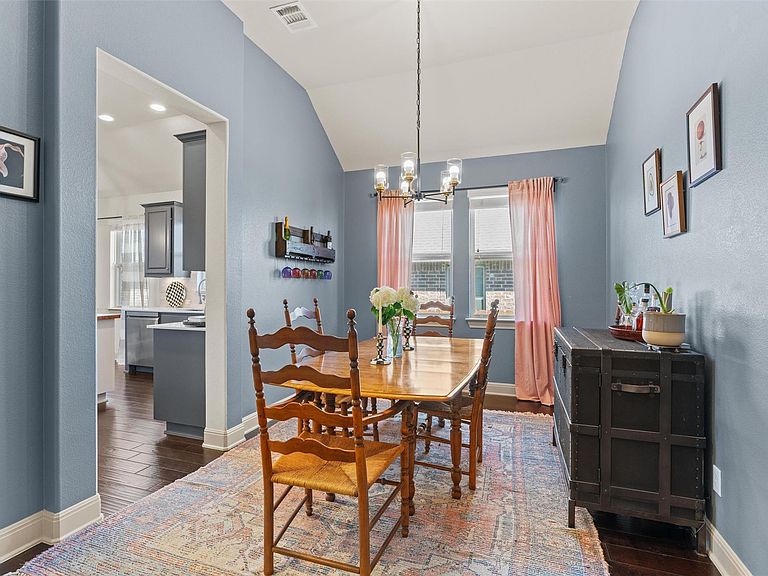
Located on a quiet cul-de-sac street in the vibrant community of Traditions at Vizcaya, this beautifully maintained home offers style, space, and thoughtful updates. A new roof installed in December 2025 adds peace of mind, while the inviting open floor plan showcases expansive windows, soaring ceilings, and rich wood floors throughout the main living areas. The living room, wired for music and anchored by a cozy fireplace, flows effortlessly into the tastefully remodeled kitchen featuring sleek quartz countertops, a wood-topped center island, gray cabinetry with pull-out drawers, a classic subway tile backsplash, stainless steel appliances, and a convenient pantry. Enjoy everyday meals in the sunny breakfast area or host special gatherings in the dedicated dining room. A private office with French doors provides the perfect work-from-home space. The spacious primary suite features a charming bay window and an ensuite bath with dual vanity, soaking tub, separate shower, and walk-in closet. Two additional bedrooms on the main floor offer flexibility for guests, each with its own closet and sharing a well-appointed full bath. Upstairs, a large flex space can easily serve as a fourth bedroom, home gym, or playroom, complemented by a convenient half bath and additional storage room. Step outside to the spacious fenced backyard, where a covered patio wired for music and an extended patio create the perfect setting for relaxing evenings or lively gatherings. Residents of Traditions at Vizcaya enjoy resort-style amenities including miles of scenic trails, fishing ponds, a sparkling pool, all-sports and sand volleyball courts, and a playground. Ideally located near the elementary school, everyday conveniences, and abundant shopping, dining, and recreation options—including H-E-B and IKEA—with easy access to I-35, US 79, and TX-130 for effortless commuting.
Getting Around
 Car-Dependent
 Very Limited Transit
 Somewhat Bikeable
Schools
Construction
Condition
- Property condition: Resale
- Year built: 2016
Materials
- Foundation: Slab
- Roof: Shingle
Other
- Builder name: Taylor Morrison
Type & Style
- Home type: SingleFamily
- Property subType: Single Family Residence
Interior
Appliances
- Appliances included: Cooktop,Dishwasher,Disposal,Exhaust Fan,Oven,Range,RNGHD,Gas Water Heater
Bedrooms & Bathrooms
- Bedrooms: 3
- Bathrooms: 3
- Full bathrooms: 2
- 1/2 bathrooms: 1
- Main level bedrooms: 3
Features
- Ceiling Fan(s),High Ceilings,Chandelier,Quartz Counters,Double Vanity,Entrance Foyer,French Doors,Interior Steps,Kitchen Island,Multiple Dining Areas,Open Floorplan,Pantry,Primary Bedroom on Main,Recessed Lighting,Soaking Tub,Walk-In Closet(s)
- Window features: Bay Window(s),Blinds,Screens
- Flooring: Carpet,Tile,Wood
- Number of fireplaces: 1
- Fireplace features: Gas Log,Living Room
Heating & Cooling
- Heating features: Central
- Cooling features: Central Air
Interior Area
- Total interior livable area: 2,661 sqft
Kitchen
- Features: Kitchn - Breakfast Area,Kitchen Island,Quartz Counters,Open to Family Room,Pantry,Recessed Lighting
- Level: Main
Primary Bathroom
- Features: Double Vanity,Full Bath,Separate Shower,Soaking Tub,Walk-In Closet(s)
- Level: Main
Primary Bedroom
- Features: Ceiling Fan(s),See Remarks
- Level: Main
Property
Accessibility
- Accessibility features: None
Details
- Parcel number: 165750020M0016
- Special condition: Standard
Features
- Levels: Two
- Stories: 2
- Pool features: None
- Patio & porch: Covered,Front Porch,Patio
- Exterior features: Gutters Full,No Exterior Steps,Private Yard
- Fencing: Back Yard, Fenced, Full, Wood
- Has view: Yes
- View description: None
- Waterfront features: None
Lot
- Lot size: 7,405 sqft
- Features: Back Yard,Cul-De-Sac,Curbs,Front Yard,Landscaped,Native Plants,Sprinkler - Automatic,Sprinkler - Back Yard,Sprinklers In Front,Trees-Medium (20 Ft - 40 Ft)
Parking
- Total spaces: 2
- Parking features: Attached,Door-Single,Driveway,Garage,Garage Door Opener,Garage Faces Front
- Has garage: Yes
- Attached garage spaces: 2
- Covered spaces: 2
Climate Risk is Financial Risk
Every home has a financial story beyond the listing price. Below, you’ll see the climate risks that could affect this property — and in Bills & Affordability, how those risks may influence repairs, insurance, utilities, and long-term value.
Biggest Threats for This Home
- Cold Wave

- Hail

- Winter Weather

- Lightning

- Tornado

How This Home’s Risks Compare
FEMA Declared Disasters Across Texas Counties
Understanding the Costs
Financial advisors generally recommend spending no more than 30% of your gross household income on housing costs. In practice, many households stretch to 35% or beyond — especially in high-cost markets.
Estimated Costs Today
| Monthly | Annual | |
|---|---|---|
| Mortgage | $2,427 | $29,124 |
| Home Insurance * | $229 | $2,748 |
| Property Taxes | $768 | $9,216 |
| Electricity | $292 | $3,506 |
| Total | $3,716 | $44,592 |
Income You'd Need if You Spent...
Texas FAIR Plan Programs


How Costs Could Change Over Time
Climate risk is quickly impacting all of the major home ownership costs. Adjust the growth rates and percentage of income spent on housing below to see how your housing costs could change over the next 10 years — and what income you'd need to keep up.
Comparing Against the Market
Price Per Sq Ft
vs Other Active Listings
Avg $/sqft
vs Homes Sold Last Month
Median $/sqft
Current Market Trends
Median Price Per Square Foot
The median price per square foot of homes sold in this area each month. Compare this to this listing's price per square foot to gauge whether the home is priced in line with recent sales.
Historicals for This Listing
Zestimate History ($/sqft)
Price History
| Date | Event | Price |
|---|---|---|
| 2026-05-12 | Price change | $524,900 |
| 2026-04-29 | Price change | $529,900 |
| 2026-04-25 | Price change | $534,800 |
| 2026-04-16 | Price change | $534,900 |
| 2026-04-07 | Price change | $549,000 |
| 2026-04-02 | Price change | $555,000 |
| 2026-03-14 | Price change | $569,900 |
| 2026-03-04 | Listed for sale | $585,000 |
 View on Zillow