
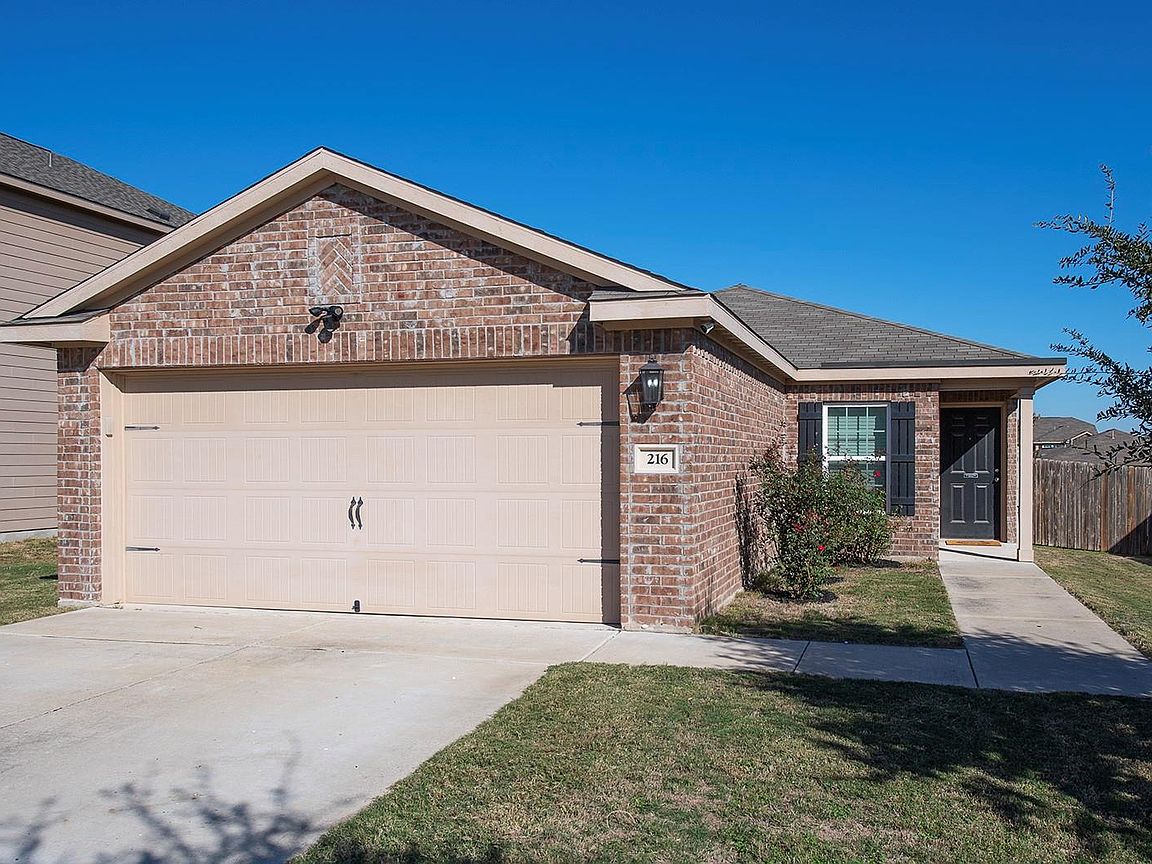

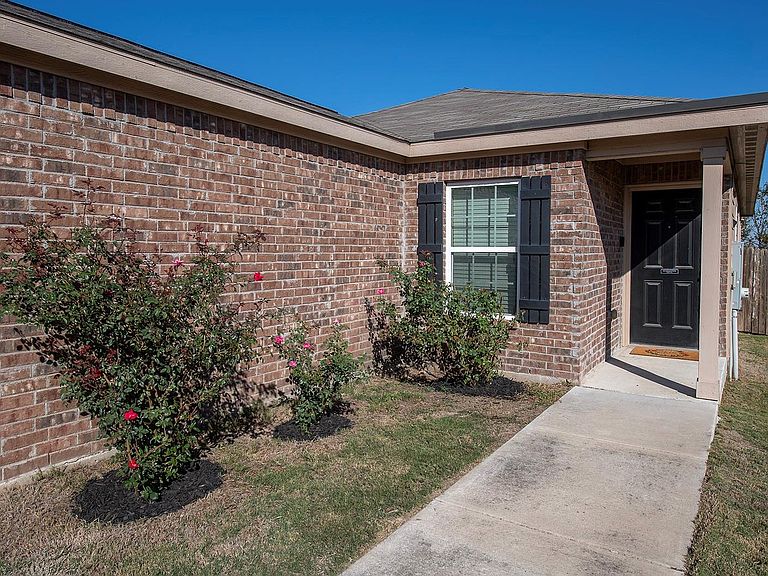


216 Millers Loop, Jarrell, TX, 76537
About This Home
Nestled in the welcoming community of Jarrell, TX, discover this delightful residence which has been updated inside and out. Built in 2016, this single-family residence provides a fantastic opportunity for comfortable living. Within this home you will find three bedrooms, each providing a private space for rest and rejuvenation. The kitchen has additional counter and storage space with an island and built-in cabinets including a wine cooler. Other updates include hard wood flooring in the living room and additional cabinets in both bathrooms. The backyard offers fun for all ages. You will find a deck for a small restful space, a playscape for young children to explore and a covered patio for larger gatherings complete with electricity and awnings. The backyard shed also has electricity. The property includes two garage spaces that includes even more built-in storage. This residence offers a wonderful opportunity to embrace a relaxed pace of life. Exclusions include TVs, sound bar and mount, baby monitor and mount, tree bookshelf, garage refrigerator and 2 freezers, treadmill, safe and all outdoor cooking grills and backyard furniture. Negotiable items include washer, dryer and kitchen refrigerator. Ring cameras are installed at the front door and over the driveway. Night Owl video only cameras are installed over the driveway area, garage, backyard and gate-side of the backyard.
Getting Around
 Car-Dependent
 Very Limited Transit
 Somewhat Bikeable
Schools
Construction
Condition
- Property condition: Updated/Remodeled
- Year built: 2016
Materials
- Foundation: Slab
- Roof: Composition
Other
- Builder name: LGI Homes
Type & Style
- Home type: SingleFamily
- Property subType: Single Family Residence
Interior
Appliances
- Appliances included: Dishwasher,Disposal,Exhaust Fan,Microwave,Free-Standing Electric Range,Wine Cooler
Bathroom
- Features: Corian Counters,Full Bath,Storage
- Level: Main
Bedroom
- Features: Ceiling Fan(s)
- Level: Main
Bedroom
- Level: Main
Bedrooms & Bathrooms
- Bedrooms: 3
- Bathrooms: 2
- Full bathrooms: 2
- Main level bedrooms: 3
Family Room
- Features: Ceiling Fan(s),See Remarks
- Level: Main
Features
- Breakfast Bar,Built-in Features,Ceiling Fan(s),Granite Counters,Electric Dryer Hookup,Eat-in Kitchen,Entrance Foyer,In-Law Floorplan,Kitchen Island,Multiple Dining Areas,Open Floorplan,Pantry,Primary Bedroom on Main,Walk-In Closet(s)
- Window features: Blinds
- Flooring: Carpet,Tile,Wood
- Fireplace features: None
Heating & Cooling
- Heating features: Central
- Cooling features: Central Air
Interior Area
- Total interior livable area: 1,345 sqft
Kitchen
- Features: Kitchn - Breakfast Area,Breakfast Bar,Kitchen Island,Granite Counters,Eat-in Kitchen,Open to Family Room,Pantry,Plumbed for Icemaker,Storage
- Level: Main
Laundry
- Level: Main
Primary Bathroom
- Features: Corian Counters,Full Bath,Storage,Walk-In Closet(s)
- Level: Main
Primary Bedroom
- Features: Ceiling Fan(s)
- Level: Main
Property
Accessibility
- Accessibility features: None
Details
- Parcel number: 1180258J4U0017
- Special condition: See Remarks
Features
- Levels: One
- Stories: 1
- Pool features: None
- Patio & porch: See Remarks,Awning(s),Covered,Deck,Front Porch,Patio,Porch,Rear Porch
- Exterior features: See Remarks,Exterior Steps,Lighting,Playground,Private Yard
- Spa features: None
- Fencing: Back Yard, Privacy, Wood
- Has view: Yes
- View description: None
- Waterfront features: None
Lot
- Lot size: 7,309 sqft
- Features: See Remarks,Back Yard,Curbs,Front Yard,Trees-Moderate,Trees-Small (Under 20 Ft)
- Lot size dimensions: 121.94 x 46.63
Parking
- Total spaces: 2
- Parking features: Attached,Concrete,Door-Single,Driveway,Garage,Garage Door Opener,Garage Faces Front
- Has garage: Yes
- Attached garage spaces: 2
- Covered spaces: 2
Climate Risk is Financial Risk
Every home has a financial story beyond the listing price. Below, you’ll see the climate risks that could affect this property — and in Bills & Affordability, how those risks may influence repairs, insurance, utilities, and long-term value.
Biggest Threats for This Home
- Cold Wave

- Hail

- Tornado

- Winter Weather

- Heat Wave

- Lightning

- Wildfire

How This Home’s Risks Compare
FEMA Declared Disasters Across Texas Counties
Understanding the Costs
Financial advisors generally recommend spending no more than 30% of your gross household income on housing costs. In practice, many households stretch to 35% or beyond — especially in high-cost markets.
Estimated Costs Today
| Monthly | Annual | |
|---|---|---|
| Mortgage | $1,354 | $16,248 |
| Home Insurance * | $118 | $1,416 |
| Property Taxes | $337 | $4,044 |
| Electricity | $238 | $2,859 |
| Total | $2,047 | $24,564 |
Income You'd Need if You Spent...
Texas FAIR Plan Programs

How Costs Could Change Over Time
Climate risk is quickly impacting all of the major home ownership costs. Adjust the growth rates and percentage of income spent on housing below to see how your housing costs could change over the next 10 years — and what income you'd need to keep up.
Comparing Against the Market
Price Per Sq Ft
vs Other Active Listings
Avg $/sqft
vs Homes Sold Last Month
Median $/sqft
Current Market Trends
Median Price Per Square Foot
The median price per square foot of homes sold in this area each month. Compare this to this listing's price per square foot to gauge whether the home is priced in line with recent sales.
Historicals for This Listing
Zestimate History ($/sqft)
Price History
| Date | Event | Price |
|---|---|---|
| 2026-05-01 | Price change | $267,900 |
| 2026-02-11 | Price change | $271,999 |
| 2026-01-14 | Listed for sale | $280,000 |
 View on Zillow