


13734 Sweet Ave, Riverside, CA, 92503
About This Home
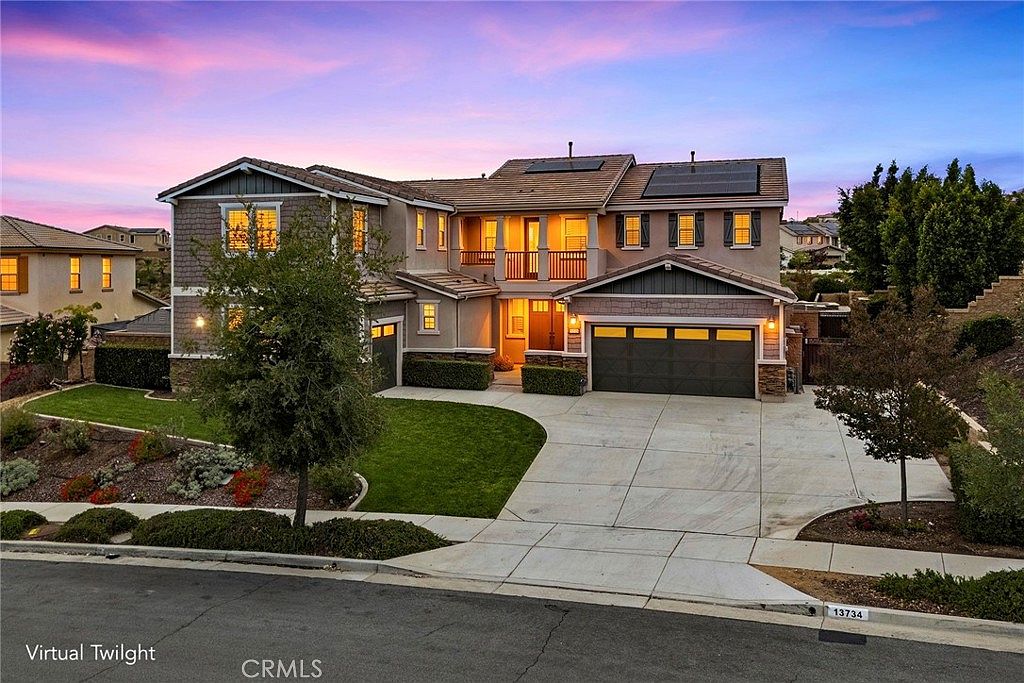
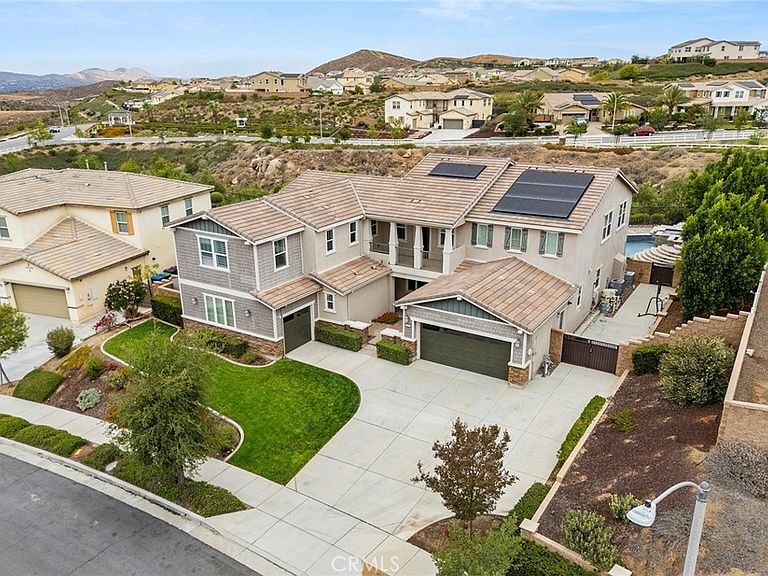
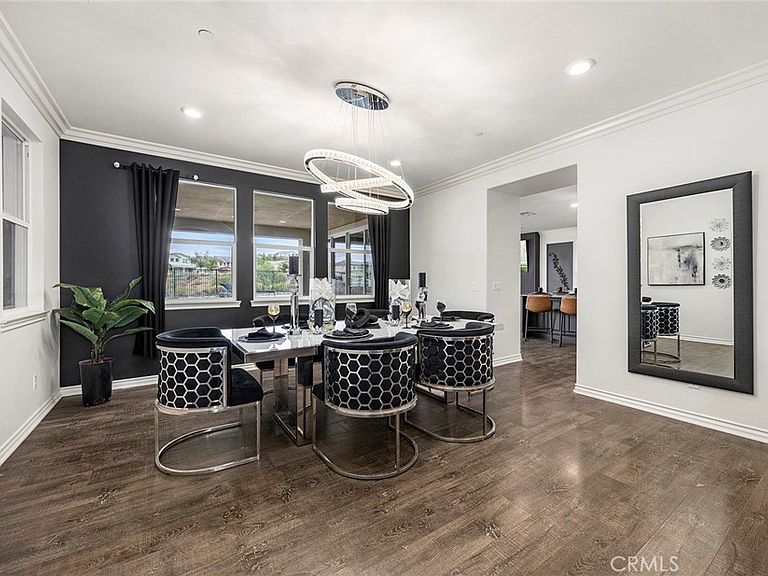
$50,000 PRICE REDUCTION **Experience elevated living in this 4650 sq ft exceptional Citrus Heights residence where luxury & comfort come together, across 4,644 square feet. Boasting 5 bedrooms & 4 bathrooms, & a large loft, this extraordinary home is for those who appreciate indoor-outdoor living, & versatile spaces designed for modern lifestyles. From the moment you enter into the expansive open-concept living areas enhanced by abundant natural light, & picturesque MOUNTAIN & CITY LIGHT VIEWS, visible throughout the home. At the heart of the home is a stunning kitchen that effortlessly blends sophistication & functionality. A large black contrasting center island is the centerpiece of the kitchen featuring granite countertops, premium stainless appliances, a built-in range, gas cooktop, double ovens, microwave, dishwasher, & an impressive pantry for both convenience & entertaining. Adjacent is the family room with a focal point designed custom modern slat wall, built around the fireplace, & trim molding that accentuate the design. The luxurious primary suite serves as a private retreat, complete with custom closets, sitting area. The spa-inspired ensuite bath features dual sinks, quartz & stone finishes, oversized walk-in shower with dual shower heads, soaking tub, & designer touches throughout. Each additional bedroom is generously sized, light-filled, & thoughtfully designed to provide comfort and privacy. A STANDOUT FEATURE which offers exceptional versatility, is the highly desirable NEXT MULTI-GENERATIONAL LIVING, with a layout that offers endless possibilities. These private quarters with (Kitchenette) are self-contained with its OWN ENTRANCE. A guest casita, home theater, game room, fitness studio, or executive office space are some of the options. Backyard is truly resort-inspired, designed for year-round enjoyment. Entertain effortlessly with a huge wrap around outdoor bar & BBQ area or unwind beside the STUNNING shimmering POOL & SPA with multi- colored LED lighting. An elevated deck with a fire pit, & 2 additional fire & ice features are finishing touches, overlooking SPECTACULAR MOUNTAIN & CITY LIGHT VIEWS. The Aluma wood Patio cover gives a perfect setting for sunset dinners & unforgettable evenings. Additional highlights include plantation shutters thru-out, an OWNED SOLAR SYSTEM. Ideally located near premier schools, beautiful parks, & hiking trails, this home offers the perfect blend of luxury, flexibility, & lifestyle.
Getting Around
 Car-Dependent
 No Nearby Transit
 Not Bike Friendly
Schools
Construction
Condition
- Property condition: Updated/Remodeled,Turnkey
- Year built: 2016
Materials
- Foundation: Concrete Perimeter,Slab
- Roof: Tile
- Construction materials: Drywall,Plaster,Shingle Siding,Stone,Stucco
Type & Style
- Home type: SingleFamily
- Architectural style: Craftsman,Modern
- Property subType: Single Family Residence
Interior
Appliances
- Appliances included: Built-In Range,Double Oven,Dishwasher,Gas Cooktop,Disposal,Gas Oven,Microwave,Refrigerator,Range Hood,Water Heater
- Laundry features: Washer Hookup,Gas Dryer Hookup,Inside,Laundry Room,Stacked,Upper Level
Bathroom
- Features: Bathroom Exhaust Fan,Bathtub,Dual Sinks,Multiple Shower Heads,Quartz Counters,Stone Counters,Remodeled,Separate Shower,Tub Shower,Walk-In Shower
Bedroom
- Features: Bedroom on Main Level
Bedrooms & Bathrooms
- Bedrooms: 5
- Bathrooms: 4
- Full bathrooms: 3
- 1/2 bathrooms: 1
- Main level bathrooms: 2
- Main level bedrooms: 1
Features
- Breakfast Bar,Balcony,Ceiling Fan(s),Separate/Formal Dining Room,Eat-in Kitchen,Granite Counters,In-Law Floorplan,Open Floorplan,Pantry,Quartz Counters,Wired for Sound,Bedroom on Main Level,Dressing Area,Entrance Foyer,Loft,Primary Suite,Walk-In Pantry,Walk-In Closet(s)
- Door features: Double Door Entry,Sliding Doors
- Window features: Double Pane Windows,Plantation Shutters
- Flooring: Carpet,Tile
- Fireplace features: Family Room,Gas
- Fireplace: Yes
- Common walls with other units/homes: No Common Walls
Heating & Cooling
- Heating features: Central,Forced Air,Solar
- Cooling features: Central Air,Dual,Zoned,Attic Fan
Interior Area
- Total interior livable area: 4,644 sqft
Kitchen
- Features: Butler's Pantry,Granite Counters,Kitchen Island,Kitchen/Family Room Combo,Self-closing Cabinet Doors,Self-closing Drawers,Utility Sink,Walk-In Pantry
Master Bedroom
- Features: Primary Suite
Other
- Features: Dressing Area
Pantry
- Features: Walk-In Pantry
Property
Details
- Parcel number: 269591013
- Special condition: Standard
Features
- Levels: Two
- Stories: 2
- Entry location: 1
- Private pool: Yes
- Pool features: Gunite,Heated,In Ground,Pebble,Private,Waterfall
- Patio & porch: Concrete,Covered,Deck,Front Porch,Patio,Tile
- Exterior features: Barbecue
- Has spa: Yes
- Spa features: Above Ground,Gunite,Heated,In Ground,Private
- Fencing: Vinyl,Wrought Iron
- Has view: Yes
- View description: City Lights,Hills,Mountain(s),Neighborhood,Valley
Lot
- Lot size: 0.32 Acres
- Features: Back Yard,Front Yard,Sprinklers In Rear,Sprinklers In Front,Landscaped,Sprinklers Timer,Sprinklers On Side,Sprinkler System,Walkstreet
Parking
- Total spaces: 8
- Parking features: Boat,Concrete,Door-Multi,Door-Single,Driveway,Garage,Garage Door Opener,On Site
- Has garage: Yes
- Attached garage spaces: 3
- Covered spaces: 3
- Uncovered spaces: 5
Climate Risk is Financial Risk
Every home has a financial story beyond the listing price. Below, you’ll see the climate risks that could affect this property — and in Bills & Affordability, how those risks may influence repairs, insurance, utilities, and long-term value.
Biggest Threats for This Home
- Inland Flooding

- Wildfire

- Earthquake

- Heat Wave

How This Home’s Risks Compare
FEMA Declared Disasters in Riverside County and California
Understanding the Costs
Financial advisors generally recommend spending no more than 30% of your gross household income on housing costs. In practice, many households stretch to 35% or beyond — especially in high-cost markets.
Estimated Costs Today
| Monthly | Annual | |
|---|---|---|
| Mortgage | $6,774 | $81,288 |
| Home Insurance * | $301 | $3,612 |
| Property Taxes | $1,744 | $20,928 |
| Electricity | $995 | $11,950 |
| Total | $9,814 | $117,768 |
Income You'd Need if You Spent...
California FAIR Plan Programs
How Costs Could Change Over Time
Climate risk is quickly impacting all of the major home ownership costs. Adjust the growth rates and percentage of income spent on housing below to see how your housing costs could change over the next 10 years — and what income you'd need to keep up.
Comparing Against the Market
Price Per Sq Ft
vs Other Active Listings
Avg $/sqft
vs Homes Sold Last Month
Median $/sqft
Current Market Trends
Median Price Per Square Foot
The median price per square foot of homes sold in this area each month. Compare this to this listing's price per square foot to gauge whether the home is priced in line with recent sales.
Historicals for This Listing
Zestimate History ($/sqft)
Price History
| Date | Event | Price |
|---|---|---|
| 2026-07-20 | Price change | $1,339,800 |
| 2026-06-08 | Price change | $1,389,900 |
| 2026-05-29 | Listed for sale | $1,424,900 |
| 2023-05-30 | Sold | $1,200,000 |
| 2023-03-13 | Pending sale | $1,199,900 |
| 2023-02-28 | Listed for sale | $1,199,900 |
| 2020-12-15 | Sold | $949,000 |
| 2020-12-04 | Pending sale | $949,000 |
| 2020-12-01 | Listed for sale | $949,000 |
| 2016-10-12 | Sold | $773,000 |
 View on Zillow