


133 Cliff Fern Point, Jasper, GA, 30143
About This Home
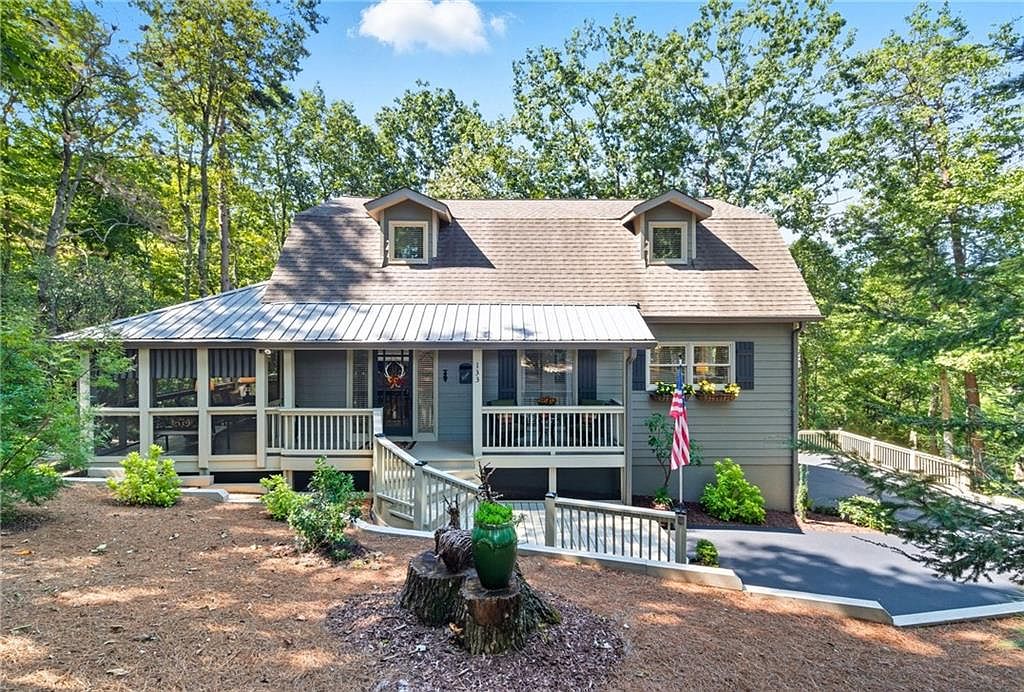
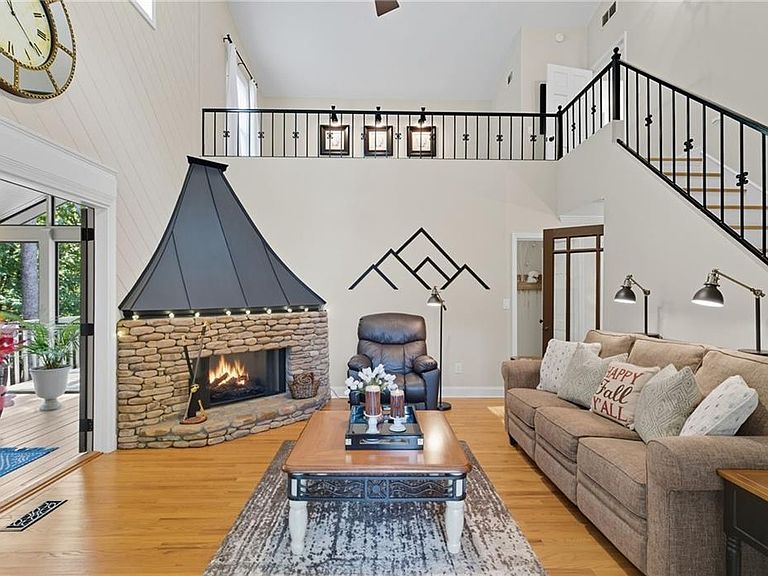
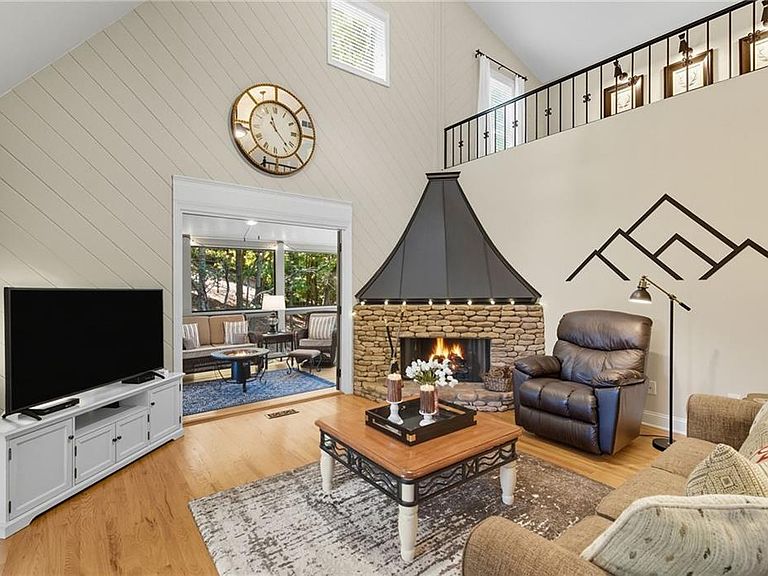
Totally renovated and incredibly charming 3 BR design - 3 Bath design home is like new, yet warm and cozy with the potential for long range mountain views off McElroy Mountain. Notable features include hardwood flooring on all 3 levels, dramatic 2 floor high volume ceilings in the great room and crown molding throughout. The updated Kitchen is light and bright with custom white quartz countertops and comes with a unique butler pantry cabinet that will remain with the home. The main level consists of a Bedroom Suite, Great Room, Kitchen, Dining Room and Laundry plus a tiled Sun Room/Den with T&G wood ceiling is another wonderful attribute. B/R suite upstairs enjoys its own private full bath, walk-in closet and hardwood floors plus a large loft area that can be incorporated into the bedroom suite thus creating his and her bath feature or be utilized as an office with a day bed or serve as a quaint sitting room. The terrace level consists of a 3rd bedroom suite with separate family room thus making this area ideal for an in-law suite. This charming home is situated in an amazing lush and tranquil setting that currently enjoys seasonal mountain views, however with vista pruning you can enjoy long range mountain views year round as seen by the home located right next door. The outdoor space consists of wrap around porches, a very inviting screen porch on the main level with vaulted ceiling, and a lower level covered deck where one can enjoy the feeling of peace and tranquility from every vantage point. The natural landscaping and meticulously cared for grounds are truly a sight to behold. This lovely home does offer an oversize garage/1+ with adequate depth to accommodate two vehicles back to back along with expansive parking and a gentle driveway for easy access. Best of all, this lovely home is located just 5 minutes from the North Gate as an added bonus.
Getting Around
 Car-Dependent
 Very Limited Transit
 Not Bike Friendly
Schools
Construction
Condition
- Property condition: Resale
- Year built: 1992
Materials
- Foundation: Concrete Perimeter
- Roof: Composition
- Construction materials: Cement Siding,HardiPlank Type,Lap Siding
Type & Style
- Home type: SingleFamily
- Architectural style: Cape Cod,Contemporary,Cottage,Traditional
- Property subType: Single Family Residence,Residential
Interior
Appliances
- Appliances included: Dishwasher,Electric Range,Microwave,Range Hood,Refrigerator,Self Cleaning Oven
- Laundry features: Laundry Room
Basement
- Has basement: Yes
- Basement: Daylight,Exterior Entry,Finished,Finished Bath,Full
Bedroom
- Features: Other
Bedrooms & Bathrooms
- Bedrooms: 3
- Bathrooms: 3
- Full bathrooms: 3
- Main level bathrooms: 1
- Main level bedrooms: 1
Dining Room
- Features: Separate Dining Room
Features
- High Ceilings 9 ft Main,High Ceilings 9 ft Upper,High Ceilings 10 ft Main,High Speed Internet,Recessed Lighting,Vaulted Ceiling(s),Walk-In Closet(s),Other
- Window features: Double Pane Windows,Insulated Windows,Window Treatments
- Flooring: Ceramic Tile,Hardwood
- Number of fireplaces: 1
- Fireplace features: Living Room
- Fireplace: Yes
- Common walls with other units/homes: No Common Walls
Heating & Cooling
- Heating features: Central,Zoned
- Cooling features: Ceiling Fan(s),Central Air,Zoned
Interior Area
- Total structure area: 2,379
- Total interior livable area: 2,379 sqft
Kitchen
- Features: Cabinets White, Kitchen Island
Master Bathroom
- Features: Other
Master Bedroom
- Features: Other
- Level: Other
Property
Accessibility
- Accessibility features: None
Details
- Parcel number: 024B 048
- Other equipment: None
- Horse amenities: None
Features
- Levels: Three Or More
- Pool features: None
- Patio & porch: Covered,Deck,Front Porch,Screened,Wrap Around
- Exterior features: Other,No Dock
- Spa features: None
- Fencing: None
- Has view: Yes
- View description: Mountain(s),Trees/Woods
- Waterfront features: None
- Waterbody name: None
Lot
- Lot size: 0.98 Acres
- Features: Back Yard,Landscaped,Private,Wooded,Other
Parking
- Total spaces: 4
- Parking features: Driveway,Garage,Garage Faces Side
- Has garage: Yes
- Attached garage spaces: 2
- Covered spaces: 2
- Has uncovered spaces: Yes
Climate Risk is Financial Risk
Every home has a financial story beyond the listing price. Below, you’ll see the climate risks that could affect this property — and in Bills & Affordability, how those risks may influence repairs, insurance, utilities, and long-term value.
Biggest Threats for This Home
- Lightning

- Cold Wave

- Strong Wind

- Tornado

How This Home’s Risks Compare
FEMA Declared Disasters Across Georgia Counties
Understanding the Costs
Financial advisors generally recommend spending no more than 30% of your gross household income on housing costs. In practice, many households stretch to 35% or beyond — especially in high-cost markets.
Estimated Costs Today
| Monthly | Annual | |
|---|---|---|
| Mortgage | $2,527 | $30,324 |
| Home Insurance * | $241 | $2,892 |
| Property Taxes | $635 | $7,620 |
| Electricity | $231 | $2,773 |
| Total | $3,634 | $43,608 |
Income You'd Need if You Spent...
Georgia FAIR Plan Programs


How Costs Could Change Over Time
Climate risk is quickly impacting all of the major home ownership costs. Adjust the growth rates and percentage of income spent on housing below to see how your housing costs could change over the next 10 years — and what income you'd need to keep up.
Comparing Against the Market
Price Per Sq Ft
vs Other Active Listings
Avg $/sqft
vs Homes Sold Last Month
Median $/sqft
Current Market Trends
Median Price Per Square Foot
The median price per square foot of homes sold in this area each month. Compare this to this listing's price per square foot to gauge whether the home is priced in line with recent sales.
Historicals for This Listing
Zestimate History ($/sqft)
No zestimate history available
Price History
| Date | Event | Price |
|---|---|---|
| 2026-02-20 | Price change | $550,000 |
| 2025-11-14 | Price change | $575,000 |
| 2025-10-03 | Price change | $619,900 |
| 2025-09-11 | Listed for sale | $650,000 |
| 2012-06-15 | Sold | $170,000 |
| 2005-07-29 | Sold | $260,000 |
For Sale by Agent
 View on Zillow