


2989 Fm 1841, Linden, TX, 75563
About This Home
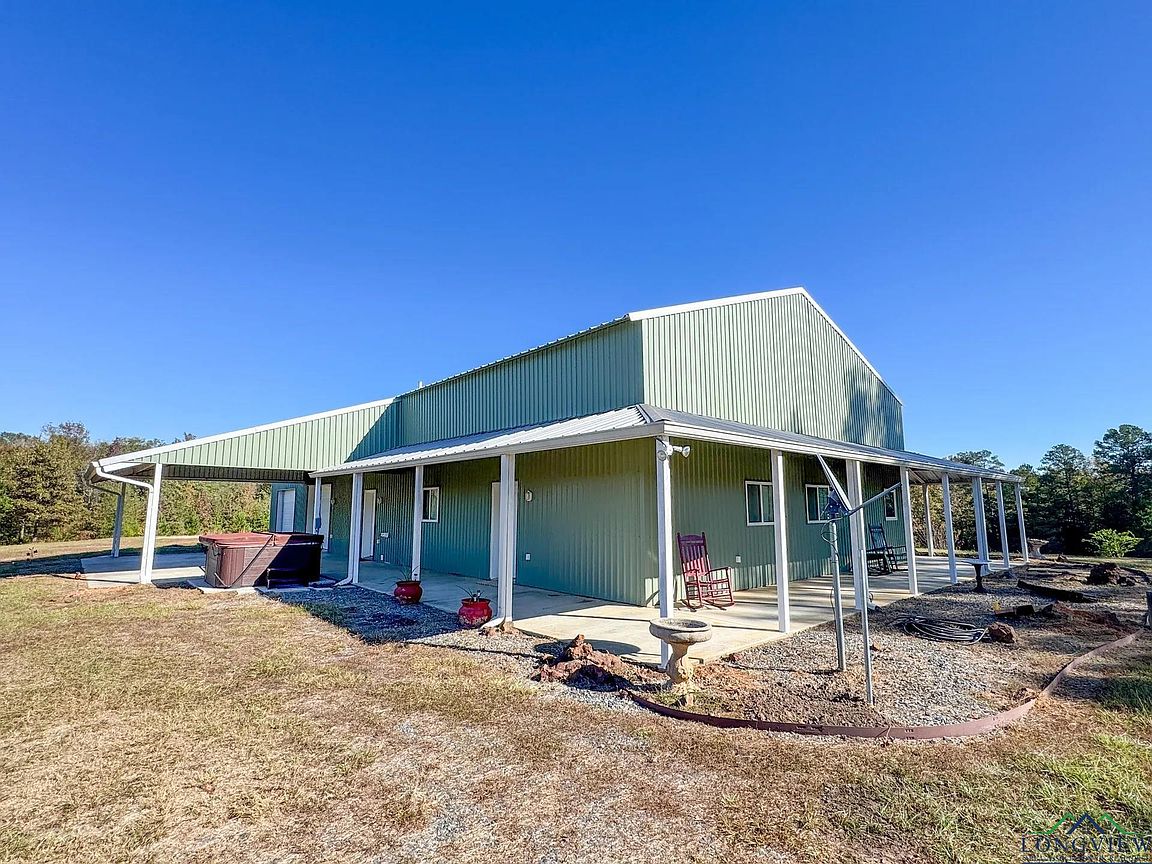
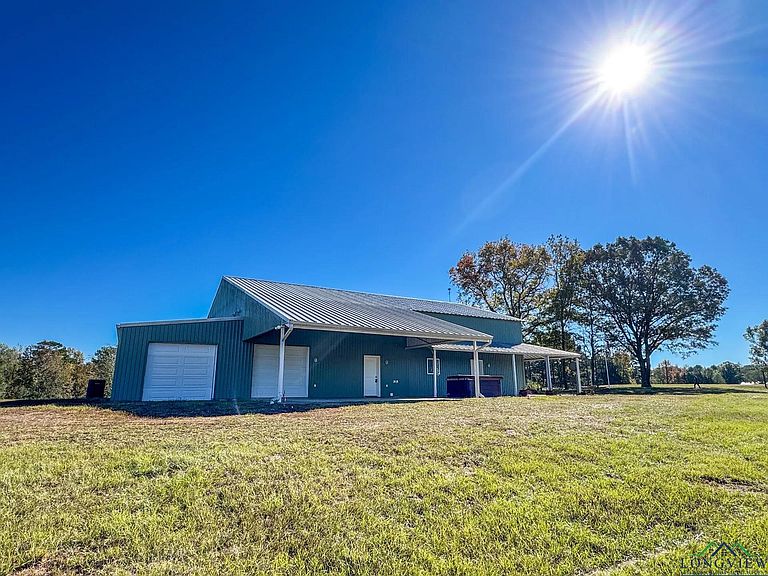
Country living at its finest unfolds across this breathtaking 24+ acre estate, where gently rolling terrain gives way to pristine pastures dotted with majestic oaks and ancient pines. As you arrive, the landscape opens into a peaceful haven, and nestled within it is a picturesque barndominium that feels like it was lifted straight from the pages of Southern Living. Framed by irrigated grapevines, fruit trees, and whimsical birdhouses, the home is a true retreat inviting you to slow down and savor the serenity. A wide, 1,210-square-foot wraparound porch wraps the home in charm and comfort, calling for rocking chairs, sunrise coffee, and evenings spent listening to the crickets under a canopy of stars. Step inside and you'll immediately sense the care and attention poured into every detail. The interior feels fresh and new, with an open-concept living and kitchen area that welcomes you with stainless steel appliances, a corner sink offering views through two windows, and a spacious kitchen island perfect for gathering with family and friends. The home features three bedrooms and two baths, thoughtfully designed for both comfort and versatility. A flex room with custom cabinetry and a hideaway pull-down bed offers the ideal space for a home office or guest suite. Just outside, a bonus hobby room with its own sink and appliance setup provides endless possibilities whether you envision a studio, craft space, or even an additional bedroom. The primary suite includes a generous walk-in closet with custom shelving for maximum organization, and the large laundry room adds convenience with a built-in sink and extra storage. Outdoors, the property continues to impress. The land is predominantly open, with approximately five acres of wooded area offering shade, privacy, and a natural buffer. Camp creek meanders gently through the woods, creating a serene setting for nature walks, birdwatching, or simply enjoying the soothing sounds of flowing water. A small pond adds another touch of tranquility, while the inviting hot tub offers a perfect spot to unwind beneath the stars. Storage is abundant, with a 413-square-foot attached garage, a second 640-square-foot garage featuring roll-up doors on both ends, and a 691-square-foot carport to accommodate vehicles, equipment, or recreational gear. Location is the final flourish. Perfectly positioned between three of East Texas most beloved lakes Lake O the Pines, Lake Wright Patman, and the mystical Caddo Lake you'll find yourself surrounded by opportunities for boating, fishing, kayaking, and nature exploration. Despite the peaceful, rural setting, you're never far from modern conveniences. Everyday essentials like Walmart, Brookshires, and local dining are just 15 minutes away. For more advanced medical care, major shopping, and entertainment, Texarkana is a quick 45-minute drive, while the vibrant cities of Shreveport and Longview are reachable in under an hour.
Getting Around
 Car-Dependent
 Very Limited Transit
 Somewhat Bikeable
Schools
Construction
Condition
- Year built: 2016
Materials
- Foundation: Slab
- Roof: Aluminum/Metal
- Construction materials: Metal Siding
Type & Style
- Home type: SingleFamily
- Architectural style: Barndominium
- Property subType: Single Family Residence
Interior
Appliances
- Appliances included: Elec Range/Oven,Electric Oven,Electric Cooktop,Microwave,Dishwasher,Plumbed For Ice Maker,Electric Water Heater
- Laundry features: Electric Dryer Hookup,Laundry Room,Washer Hookup
Bathroom
- Features: Shower Only,Shower/Tub,Walk-In Closet(s),Tile Counters
Bedroom
- Features: Walk-In Closet(s)
Bedrooms & Bathrooms
- Bedrooms: 3
- Bathrooms: 2
- Full bathrooms: 2
Dining Room
- Features: Den/Dining Combo
Features
- Ceiling Fan(s),Ceiling Fans,Eat-in Kitchen
- Flooring: Vinyl,Tile
- Fireplace features: None
Heating & Cooling
- Heating features: Central Electric
- Cooling features: Central Electric
Interior Area
- Total interior livable area: 2,083 sqft
Property
Details
- Parcel number: 764082
- Exclusions: personal
Features
- Levels: One
- Stories: 1
- Patio & porch: Porch
- Has spa: Yes
- Spa features: Outdoor Hot Tub/Spa
- Fencing: Barbed Wire
- Waterfront features: Creek,Pond
- Residential vegetation: Partially Wooded
- Living area range: 2001-2500
Lot
- Lot size: 24.18 Acres
Parking
- Total spaces: 2
- Parking features: Carport,Garage Faces Rear,Garage Faces Side,Workshop in Garage,Attached,Natural
- Attached garage spaces: 2
- Covered spaces: 2
- Has uncovered spaces: Yes
- Carport: Yes
Climate Risk is Financial Risk
Every home has a financial story beyond the listing price. Below, you’ll see the climate risks that could affect this property — and in Bills & Affordability, how those risks may influence repairs, insurance, utilities, and long-term value.
Biggest Threats for This Home
- Hail

- Ice Storm

- Strong Wind

- Cold Wave

- Heat Wave

- Lightning

- Tornado

- Winter Weather

How This Home’s Risks Compare
FEMA Declared Disasters Across Texas Counties
Understanding the Costs
Financial advisors generally recommend spending no more than 30% of your gross household income on housing costs. In practice, many households stretch to 35% or beyond — especially in high-cost markets.
Estimated Costs Today
| Monthly | Annual | |
|---|---|---|
| Mortgage | $2,527 | $30,324 |
| Home Insurance * | $713 | $8,556 |
| Property Taxes | $70 | $840 |
| Electricity | $238 | $2,859 |
| Total | $3,548 | $42,576 |
Income You'd Need if You Spent...
Texas FAIR Plan Programs

How Costs Could Change Over Time
Climate risk is quickly impacting all of the major home ownership costs. Adjust the growth rates and percentage of income spent on housing below to see how your housing costs could change over the next 10 years — and what income you'd need to keep up.
Comparing Against the Market
Price Per Sq Ft
vs Other Active Listings
Avg $/sqft
vs Homes Sold Last Month
Median $/sqft
Current Market Trends
Median Price Per Square Foot
The median price per square foot of homes sold in this area each month. Compare this to this listing's price per square foot to gauge whether the home is priced in line with recent sales.
Historicals for This Listing
Zestimate History ($/sqft)
Price History
| Date | Event | Price |
|---|---|---|
| 2025-11-03 | Listed for sale | $499,900 |
 View on Zillow