


23292 Eagles Roost Ln, Warrenton, MO, 63383
About This Home
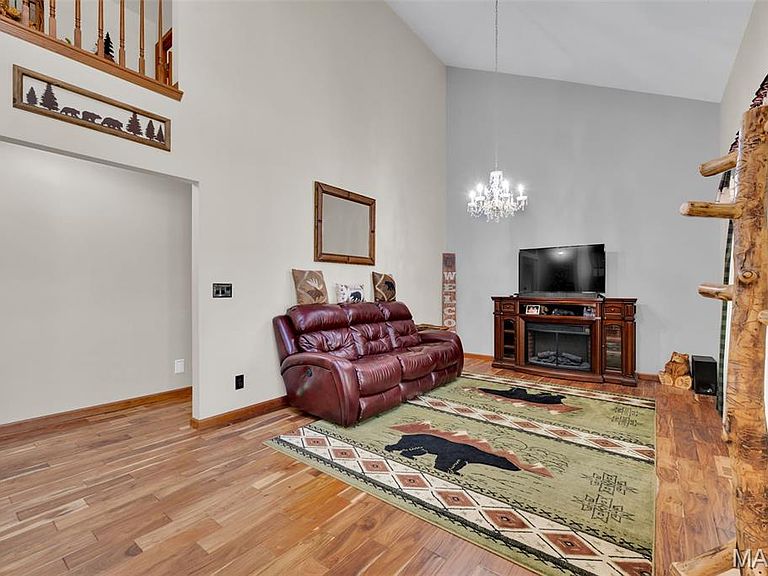
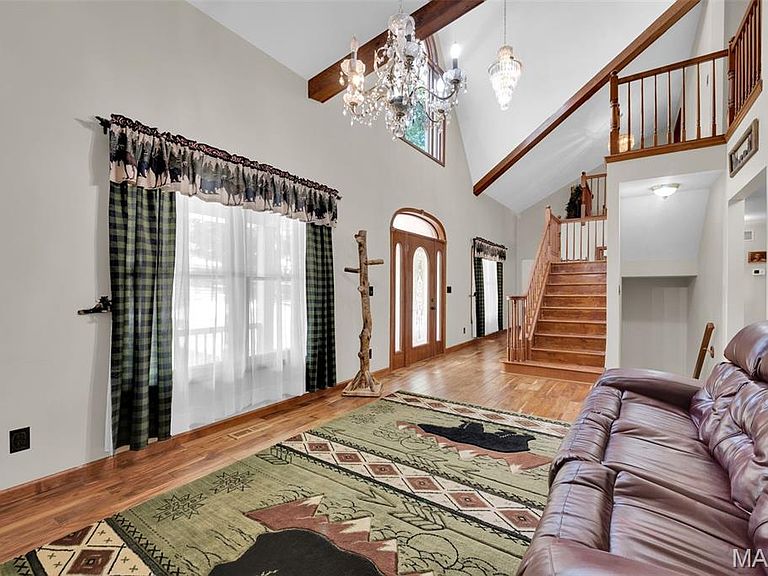
WOW ESTATE LIVING AT ITS BEST! CHECK OUT THE NEW PRICE! Deer and wildlife love the beautiful lake ( don't forget to check out the last photo of the fish caught in the lake, fish and hunt at your leisure. Riding trails for ATV'S Gorgeous 1.5 story home on 11.35 gorgeous acres with a 2.5 acre stocked lake with large bass and crappie. Enjoy coffee in the morning in front of the beautiful fireplace in the updated kitchen or relax in the Main floor master, solid wood interior doors, 2 new kitchens including a main floor kitchen with stainless steel appliances including an air fryer oven, solid surface counters, wood burning fireplace and center island with a breakfast bar, separate dining room. New full kitchen in the lower level with all new appliances. Entering the front of the home there is a large covered porch, 2 story entry, large living room, beautiful wood floors, open stairway to the upper level, your main level primary suite with a sitting area, 2 walk in closets and a gorgeous bath with whirlpool tub and separate shower. Upstairs you will find 2 additional bedrooms with a jack and jill bath, a balcony overlooking the entry and living area. Walk downstairs and you will find an amazing professionally finished family room, full bath, a second new kitchen and sun room with a full wall of windows. Outside you will find a large deck with composite decking overlooking the beautiful lake stocked with large bass and crappie. This home has a possibility of a 4th bedroom on the main level. New geothermal HVAC system, a new septic system, new water heater and is also equipped with a central vac system and new water softener. There is plenty of parking in the oversized 3 car garage with lots of storage area and mud room with a toilet and a huge circle driveway for additional parking. This home has been lovingly cared for and move in ready! Approximately 7 miles to interstate I-70 for commuting!
Getting Around
 Car-Dependent
 Very Limited Transit
 Somewhat Bikeable
Schools
Construction
Condition
- Property condition: Updated/Remodeled
- Year built: 1998
Materials
- Construction materials: Brick Veneer,Vinyl Siding
Type & Style
- Home type: SingleFamily
- Architectural style: Colonial
- Property subType: Single Family Residence
Interior
Appliances
- Appliances included: Stainless Steel Appliance(s),Dishwasher,Ice Maker,Microwave,Other,Convection Oven,Double Oven,Electric Oven,Self Cleaning Oven,Range,Built-In Electric Range,Free-Standing Range,Refrigerator,Electric Water Heater,Water Softener
Basement
- Has basement: Yes
- Basement: Concrete,Partially Finished,Full,Storage Space,Walk-Out Access
Bedrooms & Bathrooms
- Bedrooms: 3
- Bathrooms: 5
- Full bathrooms: 3
- 1/2 bathrooms: 2
- Main level bathrooms: 2
- Main level bedrooms: 1
Features
- Breakfast Bar,Central Vacuum,Custom Cabinetry,Eat-in Kitchen,Granite Counters,In-Law Floorplan,Kitchen Island,Kitchen/Dining Room Combo,Open Floorplan,Pantry,Recessed Lighting,See Remarks,Separate Dining,Separate Shower,Solid Surface Countertop(s),Special Millwork,Two Story Entrance Foyer,Walk-In Closet(s),Walk-In Pantry,Wet Bar
- Door features: Panel Door(s)
- Flooring: Carpet,Combination,Hardwood
- Number of fireplaces: 2
- Fireplace features: Basement,Kitchen,Wood Burning
- Fireplace: Yes
- Finished area below ground: 1,620
- Finished area above ground: 3,266
Heating & Cooling
- Heating features: Electric,Forced Air,Geothermal
- Cooling features: Attic Fan,Central Air,Electric,Geothermal
Interior Area
- Total structure area: 5,094
- Total interior livable area: 5,094 sqft
Property
Details
- Parcel number: 0914.0000003.000.000
- Attached to another structure: Yes
- Special condition: Standard
Features
- Levels: One and One Half
- Patio & porch: Composite,Deck,Patio,Porch
- On waterfront: Yes
- Waterfront features: Lake
Lot
- Lot size: 11.35 Acres
- Features: Adjoins Wooded Area,Agricultural,Back Yard,Corner Lot,Front Yard
Parking
- Total spaces: 3
- Parking features: Additional Parking,Attached,Circular Driveway
- Has garage: Yes
- Attached garage spaces: 3
- Covered spaces: 3
- Has uncovered spaces: Yes
Climate Risk is Financial Risk
Every home has a financial story beyond the listing price. Below, you’ll see the climate risks that could affect this property — and in Bills & Affordability, how those risks may influence repairs, insurance, utilities, and long-term value.
Biggest Threats for This Home
- Heat Wave

- Inland Flooding

- Hail

- Strong Wind

- Tornado

- Cold Wave

- Ice Storm

- Landslide

- Lightning

- Winter Weather

How This Home’s Risks Compare
FEMA Declared Disasters Across Missouri Counties
Understanding the Costs
Financial advisors generally recommend spending no more than 30% of your gross household income on housing costs. In practice, many households stretch to 35% or beyond — especially in high-cost markets.
Estimated Costs Today
| Monthly | Annual | |
|---|---|---|
| Mortgage | $3,185 | $38,220 |
| Home Insurance * | $455 | $5,460 |
| Property Taxes | $309 | $3,708 |
| Electricity | $388 | $4,667 |
| Total | $4,337 | $52,044 |
Income You'd Need if You Spent...
Missouri FAIR Plan Programs

How Costs Could Change Over Time
Climate risk is quickly impacting all of the major home ownership costs. Adjust the growth rates and percentage of income spent on housing below to see how your housing costs could change over the next 10 years — and what income you'd need to keep up.
Comparing Against the Market
Price Per Sq Ft
vs Other Active Listings
Avg $/sqft
vs Homes Sold Last Month
Median $/sqft
Current Market Trends
Median Price Per Square Foot
The median price per square foot of homes sold in this area each month. Compare this to this listing's price per square foot to gauge whether the home is priced in line with recent sales.
Historicals for This Listing
Zestimate History ($/sqft)
Price History
| Date | Event | Price |
|---|---|---|
| 2026-05-03 | Price change | $649,900 |
| 2026-04-24 | Price change | $665,900 |
| 2026-03-30 | Price change | $679,900 |
| 2026-03-21 | Price change | $699,900 |
| 2026-02-27 | Price change | $725,900 |
| 2026-02-24 | Price change | $742,900 |
| 2026-01-18 | Price change | $749,900 |
| 2026-01-14 | Price change | $765,900 |
| 2025-12-08 | Price change | $774,900 |
| 2025-11-24 | Price change | $789,900 |
| 2025-11-12 | Price change | $809,900 |
| 2025-11-01 | Price change | $819,900 |
| 2025-10-20 | Price change | $829,900 |
| 2025-10-02 | Price change | $839,900 |
| 2025-09-22 | Listed for sale | $849,900 |
| 2019-05-03 | Sold | -- |
| 2019-03-27 | Pending sale | $299,000 |
| 2019-03-20 | Price change | $299,000 |
| 2019-03-05 | Listed for sale | $324,500 |
| 2019-02-15 | Pending sale | $324,500 |
| 2019-02-06 | Price change | $324,500 |
| 2018-10-31 | Listed for sale | $349,500 |
| 2018-09-25 | Listing removed | $350,000 |
| 2018-08-31 | Price change | $350,000 |
| 2018-07-06 | Listed for sale | $385,000 |
 View on Zillow