



11069 State Highway Oo, Wright City, MO, 63390
About This Home
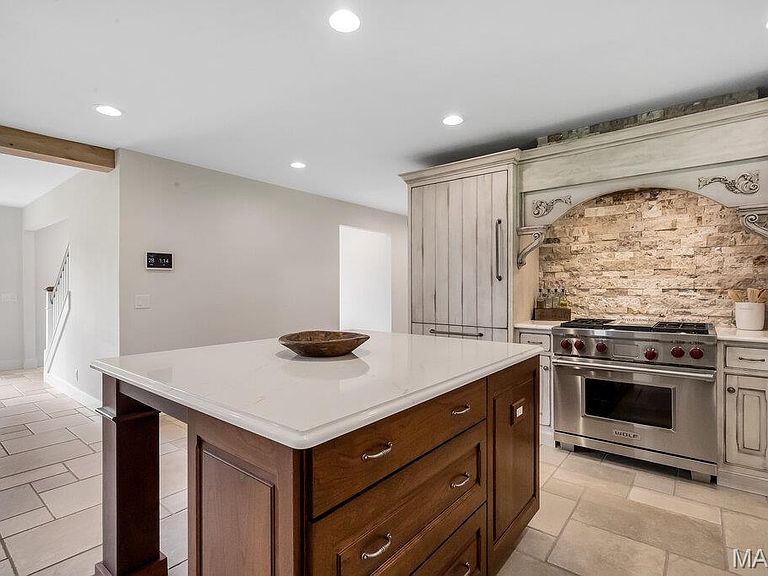
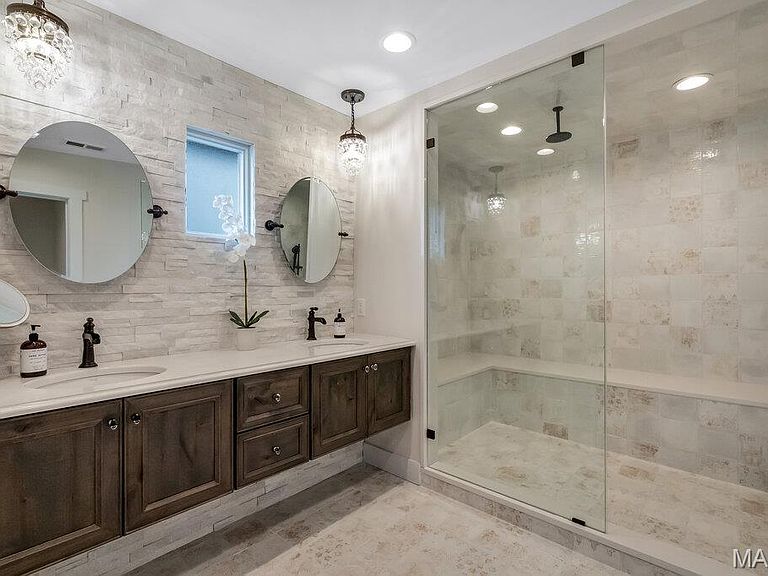
Experience refined country living in this exceptional luxury estate set on 9+ scenic acres complete with a private pond, breathtaking views, and an impressive 88x55outbuilding designed to accommodate hobbies, recreation, business needs and more. Every detail of this custom residence was thoughtfully curated to blend timeless craftsmanship with upscale modern comfort. Inside, the home showcases extraordinary architectural character with soaring ceilings, exposed wood beams, rich flooring, and a stunning floor-to-ceiling stone fireplace that anchors the main living space. The gourmet kitchen is truly magazine-worthy, featuring custom cabinetry, a statement Wolf gas range framed by a custom stone backdrop and artisan wood hood, an oversized island and designer finishes. The open-concept layout was designed for both everyday living and grand-scale entertaining, offering seamless flow between the kitchen, dining, and living areas while capturing picturesque views of the surrounding acreage. Expansive windows flood the home with natural light and bring the outdoors in while you relax or entertain in your large hearth room with its own private entry and bathroom. Retreat to a private luxury primary suite and enjoy the peace and privacy only an estate property can offer - featuring a large walk-in custom closet and a spa inspired bathroom with warm wood cabinetry, polished stone countertops, custom tile work & frameless glass shower. Finished walk up lower level is ready for your finishing touches to suit your needs with a second stone fireplace, custom stained concrete floors and a half bath. Outdoors, the possibilities are endless — fish by the pond, entertain under the stars, store equipment and toys with ease, or create the ultimate workshop inside the massive outbuilding. This home has been crafted for style and function and is more than a home — it is a private estate lifestyle offering luxury, space, and versatility rarely found in one property.
Getting Around
 Car-Dependent
 Very Limited Transit
 Somewhat Bikeable
Schools
Construction
Condition
- Property condition: Updated/Remodeled
- Year built: 2022
Materials
- Foundation: Concrete Perimeter
- Roof: Architectural Shingle
- Construction materials: Brick,Frame
Type & Style
- Home type: SingleFamily
- Architectural style: Colonial
- Property subType: Single Family Residence
Interior
Appliances
- Appliances included: Stainless Steel Appliance(s),Propane Cooktop,Dishwasher,Disposal,Down Draft,Ice Maker,Microwave,Built-In Refrigerator,Electric Water Heater,Wine Cooler
- Laundry features: In Hall,Inside,Laundry Room,Main Level,Sink
Basement
- Has basement: Yes
- Basement: Finished,Full,Sleeping Area,Storage Space,Sump Pump,Walk-Out Access,Walk-Up Access
Bathroom
- Features: Floor Covering: Ceramic Tile
- Level: Main
- Area: 20
- Dimensions: 5x4
Bathroom
- Features: Floor Covering: Ceramic Tile
- Level: Main
- Area: 60
- Dimensions: 10x6
Bathroom4
- Features: Floor Covering: Ceramic Tile
- Level: Upper
- Area: 40
- Dimensions: 10x4
Bathroom5
- Features: Floor Covering: Ceramic Tile
- Level: Lower
- Area: 42
- Dimensions: 7x6
Bedroom
- Features: Floor Covering: Carpeting
- Level: Main
- Area: 204
- Dimensions: 17x12
Bedroom3
- Features: Floor Covering: Carpeting
- Level: Upper
- Area: 143
- Dimensions: 13x11
Bedroom4
- Features: Floor Covering: Wood
- Level: Upper
- Area: 168
- Dimensions: 14x12
Bedroom5
- Features: Floor Covering: Carpeting
- Level: Upper
- Area: 168
- Dimensions: 14x12
Bedrooms & Bathrooms
- Bedrooms: 5
- Bathrooms: 5
- Full bathrooms: 3
- 1/2 bathrooms: 2
- Main level bathrooms: 2
- Main level bedrooms: 1
Dining Room
- Features: Floor Covering: Ceramic Tile
- Level: Main
- Area: 192
- Dimensions: 16x12
Features
- Beamed Ceilings,Breakfast Bar,Built-in Features,Butler Pantry,Ceiling Fan(s),Chandelier,Custom Cabinetry,Double Vanity,Eat-in Kitchen,Entrance Foyer,Granite Counters,High Ceilings,High Speed Internet,Kitchen Island,Kitchen/Dining Room Combo,Lever Faucets,Natural Woodwork,Open Floorplan,Pantry,Recessed Lighting,Separate Dining,Separate Shower,Shower,Special Millwork,Stone Counters,Vaulted Ceiling(s),Walk-In Closet(s),Walk-In Pantry
- Door features: French Doors,Panel Door(s),Pocket Door(s),Sliding Doors
- Window features: Blinds,Insulated Windows,Window Coverings
- Number of fireplaces: 2
- Fireplace features: Basement,Circulating,Living Room,Masonry
- Fireplace: Yes
- Finished area above ground: 3,800
Hearth Room
- Features: Floor Covering: Luxury Vinyl Plank
- Level: Main
- Area: 1311
- Dimensions: 69x19
Heating & Cooling
- Heating features: Electric,Forced Air
- Cooling features: Ceiling Fan(s),Central Air,Dual,Zoned
Interior Area
- Total structure area: 3,800
- Total interior livable area: 3,800 sqft
Kitchen
- Features: Floor Covering: Ceramic Tile
- Level: Main
- Area: 384
- Dimensions: 24x16
Laundry
- Features: Floor Covering: Ceramic Tile
- Level: Main
- Area: 80
- Dimensions: 10x8
Living Room
- Features: Floor Covering: Luxury Vinyl Plank
- Level: Main
- Area: 368
- Dimensions: 23x16
Office
- Features: Floor Covering: Concrete
- Level: Lower
- Area: 286
- Dimensions: 22x13
Other
- Features: Floor Covering: Ceramic Tile
- Level: Main
- Area: 25
- Dimensions: 5x5
Primary Bathroom
- Features: Floor Covering: Carpeting
- Level: Upper
- Area: 77
- Dimensions: 11x7
Primary Bedroom
- Features: Floor Covering: Carpeting
- Level: Upper
- Dimensions: x29
Recreation Room
- Features: Floor Covering: Concrete
- Level: Lower
- Dimensions: x27
Recreation Room
- Level: Lower
- Dimensions: 11x
Property
Details
- Parcel number: 1102.0000009.000.000
- Special condition: Standard
Features
- Levels: Two
- Patio & porch: Covered,Front Porch
- Exterior features: Lighting,Private Entrance,Private Yard,Rain Gutters,Storage
- Fencing: None
- Has view: Yes
- View description: Panoramic,Rural
Lot
- Lot size: 9.50 Acres
- Features: Adjoins Open Ground,Adjoins Wooded Area,Back Yard,Few Trees,Front Yard,Landscaped,Level,Pond on Lot
- Lot size dimensions: 8.61+-
Parking
- Total spaces: 2
- Parking features: Additional Parking,Driveway,Garage,Garage Door Opener,Private
- Has garage: Yes
- Attached garage spaces: 2
- Covered spaces: 2
- Has uncovered spaces: Yes
Climate Risk is Financial Risk
Every home has a financial story beyond the listing price. Below, you’ll see the climate risks that could affect this property — and in Bills & Affordability, how those risks may influence repairs, insurance, utilities, and long-term value.
Biggest Threats for This Home
- Heat Wave

- Hail

- Inland Flooding

- Strong Wind

- Cold Wave

- Earthquake

- Ice Storm

- Lightning

- Tornado

- Winter Weather

How This Home’s Risks Compare
FEMA Declared Disasters Across Missouri Counties
Understanding the Costs
Financial advisors generally recommend spending no more than 30% of your gross household income on housing costs. In practice, many households stretch to 35% or beyond — especially in high-cost markets.
Estimated Costs Today
| Monthly | Annual | |
|---|---|---|
| Mortgage | $5,562 | $66,744 |
| Home Insurance * | $650 | $7,800 |
| Property Taxes | $540 | $6,480 |
| Electricity | $290 | $3,482 |
| Total | $7,042 | $84,504 |
Income You'd Need if You Spent...
Missouri FAIR Plan Programs

How Costs Could Change Over Time
Climate risk is quickly impacting all of the major home ownership costs. Adjust the growth rates and percentage of income spent on housing below to see how your housing costs could change over the next 10 years — and what income you'd need to keep up.
Comparing Against the Market
Price Per Sq Ft
vs Other Active Listings
Avg $/sqft
vs Homes Sold Last Month
Median $/sqft
Current Market Trends
Median Price Per Square Foot
The median price per square foot of homes sold in this area each month. Compare this to this listing's price per square foot to gauge whether the home is priced in line with recent sales.
Historicals for This Listing
Zestimate History ($/sqft)
Price History
| Date | Event | Price |
|---|---|---|
| 2026-05-14 | Listed for sale | $1,100,000 |
| 2020-09-22 | Sold | -- |
| 2020-07-28 | Pending sale | $610,000 |
| 2019-10-08 | Listed for sale | $610,000 |
| 2019-01-01 | Listing removed | $675,000 |
| 2018-10-24 | Price change | $675,000 |
| 2018-08-03 | Price change | $700,000 |
| 2018-04-17 | Listed for sale | $850,000 |
| 2016-03-16 | Sold | -- |
 View on Zillow