



200 Seven Oaks Lndg, Belmont, NC, 28012
About This Home
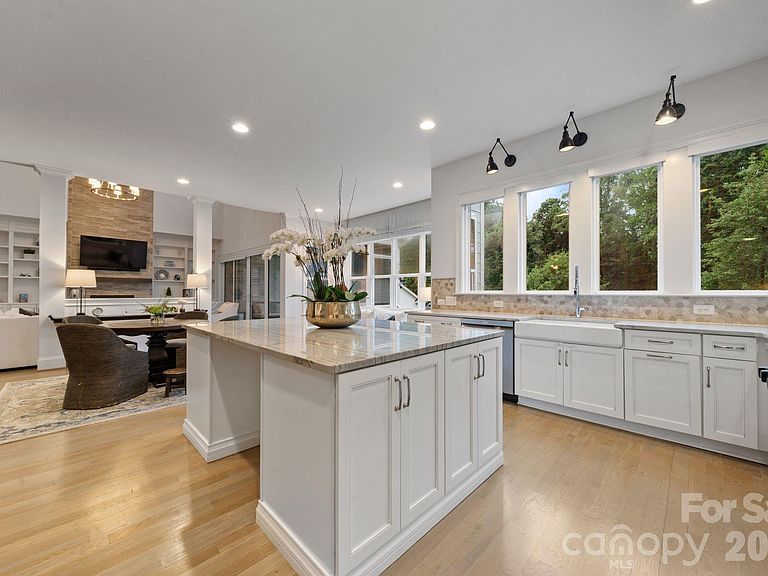
Here’s a version of Charlotte area living that gives you more of what you moved here for: more space, more time outside, more house for your money, and Lake Wylie close enough to become part of your everyday life. That’s the appeal of Belmont. Spend the morning on the water, come home and leave the city pace behind. Take the golf cart out for an evening ride. Have coffee on the screened porch, dinner outside, then end the night around the firepit. And when Charlotte calls, Uptown and Charlotte Douglas International Airport are still within easy reach. This home was made for that kind of life. The large, beautifully landscaped corner lot gives the home an open, impressive presence and creates an outdoor setting that feels expansive rather than confined. The screened porch flows into a backyard designed to be enjoyed, with a patio and firepit ready for long evenings outside. Inside, the primary suite on the main level makes everyday living easy, while four additional bedrooms provide remarkable flexibility for guests, offices, hobbies, or changing needs over time. Expansive windows fill the open main level with natural light, and the oversized kitchen island, custom pantry, fireplace and generous gathering spaces make this a home that feels just as good with a houseful of people as it does on a quiet Sunday morning. And then there are the details you don't have to add later: smart lighting, smart locks, irrigation, plantation shutters, custom window treatments, whole-house water filtration and a rare three-car garage. This is the opportunity: the Lake Wylie lifestyle without the waterfront price tag, the space that's increasingly difficult to find closer to Charlotte, and a home that gives you room to actually enjoy it. Come see what life in Belmont can look like.
Getting Around
 Car-Dependent
 Very Limited Transit
 Somewhat Bikeable
Schools
Construction
Condition
- Year built: 2016
Materials
- Foundation: Crawl Space
- Construction materials: Brick Partial,Fiber Cement,Wood
Type & Style
- Home type: SingleFamily
- Architectural style: Traditional,Transitional
- Property subType: Single Family Residence
Interior
Appliances
- Appliances included: Exhaust Hood,Filtration System,Freezer,Gas Oven,Gas Range,Microwave,Refrigerator,Wall Oven
- Laundry features: Electric Dryer Hookup,Laundry Room,Main Level,Sink
Bathroom Full
- Level: Upper
Bathroom Full
- Level: Upper
Bathroom Full
- Features: Built-in Features,Walk-In Closet(s)
- Level: Main
Bathroom Full
- Level: Upper
Bathroom Half
- Level: Main
Bedroom S
- Features: En Suite Bathroom,Vaulted Ceiling(s),Walk-In Closet(s)
- Level: Upper
Bedroom S
- Features: Vaulted Ceiling(s),Walk-In Closet(s)
- Level: Upper
Bedroom S
- Features: Ceiling Fan(s),Walk-In Closet(s)
- Level: Upper
Bedroom S
- Features: Ceiling Fan(s),Walk-In Closet(s)
- Level: Upper
Bedrooms & Bathrooms
- Bedrooms: 5
- Bathrooms: 5
- Full bathrooms: 4
- 1/2 bathrooms: 1
- Main level bedrooms: 1
Breakfast
- Features: Open Floorplan
- Level: Main
Dining Room
- Level: Main
Features
- Drop Zone,Kitchen Island,Open Floorplan,Pantry,Walk-In Closet(s),Walk-In Pantry
- Door features: French Doors,Sliding Doors,Storm Door(s)
- Window features: Window Treatments
- Flooring: Carpet,Tile,Wood
- Fireplace features: Gas Log,Great Room
- Attic: Walk-In
- Finished area below ground: 0
- Finished area above ground: 4,449
Heating & Cooling
- Heating features: Forced Air,Zoned
- Cooling features: Central Air,Multi Units,Zoned
Interior Area
- Total structure area: 4,449
- Total interior livable area: 4,449 sqft
Kitchen
- Features: Built-in Features,Kitchen Island,Open Floorplan,Storage,Walk-In Pantry
- Level: Main
Laundry
- Features: Built-in Features,Drop Zone,Storage
- Level: Main
Office
- Level: Main
Other
- Features: Ceiling Fan(s),Open Floorplan
- Level: Main
Other
- Features: Open Floorplan
- Level: Main
Primary Bedroom
- Features: En Suite Bathroom,Tray Ceiling(s),Walk-In Closet(s)
- Level: Main
Property
Details
- Parcel number: 224173
- Zoning: GR-CD
- Special condition: Standard
- Other equipment: Other - See Remarks
- Exclusions: Reformer garage
Features
- Levels: Two
- Stories: 2
- Pool features: Community
- Patio & porch: Covered,Rear Porch,Screened
- Exterior features: Fire Pit,In-Ground Irrigation
- Fencing: Back Yard
- Waterbody name: Lake Wylie
Lot
- Lot size: 0.66 Acres
- Features: Cleared,Corner Lot
Parking
- Total spaces: 3
- Parking features: Driveway,Attached Garage,Garage on Main Level
- Has garage: Yes
- Attached garage spaces: 3
- Covered spaces: 3
- Has uncovered spaces: Yes
Climate Risk is Financial Risk
Every home has a financial story beyond the listing price. Below, you’ll see the climate risks that could affect this property — and in Bills & Affordability, how those risks may influence repairs, insurance, utilities, and long-term value.
Biggest Threats for This Home
- Ice Storm

- Inland Flooding

- Lightning

- Strong Wind

- Tornado

How This Home’s Risks Compare
FEMA Declared Disasters in Gaston County and North Carolina
Understanding the Costs
Financial advisors generally recommend spending no more than 30% of your gross household income on housing costs. In practice, many households stretch to 35% or beyond — especially in high-cost markets.
Estimated Costs Today
| Monthly | Annual | |
|---|---|---|
| Mortgage | $6,194 | $74,328 |
| Home Insurance * | $354 | $4,248 |
| Property Taxes | $1,047 | $12,564 |
| Electricity | $414 | $4,972 |
| Total | $8,009 | $96,108 |
Income You'd Need if You Spent...
North Carolina FAIR Plan Programs


How Costs Could Change Over Time
Climate risk is quickly impacting all of the major home ownership costs. Adjust the growth rates and percentage of income spent on housing below to see how your housing costs could change over the next 10 years — and what income you'd need to keep up.
Comparing Against the Market
Price Per Sq Ft
vs Other Active Listings
Avg $/sqft
vs Homes Sold Last Month
Median $/sqft
Current Market Trends
Median Price Per Square Foot
The median price per square foot of homes sold in this area each month. Compare this to this listing's price per square foot to gauge whether the home is priced in line with recent sales.
Historicals for This Listing
Zestimate History ($/sqft)
Price History
| Date | Event | Price |
|---|---|---|
| 2026-08-13 | Price change | $1,199,888 |
| 2026-06-05 | Listed for sale | $1,225,000 |
| 2023-02-22 | Sold | $1,160,000 |
| 2023-02-08 | Pending sale | $1,195,000 |
| 2022-12-13 | Listed for sale | $1,195,000 |
| 2020-10-13 | Sold | $816,000 |
| 2016-11-30 | Sold | $800,000 |
For Sale by Agent
 View on Zillow