


4317 Courtly Ln, Belmont, NC, 28012
About This Home
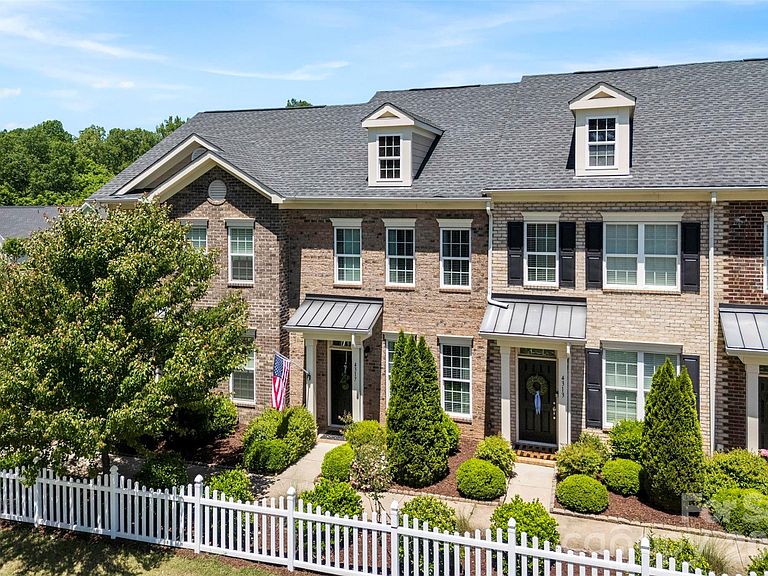
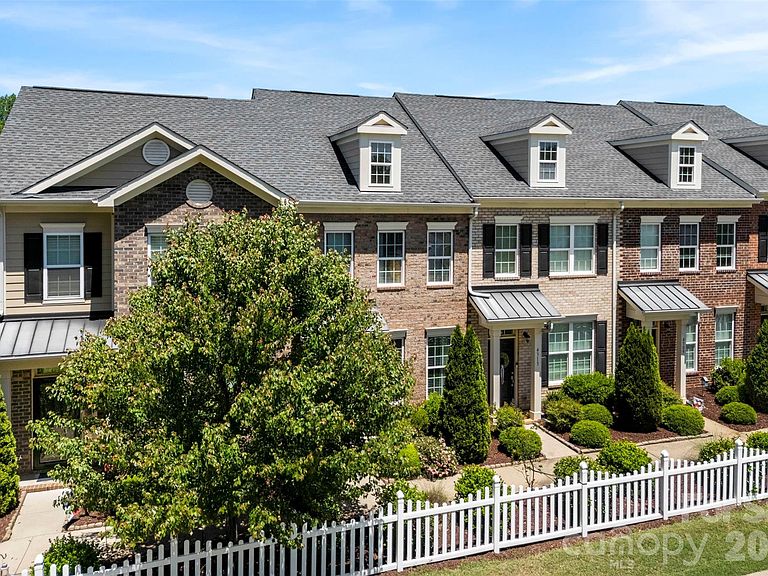
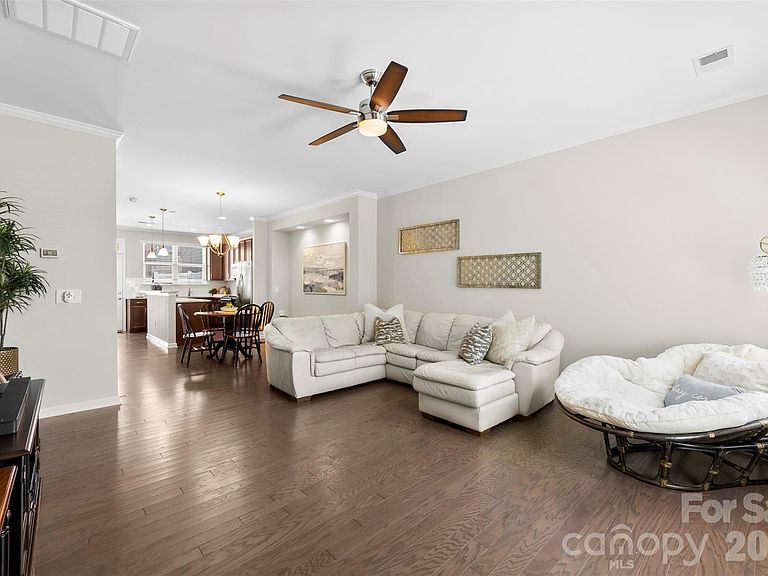
Located just a short stroll from Downtown Belmont, Belmont Central Elementary School, and Pinebrook Swim Club, you'll find this easy-living gem! Perfectly situated with close access to ALL you need, this home offers the ideal balance of a "just-right" size and high-end convenience. Enjoy maintenance-free living at its finest, giving you more time to explore the incredible neighborhood amenities. With a neighborhood clubhouse, a sparkling swimming pool, a playground, and a fenced dog park for your furry friends... everything you desire is right here in Eagle Park! Inside the doors, you’ll find a bright, welcoming layout that leads to your own private courtyard—an oasis for morning coffee or evening relaxation. The property also features a detached garage, providing excellent storage and parking. With fresh paint in most areas, granite countertops in the spacious kitchen, a private courtyard with a firepit and grill (to remain), this turnkey home is ready for its next owner! Can you see yourself cruising into downtown on your own golf cart? Please inquire! This is a rare opportunity to own an affordable, turn-key home in one of the area’s most sought-after locations. Call us TODAY for an appointment!
Getting Around
 Car-Dependent
 Very Limited Transit
 Somewhat Bikeable
Schools
Construction
Condition
- Year built: 2016
Materials
- Foundation: Slab
- Construction materials: Brick Partial,Fiber Cement
Type & Style
- Home type: Townhouse
- Property subType: Townhouse
Interior
Appliances
- Appliances included: Dishwasher,Disposal,Dryer,Electric Oven,Electric Range,Electric Water Heater,Exhaust Fan,Microwave,Refrigerator,Washer,Washer/Dryer
- Laundry features: Electric Dryer Hookup,Inside,Laundry Closet,Upper Level
Bathroom Full
- Level: Upper
Bathroom Full
- Level: Upper
Bathroom Half
- Level: Main
Bedroom S
- Level: Upper
Bedrooms & Bathrooms
- Bedrooms: 2
- Bathrooms: 3
- Full bathrooms: 2
- 1/2 bathrooms: 1
Dining Area
- Level: Main
Features
- Breakfast Bar,Open Floorplan,Pantry,Walk-In Closet(s)
- Flooring: Carpet,Tile
- Finished area below ground: 0
- Finished area above ground: 1,280
Heating & Cooling
- Heating features: Heat Pump
- Cooling features: Ceiling Fan(s),Central Air,Heat Pump
Interior Area
- Total structure area: 1,280
- Total interior livable area: 1,280 sqft
Kitchen
- Level: Main
Laundry
- Level: Upper
Living Room
- Level: Main
Primary Bedroom
- Level: Upper
Property
Details
- Parcel number: 225276
- Zoning: RES
- Special condition: Standard
Features
- Levels: Two
- Stories: 2
- Entry location: Main
- Pool features: Community
- Patio & porch: Enclosed,Patio
- Fencing: Back Yard,Fenced,Privacy
Parking
- Total spaces: 1
- Parking features: Driveway,Detached Garage,Garage Door Opener,Garage Faces Rear,Garage on Main Level
- Has garage: Yes
- Attached garage spaces: 1
- Covered spaces: 1
- Has uncovered spaces: Yes
Climate Risk is Financial Risk
Every home has a financial story beyond the listing price. Below, you’ll see the climate risks that could affect this property — and in Bills & Affordability, how those risks may influence repairs, insurance, utilities, and long-term value.
Biggest Threats for This Home
- Ice Storm

- Lightning

- Strong Wind

- Tornado

How This Home’s Risks Compare
FEMA Declared Disasters in Gaston County and North Carolina
Understanding the Costs
Financial advisors generally recommend spending no more than 30% of your gross household income on housing costs. In practice, many households stretch to 35% or beyond — especially in high-cost markets.
Estimated Costs Today
| Monthly | Annual | |
|---|---|---|
| Mortgage | $1,693 | $20,316 |
| Home Insurance * | $96 | $1,152 |
| Property Taxes | $319 | $3,828 |
| Electricity | $200 | $2,405 |
| Total | $2,308 | $27,696 |
Income You'd Need if You Spent...
North Carolina FAIR Plan Programs


How Costs Could Change Over Time
Climate risk is quickly impacting all of the major home ownership costs. Adjust the growth rates and percentage of income spent on housing below to see how your housing costs could change over the next 10 years — and what income you'd need to keep up.
Comparing Against the Market
Price Per Sq Ft
vs Other Active Listings
Avg $/sqft
vs Homes Sold Last Month
Median $/sqft
Current Market Trends
Median Price Per Square Foot
The median price per square foot of homes sold in this area each month. Compare this to this listing's price per square foot to gauge whether the home is priced in line with recent sales.
Historicals for This Listing
Zestimate History ($/sqft)
Price History
| Date | Event | Price |
|---|---|---|
| 2026-05-09 | Listed for sale | $334,900 |
| 2020-06-30 | Sold | $213,000 |
| 2020-05-13 | Pending sale | $215,000 |
| 2020-03-25 | Listed for sale | $215,000 |
| 2017-04-07 | Sold | $176,000 |
For Sale by Agent
 View on Zillow