


155 N Main St, Clarkston, MI, 48346
About This Home
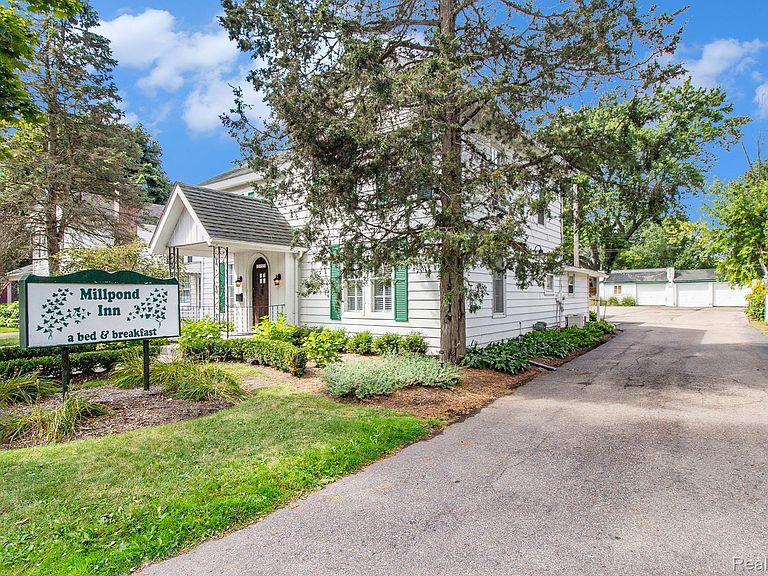
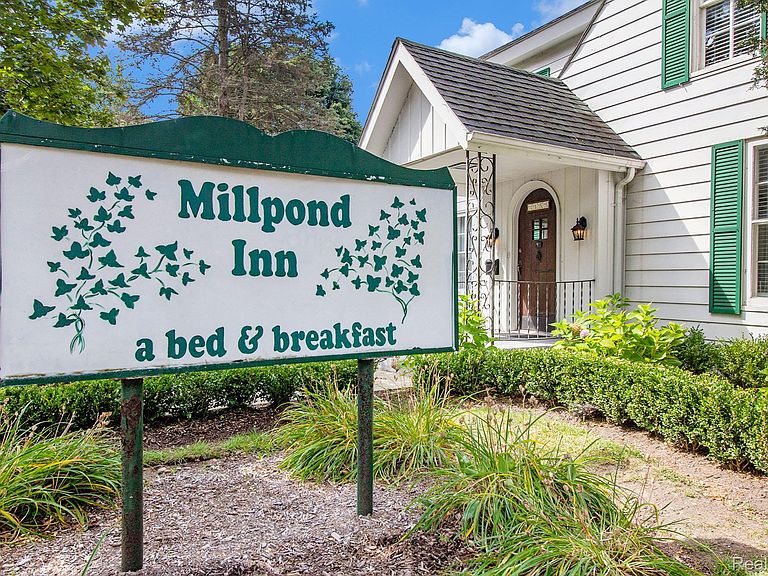
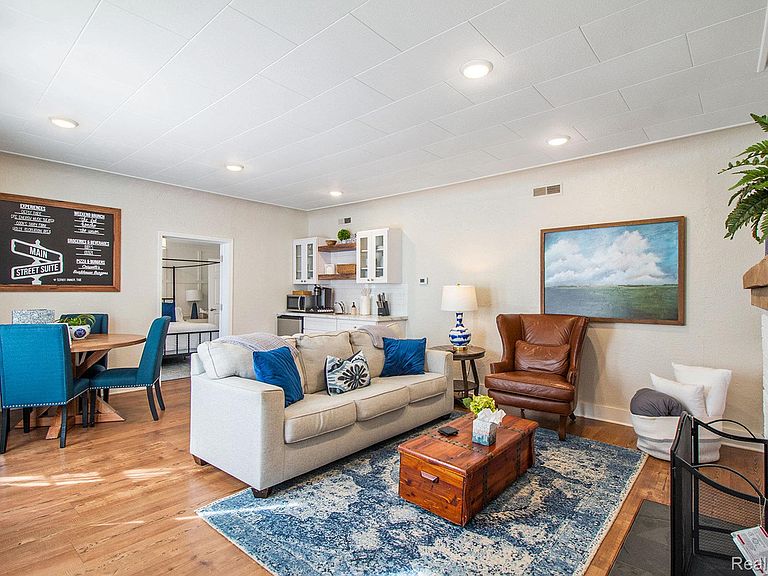
Millpond Bed and Breakfast has been a cherished part of Clarkston since 1994. After being lovingly operated for 25 years by the original innkeepers, the property was acquired in 2020 by the current owners, who share a passion for hospitality and a clear vision for preserving and enhancing this historic Inn. Thoughtfully refurbished and redecorated, Millpond continues to honor its rich legacy while offering modern comforts for today’s travelers. The Inn features private, uniquely designed suites that cater to every type of guest—from families celebrating milestones, to friends reconnecting, to business travelers seeking a quiet retreat, to couples enjoying Clarkston’s renowned dining and festivals. It is also an ideal home base for those relocating to the area. A detailed description of each room & its floor plan on hand for review. No matter the reason for visiting, every guest is warmly welcomed into the spirit of community that defines historic downtown Clarkston. Guests enjoy both privacy and connection at Millpond where they can relax in the comfort of their suite, or take advantage of the inviting outdoor spaces, including a beautiful garden, two seating areas, a communal barbecue & views of Clarkston’s Mill Pond Whether staying for a weekend or an extended visit, guests quickly discover why Millpond Bed and Breakfast is such a beloved destination. Property to be delivered turnkey/fully furnished. Financials to be made available only with the owner’s prior written consent and under a NDA. Also listed as a residential property. *Please understand that as the property continues to be utilized as a bed & breakfast showings are by appointment only.* Please do not approach the property without a confirmed appointment. Hot tub is excluded from the sale. IDRBNG
Getting Around
 Car-Dependent
 Very Limited Transit
 Somewhat Bikeable
Schools
Construction
Condition
- Year built: 1872
Materials
- Foundation: Basement,Block,Stone
- Roof: Asphalt,Other
- Construction materials: Aluminum Siding
Notable Dates
- Major remodel year: 2020
Type & Style
- Home type: SingleFamily
- Architectural style: Cape Cod
- Property subType: Single Family Residence
Interior
Basement
- Has basement: Yes
- Basement: Unfinished
Bedroom
- Level: Second
- Area: 150
- Dimensions: 15 X 10
Bedroom
- Level: Second
- Area: 150
- Dimensions: 15 X 10
Bedroom
- Level: Entry
- Area: 154
- Dimensions: 14 X 11
Bedroom
- Level: Entry
- Area: 192
- Dimensions: 16 X 12
Bedroom
- Level: Entry
- Area: 204
- Dimensions: 17 X 12
Bedrooms & Bathrooms
- Bedrooms: 6
- Bathrooms: 5
- Full bathrooms: 5
Dining Room
- Level: Entry
- Area: 135
- Dimensions: 15 X 9
Features
- High Speed Internet
- Finished area above ground: 3,779
Heating & Cooling
- Heating features: Baseboard,Forced Air,Natural Gas
- Cooling features: Central Air,Window Units
Interior Area
- Total interior livable area: 3,779 sqft
Kitchen
- Level: Second
- Area: 224
- Dimensions: 16 X 14
Living Room
- Level: Entry
- Area: 180
- Dimensions: 15 X 12
Other
- Level: Second
- Area: 72
- Dimensions: 9 X 8
Other
- Level: Second
- Area: 44
- Dimensions: 11 X 4
Other
- Level: Entry
- Area: 187
- Dimensions: 17 X 11
Other
- Level: Entry
- Area: 40
- Dimensions: 8 X 5
Other
- Level: Entry
- Area: 40
- Dimensions: 8 X 5
Primary Bedroom
- Level: Second
- Area: 375
- Dimensions: 25 X 15
Property
Details
- Parcel number: 0820181008
- Special condition: Short Sale No,Standard
- Exclusions: Exclusion(s) Exist
Features
- Levels: Two
- Stories: 2
- Entry location: GroundLevelwSteps
- Pool features: None
- Patio & porch: Patio,Porch
- Exterior features: Lighting
Lot
- Lot size: 0.34 Acres
- Lot size dimensions: 83 x 86 x 180 x 179
Parking
- Total spaces: 3
- Parking features: Three Car Garage,Detached
- Has garage: Yes
- Attached garage spaces: 3
Climate Risk is Financial Risk
Every home has a financial story beyond the listing price. Below, you’ll see the climate risks that could affect this property — and in Bills & Affordability, how those risks may influence repairs, insurance, utilities, and long-term value.
Biggest Threats for This Home
- Cold Wave

- Heat Wave

- Tornado

How This Home’s Risks Compare
FEMA Declared Disasters in Oakland County and Michigan
Understanding the Costs
Financial advisors generally recommend spending no more than 30% of your gross household income on housing costs. In practice, many households stretch to 35% or beyond — especially in high-cost markets.
Estimated Costs Today
| Monthly | Annual | |
|---|---|---|
| Mortgage | $4,550 | $54,600 |
| Home Insurance * | $370 | $4,440 |
| Property Taxes | $937 | $11,244 |
| Electricity | $412 | $4,946 |
| Total | $6,269 | $75,228 |
Income You'd Need if You Spent...
Michigan FAIR Plan Programs



How Costs Could Change Over Time
Climate risk is quickly impacting all of the major home ownership costs. Adjust the growth rates and percentage of income spent on housing below to see how your housing costs could change over the next 10 years — and what income you'd need to keep up.
Comparing Against the Market
Price Per Sq Ft
vs Other Active Listings
Avg $/sqft
vs Homes Sold Last Month
Median $/sqft
Current Market Trends
Median Price Per Square Foot
The median price per square foot of homes sold in this area each month. Compare this to this listing's price per square foot to gauge whether the home is priced in line with recent sales.
Historicals for This Listing
Zestimate History ($/sqft)
Price History
| Date | Event | Price |
|---|---|---|
| 2026-02-24 | Listed for sale | $899,900 |
| 2026-02-23 | Listing removed | $899,900 |
| 2026-02-23 | Price change | $899,900 |
| 2025-11-19 | Listed for sale | $950,000 |
| 2025-11-19 | Listing removed | $950,000 |
| 2025-08-29 | Listed for sale | $950,000 |
| 2021-08-25 | Sold | $425,000 |
| 2020-10-15 | Sold | $425,000 |
| 2020-08-05 | Pending sale | $499,900 |
| 2020-05-24 | Listed for sale | $499,900 |
| 2020-04-10 | Pending sale | $499,900 |
| 2020-02-27 | Price change | $499,900 |
| 2019-12-10 | Price change | $545,000 |
| 2019-07-24 | Price change | $565,000 |
| 2019-05-29 | Price change | $595,000 |
| 2019-03-19 | Price change | $619,900 |
| 2018-10-25 | Listed for sale | $649,900 |
| 1994-11-01 | Sold | $190,000 |
For Sale by Agent
 View on Zillow