


854 County Road 3330, Bridgeport, TX, 76426
About This Home
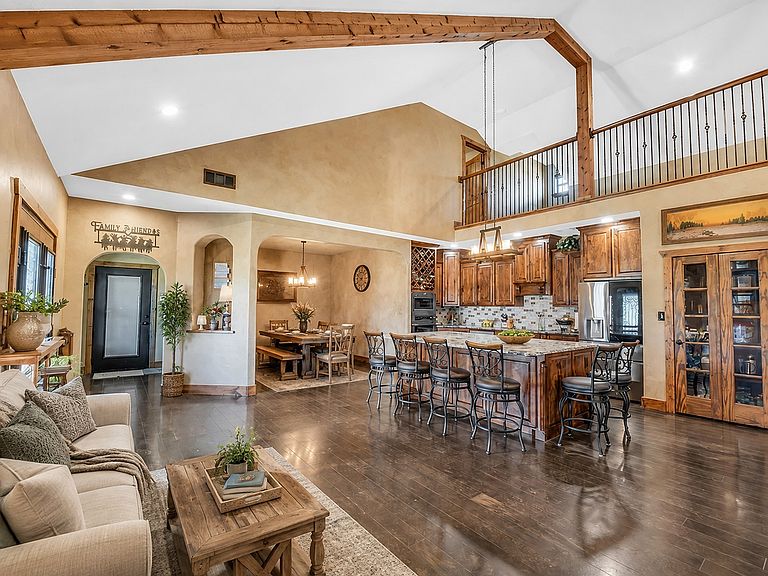
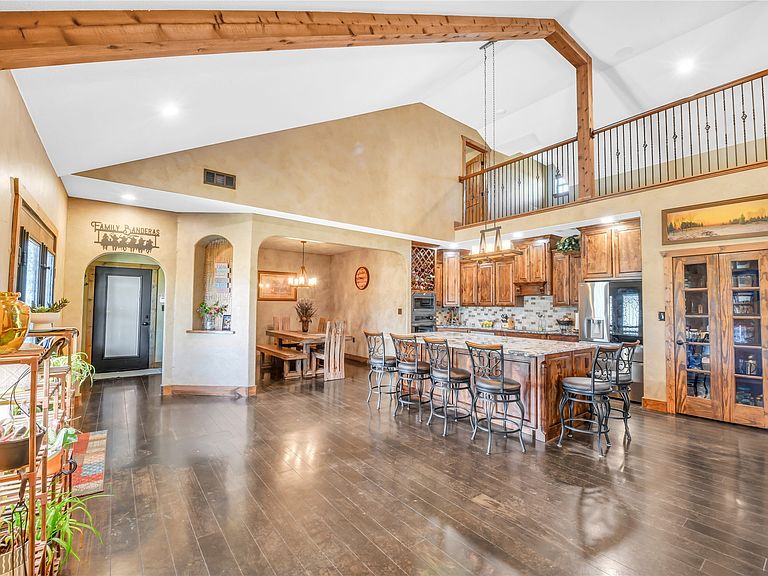
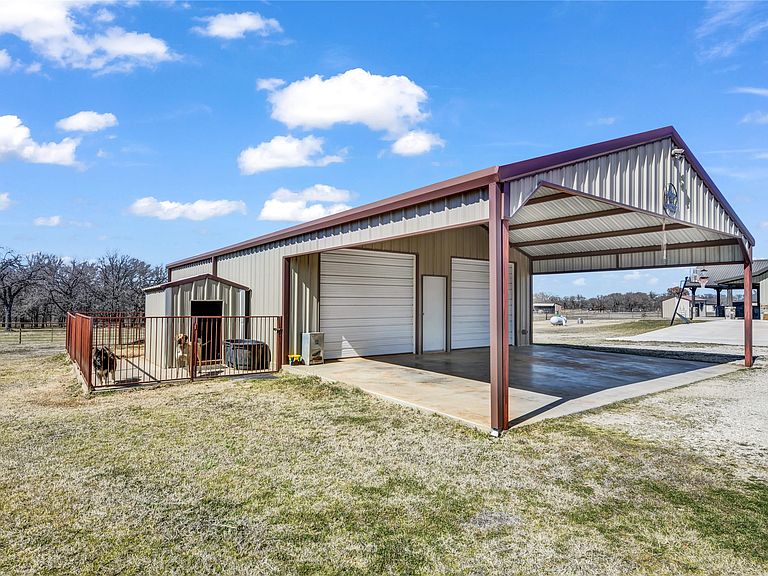
REDUCED $50K! COUNTRY HOME+WORKSHOP. Set on 3.23 acres in the highly sought after Paradise Schools, THIS 3494 SQ.FT custom home offers 6 bedrooms 3 bathrooms, flexible living space and a separate 1200 sg.ft. INSULATED WORKSHOP with its own kitchen, full bathroom and laundry connections. No HOA, fenced and cross fenced, well, septic, 2 stall loafing shed chicken coop and covered outdoor entertaining. This stunning custom country home offers a separate office and a convenient drop zone leading to an oversized garage, perfect for all your needs. The chef’s kitchen features stainless LG appliances, including a convection oven, induction cooktop, microwave, and dishwasher, complemented by exquisite real wood cabinetry throughout the home. The open concept living room boasts an Oklahoma stone fireplace with a raised hearth and mantle, creating sophisticated ambiance. Retreat to the private primary suite with a spa like bathroom, rain showerhead, water jets, wand, and oversized soaking tub for ultimate relaxation. Upstairs, the loft includes a media sitting area with built ins and two large bedrooms. Outside, the covered patio with built in BBQ is ideal for gatherings. Located just a short drive from the Metroplex, this growing area offers excellent schools, lakes, trails, and quick access to major highways, shopping, dining, and medical facilities. Don’t miss your chance to own this exceptional country retreat. Schedule a tour today!
Getting Around
 Car-Dependent
 Very Limited Transit
 Somewhat Bikeable
Schools
Construction
Condition
- Property condition: Resale
- Year built: 2016
Materials
- Foundation: Slab
- Roof: Metal
- Construction materials: Metal Siding,Rock,Stone
Type & Style
- Home type: SingleFamily
- Architectural style: Traditional,Detached
- Property subType: Single Family Residence
Interior
Appliances
- Appliances included: Convection Oven,Dishwasher,Electric Cooktop,Disposal,Microwave,Water Softener,Tankless Water Heater
- Laundry features: Washer Hookup,Electric Dryer Hookup,Laundry in Utility Room
Bedroom
- Features: Walk-In Closet(s)
- Level: First
- Dimensions: 12 x 11
Bedroom
- Level: First
- Dimensions: 12 x 9
Bedroom
- Level: First
- Dimensions: 10 x 10
Bedroom
- Level: Second
- Dimensions: 12 x 10
Bedroom
- Level: Second
- Dimensions: 20 x 11
Bedrooms & Bathrooms
- Bedrooms: 6
- Bathrooms: 3
- Full bathrooms: 3
Dining Room
- Level: First
- Dimensions: 11 x 10
Features
- Chandelier,Decorative/Designer Lighting Fixtures,Granite Counters,High Speed Internet,Kitchen Island,Loft,Open Floorplan,Pantry,Cable TV,Walk-In Closet(s),Wired for Sound
- Window features: Window Coverings
- Flooring: Concrete,Luxury Vinyl Plank,Painted/Stained,Tile
- Number of fireplaces: 1
- Fireplace features: Family Room,Gas Log,Raised Hearth,Stone
- Fireplace: Yes
Heating & Cooling
- Heating features: Central,Propane
- Cooling features: Central Air,Electric,Window Unit(s)
Interior Area
- Total interior livable area: 3,394 sqft
Kitchen
- Features: Breakfast Bar,Eat-in Kitchen,Granite Counters,Kitchen Island,Pantry
- Level: First
Laundry
- Features: Built-in Features,Utility Sink
- Level: First
- Dimensions: 9 x 5
Living Room
- Features: Fireplace
- Level: First
Loft
- Level: Second
Master Bathroom
- Features: Closet Cabinetry,Dual Sinks,Jetted Tub,Stone Counters,Separate Shower
- Level: First
Master Bedroom
- Features: Closet Cabinetry,Ceiling Fan(s)
- Level: First
- Dimensions: 16 x 16
Office
- Features: Built-in Features
- Level: First
- Dimensions: 9 x 6
Other
- Features: Jetted Tub,Stone Counters
- Level: First
Other
- Features: Dual Sinks,Jack and Jill Bath,Stone Counters
- Level: First
Property
Details
- Parcel number: 791224
- Attached to another structure: Yes
- Exclusions: Propane tank,all refrigerators,livestock and personal property
Features
- Levels: Two
- Stories: 2
- Pool features: None
- Patio & porch: Rear Porch,Front Porch,Patio,Covered
- Exterior features: Built-in Barbecue,Barbecue,Outdoor Grill
- Fencing: Cross Fenced,Fenced,Gate,Pipe,Wire
Lot
- Lot size: 3.23 Acres
- Features: Acreage
Parking
- Total spaces: 4
- Parking features: Covered,Carport,Door-Single,Garage,Garage Door Opener,Oversized,Garage Faces Side
- Has garage: Yes
- Attached garage spaces: 2
- Covered spaces: 4
- Carport: Yes
- Carport spaces: 2
Climate Risk is Financial Risk
Every home has a financial story beyond the listing price. Below, you’ll see the climate risks that could affect this property — and in Bills & Affordability, how those risks may influence repairs, insurance, utilities, and long-term value.
Biggest Threats for This Home
- Wildfire

- Cold Wave

- Hail

- Heat Wave

- Strong Wind

- Tornado

How This Home’s Risks Compare
FEMA Declared Disasters Across Texas Counties
Understanding the Costs
Financial advisors generally recommend spending no more than 30% of your gross household income on housing costs. In practice, many households stretch to 35% or beyond — especially in high-cost markets.
Estimated Costs Today
| Monthly | Annual | |
|---|---|---|
| Mortgage | $4,171 | $50,052 |
| Home Insurance * | $817 | $9,804 |
| Property Taxes | $799 | $9,588 |
| Electricity | $372 | $4,472 |
| Total | $6,159 | $73,908 |
Income You'd Need if You Spent...
Texas FAIR Plan Programs
How Costs Could Change Over Time
Climate risk is quickly impacting all of the major home ownership costs. Adjust the growth rates and percentage of income spent on housing below to see how your housing costs could change over the next 10 years — and what income you'd need to keep up.
Comparing Against the Market
Price Per Sq Ft
vs Other Active Listings
Avg $/sqft
vs Homes Sold Last Month
Median $/sqft
Current Market Trends
Median Price Per Square Foot
The median price per square foot of homes sold in this area each month. Compare this to this listing's price per square foot to gauge whether the home is priced in line with recent sales.
Historicals for This Listing
Zestimate History ($/sqft)
Price History
| Date | Event | Price |
|---|---|---|
| 2026-08-01 | Price change | $825,000 |
| 2025-10-09 | Price change | $875,700 |
| 2025-06-13 | Price change | $920,000 |
| 2025-02-27 | Listed for sale | $950,000 |
| 2024-03-25 | Listing removed | $869,000 |
| 2024-02-07 | Listed for sale | $869,000 |
| 2023-07-17 | Listing removed | -- |
| 2023-06-16 | Price change | $849,000 |
| 2023-05-29 | Price change | $889,000 |
| 2023-05-16 | Price change | $899,000 |
| 2023-03-09 | Listed for sale | $949,000 |
| 2023-02-21 | Listing removed | $950,000 |
| 2022-09-02 | Price change | $950,000 |
| 2022-06-01 | Price change | $999,999 |
| 2022-05-21 | Listed for sale | $1,100,000 |
For Sale by Agent
 View on Zillow