



398 Shrewsbury Dr, Clarkston, MI, 48348
About This Home
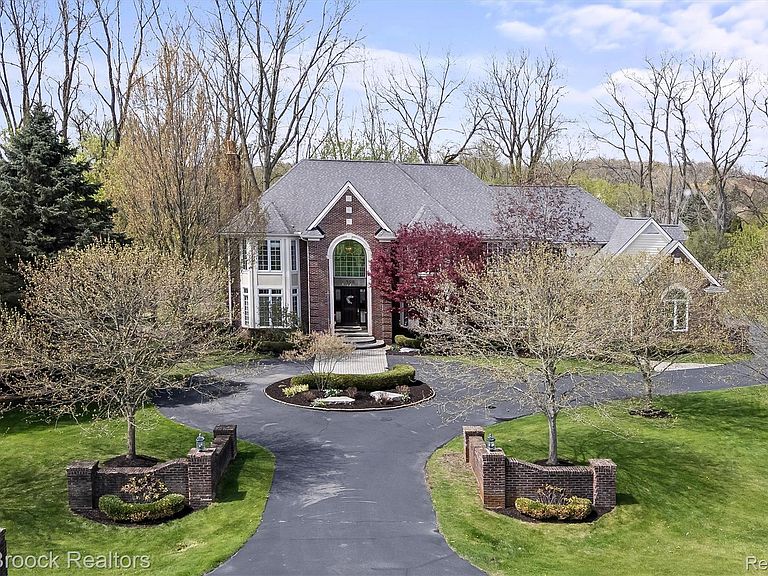
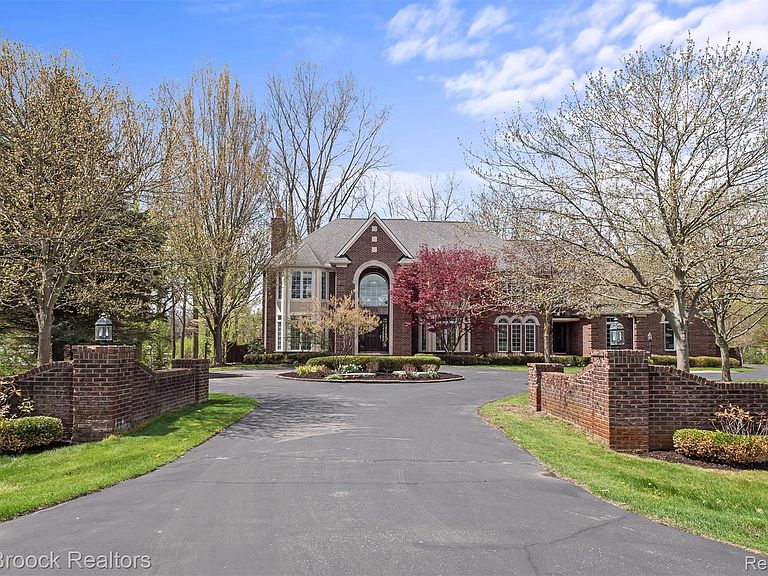
Magnificent estate on 1.69 acres in highly sought after Heather Lake Meadows lake community! Walk or drive your golf cart to the private, Heather Lake island park for year-round activities - paddle board, kayak, fishing, snowshoeing or ice skating. Great views of sparkling Heather Lake, enjoying lake access and views, without paying lakefront property taxes. Brick pillars & lanterns lead down the circular driveway and to the four car side entry garage. Exceptional curb appeal with an all brick facade. Solid wood front door flanked by transom windows. Architectural details throughout - arched doorways, crown molding, curved staircase, hardwood floors & wainscoting. A wonderful floor plan for entertaining. Chef’s gourmet granite kitchen featuring Sub-Zero & Viking Professional appliances - center island with prep sink, shaker style cabinetry, glass display cabinets, large walk-in pantry. Two-story family room adjacent to the kitchen with picturesque floor-to-ceiling windows framing the lake. Cherry wood library with French doors, bay window, fireplace, built-ins & wet bar. First floor in-laws suite. Granite butler’s pantry & powder room. Primary suite vaulted, tray ceiling, dual walk-in closets. Granite bathroom with euro glass shower & tub with amazing elevated lake views. In addition to the primary - bedroom ensuite, Jack-and-Jill. Large second floor bonus room perfect for a kid’s playroom, second home office or exercise room. Second floor laundry. Brand new carpet upstairs. Walkout lower level wet bar, multiple TV/card table/sitting areas with a stacked-stone fireplace, theater room, billiards area, bedroom & full bath. Outdoor entertaining overlooking the lake, two-tiered glass railing deck . Private backyard with western sunset exposure. Mature landscaping - Japanese Maples, White Star Magnolia & Rose bushes. Generator. Lake Orion Schools: Paint Creek, Waldon & Lake Orion. Minutes from dining & shopping on Baldwin Rd & access to I-75. A wonderful lake community!
Getting Around
 Car-Dependent
 Very Limited Transit
 Somewhat Bikeable
Schools
Construction
Condition
- Year built: 1998
Materials
- Foundation: Basement,Poured,Sump Pump
- Roof: Asphalt
- Construction materials: Brick
Notable Dates
- Major remodel year: 2009
Type & Style
- Home type: SingleFamily
- Architectural style: Colonial
- Property subType: Single Family Residence
Interior
Appliances
- Appliances included: Built In Gas Range,Bar Fridge,Dishwasher,Disposal,Dryer,Gas Cooktop,Microwave,Range Hood,Stainless Steel Appliances,Washer,Water Softener Owned
- Laundry features: Laundry Room
Basement
- Has basement: Yes
- Basement: Bath Stubbed,Finished,Full,Walk Out Access
Bedroom
- Level: Entry
- Area: 180
- Dimensions: 15 X 12
Bedroom
- Level: Second
- Area: 210
- Dimensions: 15 X 14
Bedroom
- Level: Second
- Area: 300
- Dimensions: 20 X 15
Bedroom
- Level: Second
- Area: 304
- Dimensions: 19 X 16
Bedroom
- Level: Basement
- Area: 156
- Dimensions: 13 X 12
Bedrooms & Bathrooms
- Bedrooms: 6
- Bathrooms: 6
- Full bathrooms: 5
- 1/2 bathrooms: 1
Bonus Room
- Level: Second
- Area: 836
- Dimensions: 38 X 22
Dining Room
- Level: Entry
- Area: 240
- Dimensions: 16 X 15
Family Room
- Level: Entry
- Area: 462
- Dimensions: 22 X 21
Features
- High Speed Internet,Programmable Thermostat,Wet Bar
- Fireplace features: Basement,Gas,Library
- Fireplace: Yes
- Finished area below ground: 2,500
- Finished area above ground: 5,966
Game Room
- Level: Basement
- Area: 1406
- Dimensions: 38 X 37
Heating & Cooling
- Heating features: Forced Air,Natural Gas
- Cooling features: Central Air
Interior Area
- Total interior livable area: 8,466 sqft
Kitchen
- Level: Entry
- Area: 196
- Dimensions: 14 X 14
Laundry
- Level: Second
- Area: 64
- Dimensions: 8 X 8
Library
- Level: Entry
- Area: 304
- Dimensions: 19 X 16
Living Room
- Level: Entry
- Area: 289
- Dimensions: 17 X 17
Media Room
- Level: Basement
- Area: 300
- Dimensions: 20 X 15
Mud Room
- Level: Entry
- Area: 112
- Dimensions: 16 X 7
Other
- Level: Entry
Other
- Level: Second
Other
- Level: Second
Other
- Level: Basement
Other
- Level: Entry
Other
- Level: Entry
- Area: 140
- Dimensions: 14 X 10
Other
- Level: Entry
- Area: 30
- Dimensions: 6 X 5
Primary Bathroom
- Level: Second
Primary Bedroom
- Level: Second
- Area: 304
- Dimensions: 19 X 16
Property
Details
- Parcel number: 0907177002
- Special condition: Short Sale No,Standard
- Exclusions: Exclusion(s) Exist
Features
- Levels: Two
- Stories: 2
- Entry location: GroundLevelwSteps
- Pool features: None
- Patio & porch: Covered,Deck,Porch
- Exterior features: Lighting
- Waterfront features: Beach Access,Lake Privileges,Swim Association
- Waterbody name: Heather Lake
Lot
- Lot size: 1.69 Acres
- Features: Level,Water View,Sprinklers,Wooded
- Lot size dimensions: 168 x 395 x 263 x 315
Parking
- Total spaces: 4
- Parking features: Four Car Garage,Attached,Circular Driveway,Direct Access,Driveway,Electricityin Garage,Oversized,Garage Faces Side,Side Entrance
- Has garage: Yes
- Attached garage spaces: 4
Climate Risk is Financial Risk
Every home has a financial story beyond the listing price. Below, you’ll see the climate risks that could affect this property — and in Bills & Affordability, how those risks may influence repairs, insurance, utilities, and long-term value.
Biggest Threats for This Home
- Tornado

- Cold Wave

- Heat Wave

- Ice Storm

- Strong Wind

How This Home’s Risks Compare
FEMA Declared Disasters in Oakland County and Michigan
Understanding the Costs
Financial advisors generally recommend spending no more than 30% of your gross household income on housing costs. In practice, many households stretch to 35% or beyond — especially in high-cost markets.
Estimated Costs Today
| Monthly | Annual | |
|---|---|---|
| Mortgage | $7,559 | $90,708 |
| Home Insurance * | $578 | $6,936 |
| Property Taxes | $2,719 | $32,628 |
| Electricity | $923 | $11,081 |
| Total | $11,779 | $141,348 |
Income You'd Need if You Spent...
Michigan FAIR Plan Programs


How Costs Could Change Over Time
Climate risk is quickly impacting all of the major home ownership costs. Adjust the growth rates and percentage of income spent on housing below to see how your housing costs could change over the next 10 years — and what income you'd need to keep up.
Comparing Against the Market
Price Per Sq Ft
vs Other Active Listings
Avg $/sqft
vs Homes Sold Last Month
Median $/sqft
Current Market Trends
Median Price Per Square Foot
The median price per square foot of homes sold in this area each month. Compare this to this listing's price per square foot to gauge whether the home is priced in line with recent sales.
Historicals for This Listing
Zestimate History ($/sqft)
Price History
| Date | Event | Price |
|---|---|---|
| 2026-05-07 | Listed for sale | $1,495,000 |
| 2009-02-19 | Sold | $420,000 |
| 2008-05-26 | Listing removed | $4,400 |
| 2008-05-04 | Price change | $4,400 |
| 2008-04-26 | Price change | $749,900 |
| 2008-04-22 | Listed for sale | $4,400 |
 View on Zillow