


114 Bellevue Ave, Lake Orion, MI, 48362
About This Home
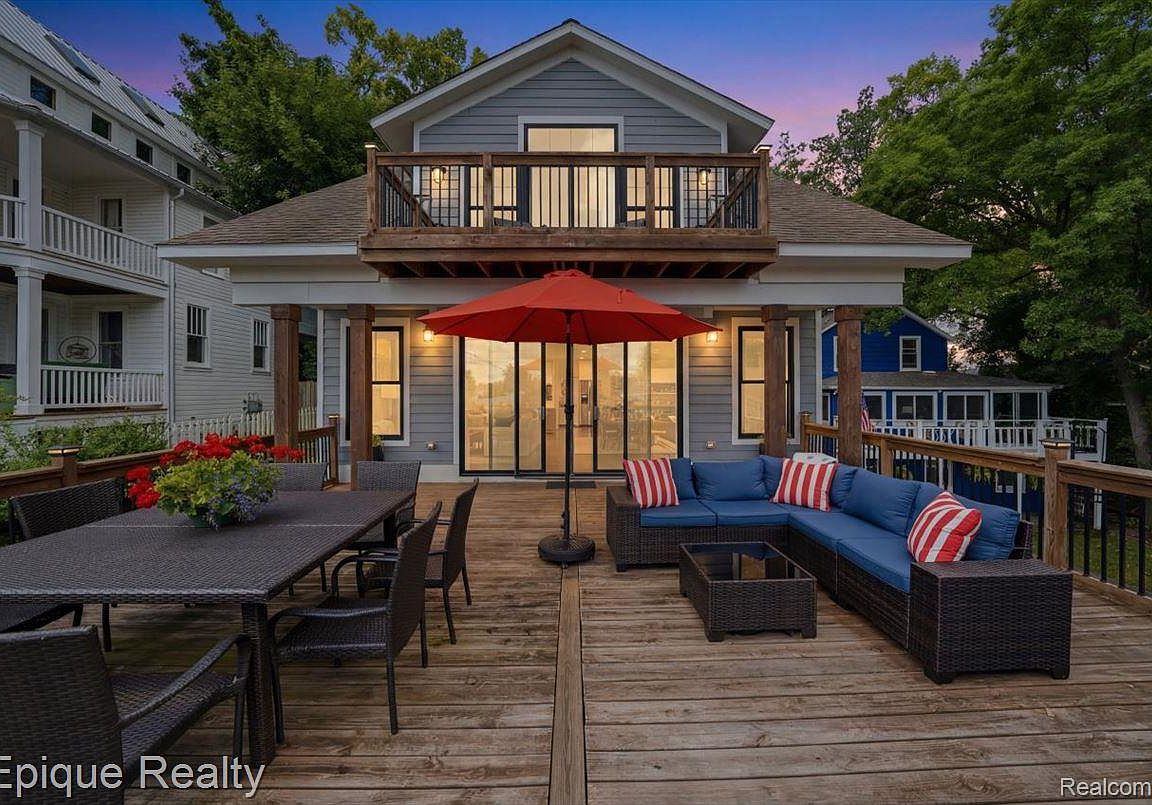
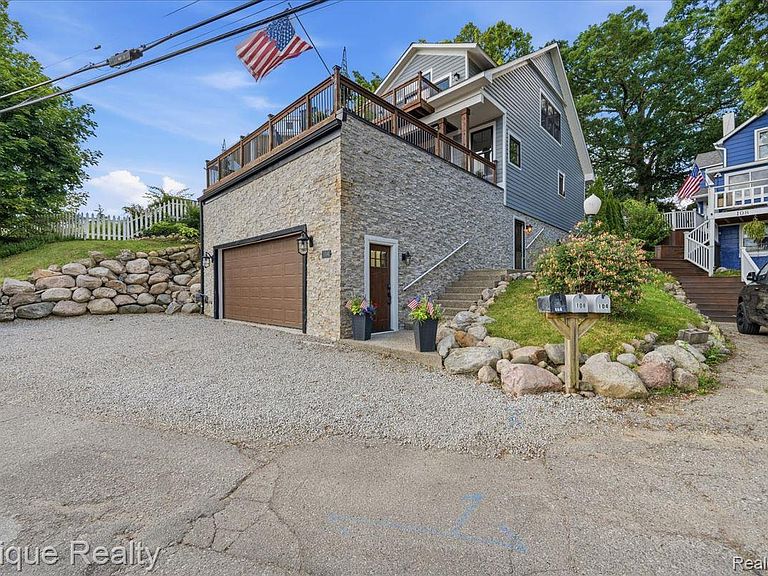
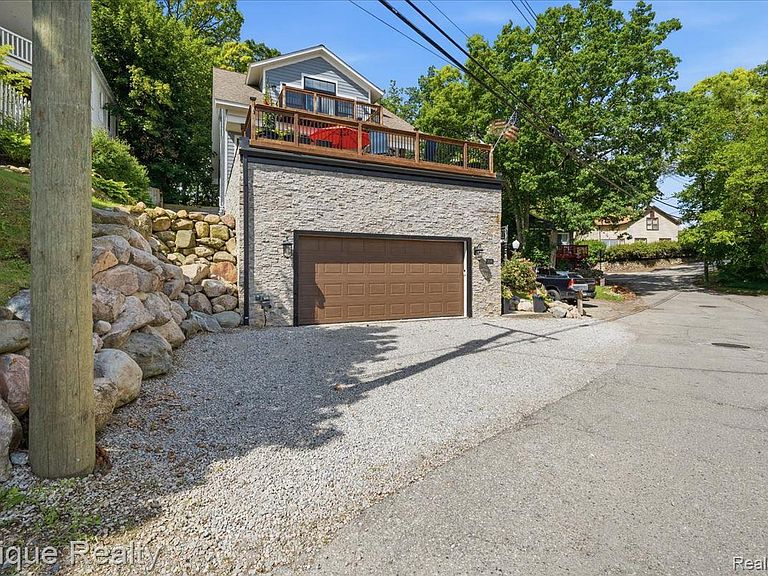
Welcome to 114 Bellevue, where contemporary design meets the Lake Orion lifestyle. Thoughtfully rebuilt in 2018, this beautifully finished waterfront home offers the perfect blend of style, comfort and low-maintenance lake living. The bright, open floor plan was designed to maximize natural light and showcase the water, creating inviting spaces for everyday living and effortless entertaining. The chef-inspired kitchen features a large center island, premium stainless steel appliances, a six-burner gas range, custom soft-close cabinetry and an abundance of workspace for gathering with family and friends. The spacious primary suite is a private retreat with a spa-inspired bath featuring a freestanding soaking tub, marble walk-in shower, dual vanities and generous storage. A first-floor bedroom and full bath provide flexibility for guests, a home office or multigenerational living. Step outside and enjoy everything Lake Orion has to offer. A private dock provides direct access to the all-sports lake, while the lakeside deck, upper balcony and patio offer multiple spaces to relax, entertain and take in the peaceful waterfront setting. Built with quality and efficiency in mind, the home features spray foam insulation, a tankless water heater, custom lighting, poured aggregate concrete and plenty of parking. Located on Bellevue Island, you'll enjoy the convenience of being just minutes from downtown Lake Orion's restaurants, shopping, parks, entertainment and community events, whether arriving by car or by boat. This is a rare opportunity to own a newer, move-in-ready waterfront home in one of Lake Orion's most sought-after areas.
Getting Around
 Car-Dependent
 Very Limited Transit
 Somewhat Bikeable
Schools
Construction
Condition
- Year built: 1950
Materials
- Foundation: Slab
- Roof: Asphalt
- Construction materials: Stone,Vinyl Siding
Notable Dates
- Major remodel year: 2020
Type & Style
- Home type: SingleFamily
- Architectural style: Cape Cod,Contemporary
- Property subType: Single Family Residence
Interior
Appliances
- Appliances included: Bar Fridge,Disposal,Energy Star Qualified Dryer,Energy Star Qualified Dishwasher,Energy Star Qualified Washer,Free Standing Gas Oven,Free Standing Refrigerator,Microwave
Bedroom
- Level: Third
- Area: 110
- Dimensions: 10 X 11
Bedroom
- Level: Second
- Area: 108
- Dimensions: 12 X 9
Bedroom
- Level: Entry
- Area: 180
- Dimensions: 15 X 12
Bedrooms & Bathrooms
- Bedrooms: 4
- Bathrooms: 3
- Full bathrooms: 3
Dining Room
- Level: Second
- Area: 152
- Dimensions: 19 X 8
Family Room
- Level: Entry
- Area: 300
- Dimensions: 12 X 25
Features
- Fireplace features: Living Room
- Fireplace: Yes
- Finished area above ground: 2,695
Heating & Cooling
- Heating features: Forced Air,Natural Gas
- Cooling features: ENERGYSTAR Qualified AC Equipment
Interior Area
- Total interior livable area: 2,695 sqft
Kitchen
- Level: Second
- Area: 256
- Dimensions: 16 X 16
Laundry
- Level: Entry
- Area: 54
- Dimensions: 6 X 9
Living Room
- Level: Second
- Area: 192
- Dimensions: 16 X 12
Other
- Level: Second
- Area: 54
- Dimensions: 6 X 9
Other
- Level: Entry
- Area: 84
- Dimensions: 12 X 7
Primary Bathroom
- Level: Third
- Area: 162
- Dimensions: 18 X 9
Primary Bedroom
- Level: Third
- Area: 272
- Dimensions: 17 X 16
Property
Details
- Parcel number: 0911101016
- Special condition: Short Sale No,Standard
- Exclusions: Exclusion(s) Do Not Exist
Features
- Levels: Three
- Stories: 3
- Entry location: GroundLevelwSteps
- Pool features: None
- Patio & porch: Deck
- On waterfront: Yes
- Waterfront features: Acrossthe Road Water Frontage,All Sports Lake,Dock Facilities,Waterfront
- Waterbody name: Lake Orion
Lot
- Lot size: 6,534 sqft
- Lot size dimensions: 50 x 149
Parking
- Total spaces: 2.5
- Parking features: Twoand Half Car Garage,Attached,Direct Access,Garage Faces Front,Garage Door Opener
- Has garage: Yes
- Attached garage spaces: 2.5
Climate Risk is Financial Risk
Every home has a financial story beyond the listing price. Below, you’ll see the climate risks that could affect this property — and in Bills & Affordability, how those risks may influence repairs, insurance, utilities, and long-term value.
Biggest Threats for This Home
- Cold Wave

- Tornado

- Heat Wave

- Ice Storm

- Strong Wind

How This Home’s Risks Compare
FEMA Declared Disasters in Oakland County and Michigan
Understanding the Costs
Financial advisors generally recommend spending no more than 30% of your gross household income on housing costs. In practice, many households stretch to 35% or beyond — especially in high-cost markets.
Estimated Costs Today
| Monthly | Annual | |
|---|---|---|
| Mortgage | $4,954 | $59,448 |
| Home Insurance * | $476 | $5,712 |
| Property Taxes | $1,020 | $12,240 |
| Electricity | $293 | $3,527 |
| Total | $6,743 | $80,916 |
Income You'd Need if You Spent...
Michigan FAIR Plan Programs


How Costs Could Change Over Time
Climate risk is quickly impacting all of the major home ownership costs. Adjust the growth rates and percentage of income spent on housing below to see how your housing costs could change over the next 10 years — and what income you'd need to keep up.
Comparing Against the Market
Price Per Sq Ft
vs Other Active Listings
Avg $/sqft
vs Homes Sold Last Month
Median $/sqft
Current Market Trends
Median Price Per Square Foot
The median price per square foot of homes sold in this area each month. Compare this to this listing's price per square foot to gauge whether the home is priced in line with recent sales.
Historicals for This Listing
Zestimate History ($/sqft)
Price History
| Date | Event | Price |
|---|---|---|
| 2026-07-21 | Price change | $979,900 |
| 2026-06-25 | Listed for sale | $999,900 |
| 2022-06-23 | Sold | $760,000 |
| 2021-11-08 | Listing removed | -- |
| 2021-10-15 | Listed for sale | $799,000 |
| 2015-09-28 | Sold | $131,000 |
| 2012-06-28 | Sold | $113,500 |
| 2012-06-23 | Listed for sale | $119,900 |
| 2012-02-29 | Listing removed | $119,900 |
| 2012-02-16 | Price change | $119,900 |
| 2012-01-27 | Listed for sale | $129,900 |
| 2007-07-18 | Sold | $95,000 |
| 2005-09-20 | Sold | $59,000 |
| 2005-04-14 | Sold | $152,240 |
 View on Zillow